WELCOME TO THIS FABULOUS 5 BEDROOM, 4 BATH EXTREMELY WELL MAINTAINED BRICK HOME ON A QUIET, TREE-LINED STREET NEAR THE NEW BEAUTIFUL WOODLAND PARK! AS YOU ENTER THE BRIGHT AND AIRY FOYER AND IMPRESSIVE LIVING ROOM YOU'RE GREETED BY VAULTED CEILINGS AND AN ABUNDANCE OF NATURAL LIGHT. FORMAL DINING ROOM LEADS YOU TO THE OVERSIZED CHEF'S KITCHEN FEATURING TONS OF CABINETS, GRANITE COUNTERTOPS, SS APPLIANCES, LOTS OF PREPARATION SPACE, GIGANTIC ISLAND, HIGH CEILING AND SUNNY VIEWS OF THE BACKYARD. THE KITCHEN OPENS SEAMLESSLY TO A BRIGHT EATING AREA WITH SLIDERS TO LARGE DECK AND COZY FAMILY ROOM ANCHORED BY A STUNNING GRANITE FIREPLACE. A CONVENIENT FIRST-FLOOR BEDROOM (CURRENTLY USED AS OFFICE) AND FULL BATH COMPLETE THE MAIN LEVEL. UPSTAIRS YOU'LL FIND TWO BEDROOMS, FULL BATH AND PRIMARY SUITE WITH TRAY CEILINGS, WALK-IN-CLOSET AND FULL PRIVATE BATH WITH WHIRLPOOL, SEPARATE SHOWER AND DOUBLE SINK. THE FINISHED BASEMENT WITH EXTERIOR ACCESS OFFERS A LARGE RECREATION AREA WITH A BAR, SUMMER KITCHEN, ADDITIONAL BEDROOM, DEN ROOM, FULL BATH AND LAUNDRY ROOM. ENJOY OUTDOOR ENTERTAINING ON LARGE DECK OVERLOOKING PROFESSIONALLY LANDSCAPED BACKYARD. ADDITIONAL FEATURES INCLUDE HARDWOOD FLOORS T/O, SKYLIGHTS, RECESSED LIGHTS, CENTRAL VACUUM, SPACIOUS GARAGE WITH EPOXY FLOOR. ALL OF THIS IN A FANTASTIC LOCATION JUST STEPS FROM FRANKLIN ELEMENTARY SCHOOL, NEW WOODLAND PARK (PLAYGROUND, PICNIC PAVILLION, BASKETBALL COURTS, PICKLEBALL COURTS, SOCCER FIELDS), JUST MINUTES FROM METRA STATION, UPTOWN PARK RIDGE DINING AND SHOPPING, MAJOR EXPRESSWAYS, O'HARE INTERNATIONAL AIRPORT, LUTHERAN GENERAL HOSPITAL, MAKING THIS THE PERFECT PLACE TO CALL HOME. DON'T MISS THIS TRUE GEM, YOU WILL FALL IN LOVE WITH THIS HOME FROM THE MOMENT YOU STEP IN!
Active
$1,025,000
1704 Marguerite St, Park Ridge, IL 60068
5beds
4,928sqft
Single Family Residence
Built in 1953
6,600 Square Feet Lot
$-- Zestimate®
$208/sqft
$-- HOA
What's special
High ceilingQuiet tree-lined streetGigantic islandRecessed lightsCozy family roomLots of preparation spaceAbundance of natural light
- --
- 985
- views
- 38
- saves
Zillow last checked:
Listing updated:
Listed by:
Tadeusz Dolecki (847)917-7622,
RE/MAX Properties Northwest
Source: MRED as distributed by MLS GRID,MLS#: 12751312
Facts & features
Interior
Bedrooms & bathrooms
- Bedrooms: 5
- Bathrooms: 4
- Full bathrooms: 4
Rooms
- Room types: Bonus Room, Recreation Room, Exercise Room, Kitchen, Deck, Bedroom 5, Utility Room-Lower Level, Walk In Closet, Den
Primary bedroom
- Features: Flooring (Hardwood), Bathroom (Full)
- Level: Second
- Area: 182 Square Feet
- Dimensions: 14X13
Bedroom 2
- Features: Flooring (Hardwood)
- Level: Second
- Area: 132 Square Feet
- Dimensions: 12X11
Bedroom 3
- Features: Flooring (Hardwood)
- Level: Second
- Area: 132 Square Feet
- Dimensions: 12X11
Bedroom 4
- Features: Flooring (Hardwood)
- Level: Main
- Area: 165 Square Feet
- Dimensions: 15X11
Bedroom 5
- Features: Flooring (Vinyl)
- Level: Basement
- Area: 144 Square Feet
- Dimensions: 12X12
Bar entertainment
- Features: Flooring (Vinyl)
- Level: Basement
- Area: 112 Square Feet
- Dimensions: 14X8
Bonus room
- Features: Flooring (Vinyl)
- Level: Basement
- Area: 117 Square Feet
- Dimensions: 13X9
Deck
- Level: Main
- Area: 288 Square Feet
- Dimensions: 18X16
Den
- Features: Flooring (Vinyl)
- Level: Basement
- Area: 117 Square Feet
- Dimensions: 13X9
Dining room
- Features: Flooring (Hardwood)
- Level: Main
- Area: 225 Square Feet
- Dimensions: 15X15
Exercise room
- Features: Flooring (Vinyl)
- Level: Basement
- Area: 130 Square Feet
- Dimensions: 13X10
Family room
- Features: Flooring (Hardwood)
- Level: Main
- Area: 221 Square Feet
- Dimensions: 17X13
Kitchen
- Features: Kitchen (Island, Granite Counters), Flooring (Hardwood)
- Level: Main
- Area: 256 Square Feet
- Dimensions: 16X16
Kitchen 2nd
- Features: Flooring (Vinyl)
- Level: Basement
- Area: 56 Square Feet
- Dimensions: 8X7
Laundry
- Features: Flooring (Ceramic Tile)
- Level: Basement
- Area: 77 Square Feet
- Dimensions: 11X7
Living room
- Features: Flooring (Hardwood)
- Level: Main
- Area: 324 Square Feet
- Dimensions: 18X18
Recreation room
- Features: Flooring (Vinyl)
- Level: Basement
- Area: 682 Square Feet
- Dimensions: 31X22
Other
- Features: Flooring (Ceramic Tile)
- Level: Basement
- Area: 108 Square Feet
- Dimensions: 12X9
Walk in closet
- Features: Flooring (Hardwood)
- Level: Second
- Area: 56 Square Feet
- Dimensions: 8X7
Heating
- Natural Gas, Forced Air
Cooling
- Central Air
Appliances
- Included: Range, Dishwasher, Refrigerator, Washer, Dryer, Disposal, Humidifier, Gas Water Heater
- Laundry: Sink
Features
- Vaulted Ceiling(s), Dry Bar, 1st Floor Bedroom, 1st Floor Full Bath, Walk-In Closet(s), Granite Counters, Separate Dining Room
- Flooring: Hardwood
- Windows: Skylight(s)
- Basement: Finished,Exterior Entry,Rec/Family Area,Storage Space,Full
- Number of fireplaces: 1
- Fireplace features: Gas Log, Family Room
Interior area
- Total structure area: 4,928
- Total interior livable area: 4,928 sqft
- Finished area below ground: 2,000
Property
Parking
- Total spaces: 2
- Parking features: Concrete, Garage Door Opener, Yes, Attached, Garage
- Attached garage spaces: 2
- Has uncovered spaces: Yes
Accessibility
- Accessibility features: No Disability Access
Features
- Stories: 2
- Patio & porch: Deck
- Fencing: Fenced
Lot
- Size: 6,600 Square Feet
- Dimensions: 50 x 132
- Features: Landscaped
Details
- Parcel number: 09224110210000
- Special conditions: List Broker Must Accompany
- Other equipment: Central Vacuum, Sump Pump, Backup Sump Pump;
Construction
Type & style
- Home type: SingleFamily
- Architectural style: Contemporary
- Property subtype: Single Family Residence
Materials
- Brick, Synthetic Stucco
- Foundation: Concrete Perimeter
- Roof: Asphalt
Condition
- New construction: No
- Year built: 1953
Utilities & green energy
- Sewer: Public Sewer
- Water: Public
Community & HOA
Community
- Features: Park, Tennis Court(s)
- Security: Carbon Monoxide Detector(s)
HOA
- Services included: None
Location
- Region: Park Ridge
Financial & listing details
- Price per square foot: $208/sqft
- Tax assessed value: $551,150
- Annual tax amount: $15,021
- Date on market: 9/4/2026
- Ownership: Fee Simple
Estimated market value
Not available
Estimated sales range
Not available
Not available
Price history
| Date | Event | Price |
|---|---|---|
| 9/4/2026 | Listing removed | $1,170,000$237/sqft |
Source:  MRED as distributed by MLS GRID #12624533 Report a problem MRED as distributed by MLS GRID #12624533 Report a problem | ||
| 6/30/2026 | Listed for sale | $1,170,000+330.1%$237/sqft |
Source: MRED as distributed by MLS GRID #12624533 Report a problem | ||
| 1/19/1999 | Sold | $272,000$55/sqft |
Source: Public Record Report a problem | ||
Public tax history
| Year | Property taxes | Tax assessment |
|---|---|---|
| 2024 | $15,021 +6.8% | $55,115 |
| 2023 | $14,059 +4.6% | $55,115 |
| 2022 | $13,444 +26.5% | $55,115 +44% |
| 2021 | $10,625 +3.5% | $38,266 |
| 2020 | $10,270 -1.9% | $38,266 -12.2% |
| 2019 | $10,471 -10.2% | $43,603 -1.3% |
| 2018 | $11,661 -10% | $44,184 -9.5% |
| 2017 | $12,958 +1.9% | $48,848 |
| 2016 | $12,718 -1.2% | $48,848 +10.1% |
| 2015 | $12,875 +1.9% | $44,367 |
| 2014 | $12,638 +5.7% | $44,367 |
| 2013 | $11,953 +4.6% | $44,367 -9.8% |
| 2012 | $11,424 +12.1% | $49,208 |
| 2011 | $10,193 +20.8% | $49,208 |
| 2010 | $8,435 +17.2% | $49,208 -14.2% |
| 2009 | $7,197 -31.8% | $57,322 -12% |
| 2008 | $10,550 +5.5% | $65,138 |
| 2007 | $10,000 +49.3% | $65,138 +80.2% |
| 2006 | $6,698 +14.4% | $36,148 |
| 2005 | $5,854 +6.3% | $36,148 |
| 2004 | $5,505 -4% | $36,148 +11.1% |
| 2003 | $5,733 +2.2% | $32,522 |
| 2002 | $5,611 +17.3% | $32,522 |
| 2001 | $4,785 +5.6% | $32,522 +24.1% |
| 2000 | $4,530 +7.9% | $26,214 +3.8% |
| 1999 | $4,199 | $25,266 |
Find assessor info on the county website
Monthly payment
Est. payment
Payment breakdown
Explore the cost of this home by adjusting the details. Changes won't be saved.Climate risks
Neighborhood: 60068
Nearby schools
Schools provided by the listing agent
- Elementary: Franklin Elementary School
- Middle: Emerson Middle School
- High: Maine South High School
- District: 64
Source: MRED as distributed by MLS GRID. This data may not be complete. We recommend contacting the local school district to confirm school assignments for this home.
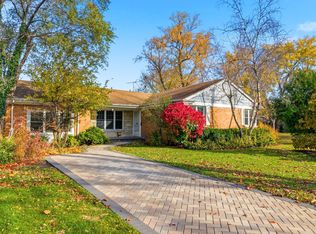

Similar homes
- $1,150,0005 bd5 ba5.4k sqft1425 Tyrell Ave, Park Ridge, IL 60068Active
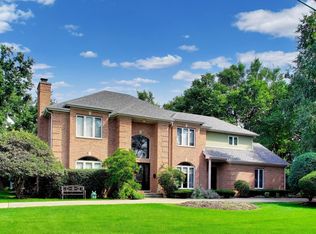 MLS ID #12621191, Michael John Ferry, ABR,BPOR,SFR, @properties Christie's International Real Estate. MRED as distributed by MLS GRID
 - $799,9994 bd4 ba3.9k sqft9041 Delphia Ave, Des Plaines, IL 60016New
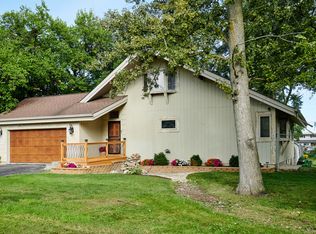 MLS ID #12770139, Diana Varva, SFR, Century 21 Circle. MRED as distributed by MLS GRID
 - $999,9005 bd5 ba5.7k sqft2432 Federal Ct, Long Grove, IL 60047New
 MLS ID #12765816, Jane Lee, RE/MAX Top Performers. MRED as distributed by MLS GRID
 - $929,0005 bd4 ba3.8k sqft1730 Lunt Ave, Des Plaines, IL 60018Active
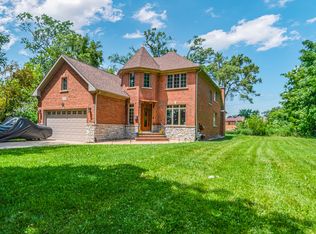 MLS ID #12748223, Frank Fernandez, Avondale Realty LLC. MRED as distributed by MLS GRID
