Big, Bright, & Beautiful...Welcome Home! Fantastic, flexible floor plan with volume ceilings, skylights, and 4,200+ sq.ft of finished living area. Hardwood floors, LED lighting, and neutral decor throughout. Separate living room and spacious dining room, plus a two-story family room with fireplace. Center island kitchen with plenty of 42" cabinets, quartz counters, tile backsplash, under cab accent lights, breakfast bar, 5-burner Wolf gas cooktop, and all KitchenAid stainless steel appliances. Eating area with sliding door access to the patio and yard. First floor office or fifth bedroom with a convenient full bath. Oak stairs up, and oak floors in the hallway and all bedrooms upstairs! Huge primary suite with sitting area/office, two walk-in closets, and a private bath with separate tub and shower. Two additional bedrooms with easy access to the hall bath. Another bedroom with a private bath. Big basement with finished space for a billiard room, media room, play room, and workout area. Plenty of storage too! 3-car garage, brick paver driveway and front walkway. Backyard gazebo, paver patio, and in-ground pool. Updates include: roof 2021, dual furnaces 2024, AC 2016/2024, windows 2015, and energy saving Nest T-stats. Fabulous location, close to parks, health club, Metra, and shopping. Award-winning Dist.102 schools and Stevenson HS! Hurry home!!
Active
$899,900
1309 Witney Ln, Buffalo Grove, IL 60089
5beds
4,242sqft
Single Family Residence
Built in 1988
10,005 Square Feet Lot
$-- Zestimate®
$212/sqft
$-- HOA
What's special
In-ground poolVolume ceilingsBackyard gazeboFantastic flexible floor planCenter island kitchenOak stairsNeutral decor throughout
- --
- 689
- views
- 57
- saves
Zillow last checked:
Listing updated:
Listed by:
David Pickard, ABR,PSA 773-749-6244,
RE/MAX Suburban
Source: MRED as distributed by MLS GRID,MLS#: 12752095
Facts & features
Interior
Bedrooms & bathrooms
- Bedrooms: 5
- Bathrooms: 4
- Full bathrooms: 4
Rooms
- Room types: Breakfast Room, Bedroom 5, Recreation Room, Game Room, Foyer, Play Room, Exercise Room
Primary bedroom
- Features: Flooring (Hardwood), Window Treatments (All), Bathroom (Full)
- Level: Second
- Area: 252 Square Feet
- Dimensions: 18X14
Bedroom 2
- Features: Flooring (Hardwood), Window Treatments (All)
- Level: Second
- Area: 156 Square Feet
- Dimensions: 13X12
Bedroom 3
- Features: Flooring (Hardwood), Window Treatments (All)
- Level: Second
- Area: 154 Square Feet
- Dimensions: 14X11
Bedroom 4
- Features: Flooring (Hardwood), Window Treatments (All)
- Level: Second
- Area: 143 Square Feet
- Dimensions: 13X11
Bedroom 5
- Features: Flooring (Hardwood), Window Treatments (All)
- Level: Main
- Area: 168 Square Feet
- Dimensions: 14X12
Breakfast room
- Features: Flooring (Hardwood), Window Treatments (All)
- Level: Main
- Area: 120 Square Feet
- Dimensions: 12X10
Dining room
- Features: Flooring (Hardwood), Window Treatments (All)
- Level: Main
- Area: 225 Square Feet
- Dimensions: 15X15
Exercise room
- Features: Flooring (Wood Laminate)
- Level: Basement
- Area: 240 Square Feet
- Dimensions: 20X12
Family room
- Features: Flooring (Hardwood), Window Treatments (All)
- Level: Main
- Area: 392 Square Feet
- Dimensions: 28X14
Foyer
- Features: Flooring (Marble)
- Level: Main
- Area: 150 Square Feet
- Dimensions: 15X10
Game room
- Features: Flooring (Carpet)
- Level: Basement
- Area: 320 Square Feet
- Dimensions: 20X16
Kitchen
- Features: Kitchen (Eating Area-Table Space), Flooring (Hardwood), Window Treatments (All)
- Level: Main
- Area: 352 Square Feet
- Dimensions: 22X16
Laundry
- Features: Flooring (Ceramic Tile), Window Treatments (All)
- Level: Main
- Area: 84 Square Feet
- Dimensions: 12X7
Living room
- Features: Flooring (Hardwood), Window Treatments (All)
- Level: Main
- Area: 260 Square Feet
- Dimensions: 20X13
Play room
- Features: Flooring (Carpet)
- Level: Basement
- Area: 294 Square Feet
- Dimensions: 21X14
Recreation room
- Features: Flooring (Carpet)
- Level: Basement
- Area: 348 Square Feet
- Dimensions: 29X12
Heating
- Natural Gas, Forced Air
Cooling
- Central Air
Appliances
- Included: Range, Microwave, Dishwasher, Refrigerator, Freezer, Washer, Dryer, Disposal, Stainless Steel Appliance(s), Cooktop, Range Hood, Humidifier
- Laundry: Main Level
Features
- Vaulted Ceiling(s), Wet Bar, 1st Floor Bedroom, 1st Floor Full Bath
- Flooring: Hardwood
- Windows: Skylight(s)
- Basement: Finished,Full
- Number of fireplaces: 1
- Fireplace features: Wood Burning, Gas Starter, Family Room
Interior area
- Total structure area: 0
- Total interior livable area: 4,242 sqft
Property
Parking
- Total spaces: 3
- Parking features: Brick Driveway, Garage Door Opener, Yes, Garage Owned, Attached, Garage
- Attached garage spaces: 3
- Has uncovered spaces: Yes
Accessibility
- Accessibility features: No Disability Access
Features
- Stories: 2
- Patio & porch: Patio
- Pool features: In Ground
- Fencing: Fenced
Lot
- Size: 10,005 Square Feet
- Dimensions: 82 x 122
Details
- Additional structures: Gazebo
- Parcel number: 15281010480000
- Special conditions: None
- Other equipment: Ceiling Fan(s), Sump Pump, Sprinkler-Lawn, Backup Sump Pump;
Construction
Type & style
- Home type: SingleFamily
- Architectural style: Contemporary
- Property subtype: Single Family Residence
Materials
- Brick, Frame
- Foundation: Concrete Perimeter
- Roof: Asphalt
Condition
- New construction: No
- Year built: 1988
Details
- Builder model: Beautiful
Utilities & green energy
- Electric: 200+ Amp Service
- Sewer: Public Sewer
- Water: Public
Community & HOA
Community
- Features: Park
- Security: Security System, Carbon Monoxide Detector(s)
- Subdivision: Westchester
HOA
- Services included: None
Location
- Region: Buffalo Grove
Financial & listing details
- Price per square foot: $212/sqft
- Tax assessed value: $624,366
- Annual tax amount: $20,713
- Date on market: 9/4/2026
- Ownership: Fee Simple
Estimated market value
Not available
Estimated sales range
Not available
Not available
Price history
| Date | Event | Price |
|---|---|---|
| 9/4/2026 | Listing removed | $925,000$218/sqft |
Source: MRED as distributed by MLS GRID #12719492 Report a problem | ||
| 8/6/2026 | Listed for sale | $925,000+95.6%$218/sqft |
Source:  MRED as distributed by MLS GRID #12719492 Report a problem MRED as distributed by MLS GRID #12719492 Report a problem | ||
| 8/12/2011 | Sold | $473,000-13.8%$112/sqft |
Source: MRED as distributed by MLS GRID #07737866 Report a problem | ||
| 5/8/2011 | Price change | $549,000+1.7%$129/sqft |
Source: Coldwell Banker Residential Brokerage - Buffalo Grove #07737866 Report a problem | ||
| 5/5/2011 | Price change | $539,900-1.7%$127/sqft |
Source: Coldwell Banker Residential Brokerage - Buffalo Grove #07737866 Report a problem | ||
| 4/13/2011 | Price change | $549,000-3.5%$129/sqft |
Source: Coldwell Banker Residential Brokerage - Buffalo Grove #07737866 Report a problem | ||
| 2/25/2011 | Listed for sale | $569,000-9.7%$134/sqft |
Source: NRT Chicago #07737866 Report a problem | ||
| 5/13/2004 | Sold | $630,000$149/sqft |
Source: Public Record Report a problem | ||
Public tax history
| Year | Property taxes | Tax assessment |
|---|---|---|
| 2024 | $19,961 +2.9% | $227,376 +9.3% |
| 2023 | $19,400 +14.5% | $208,101 +6% |
| 2022 | $16,946 +3.7% | $196,359 +9.4% |
| 2021 | $16,346 -8.9% | $179,446 -9.7% |
| 2020 | $17,950 +2.7% | $198,769 +0.4% |
| 2019 | $17,473 -10% | $198,036 +2.6% |
| 2018 | $19,406 | $193,036 -10.8% |
| 2017 | $19,406 +5.5% | $216,411 +4.4% |
| 2016 | $18,394 +25.7% | $207,231 +6.9% |
| 2015 | $14,634 +1.3% | $193,800 +27.6% |
| 2014 | $14,449 +3.3% | $151,862 -0.2% |
| 2012 | $13,983 +6.7% | $152,166 -27.1% |
| 2011 | $13,111 -3.2% | $208,743 +19.1% |
| 2010 | $13,549 +3.2% | $175,268 -18.7% |
| 2009 | $13,130 -15.8% | $215,468 -4.2% |
| 2008 | $15,591 +0.8% | $225,001 +2.2% |
| 2006 | $15,473 +2.9% | $220,103 |
| 2005 | $15,041 +2.3% | -- |
| 2004 | $14,703 +3.1% | -- |
| 2003 | $14,255 +9.5% | -- |
| 2002 | $13,017 +12.9% | -- |
| 2001 | $11,533 +5.1% | $169,268 +8.2% |
| 2000 | $10,969 | $156,395 |
Find assessor info on the county website
Monthly payment
Est. payment
Payment breakdown
Explore the cost of this home by adjusting the details. Changes won't be saved.Climate risks
Neighborhood: 60089
Nearby schools
Schools provided by the listing agent
- Elementary: Tripp School
- Middle: Aptakisic Junior High School
- High: Adlai E Stevenson High School
- District: 102
Source: MRED as distributed by MLS GRID. This data may not be complete. We recommend contacting the local school district to confirm school assignments for this home.
Similar homes
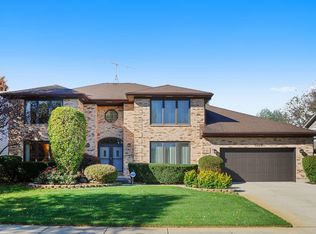
- $865,0005 bd4 ba2.6k sqft737 Joel Ln, Buffalo Grove, IL 60089New
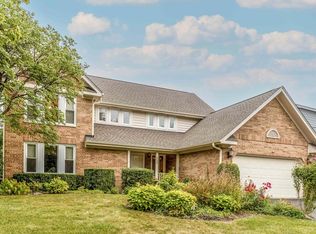 MLS ID #12778572, Shailja Singh, RE/MAX Top Performers. MRED as distributed by MLS GRID
 - $900,0005 bd5 ba4.9k sqft20651 N Horatio Blvd, Prairie View, IL 60069New
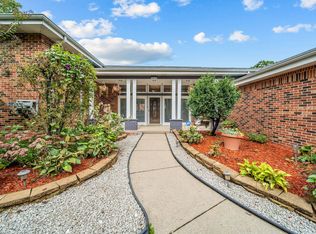 MLS ID #12765912, Marty Rinehart, Real Broker LLC. MRED as distributed by MLS GRID
 - $549,9004 bd3 ba2.1k sqft410 Lamont Ter, Buffalo Grove, IL 60089Active
 MLS ID #12762043, Nikit Tailor, Compass. MRED as distributed by MLS GRID
 - $849,9995 bd3 ba3.1k sqft1803 N Mitchell Ave, Arlington Heights, IL 60004New
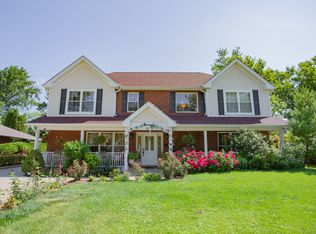 MLS ID #12729664, Flavio Mikhail, eXp Realty. MRED as distributed by MLS GRID
