
Discover a rare sense of sanctuary at 117 Stone Marsh Lane, a residence that perfectly captures luxury and total seclusion. Tucked away at the end of a long, winding driveway in a premier North Barrington location, this property offers a level of privacy that is increasingly hard to find, while close to shopping and restaurants. This home is situated on 2.5 sprawling acres, the home is surrounded by lush greenery. The interior is defined by timeless elegance, featuring newly refinished rich hardwood floors that flow throughout the main living spaces. At the heart of the home, a gorgeous kitchen serves as a culinary showpiece, while a cozy fireplace anchored in the living area invites quiet evenings spent relaxing. For those who crave a year-round connection to nature, the four-season room-complete with heated floors-offers a sun-drenched winter escape regardless of the temperature outside. The primary suite is a true retreat, featuring a private sitting room perfect for morning coffee or a quiet book. Upstairs, the oversized bedrooms provide generous proportions and comfort for everyone. The home's functionality extends to the lower level, where you'll find a newly finished walkout basement that serves as a hub for recreation, along with a dedicated office space for a quiet professional environment. Outside, is a beautiful natural backdrop, with the unique potential to expand into the undeveloped woods or clear more land to further enhance the grounds. Whether you're hosting grand gatherings or seeking a quiet afternoon overlooking your private acreage, this home offers a lifestyle of unparalleled comfort and elegance. Experience the best of North Barrington living in a setting that is truly one of a kind and in sought after Lake Zurich school district.
Active
$969,000
117 Stone Marsh Ln, North Barrington, IL 60010
4beds
5,294sqft
Single Family Residence
Built in 1989
2.5 Acres Lot
$-- Zestimate®
$183/sqft
$25/mo HOA
What's special
Private acreageDedicated office spaceSurrounded by lush greeneryGorgeous kitchenSun-drenched winter escapeNewly finished walkout basementBeautiful natural backdrop
- --
- 433
- views
- 24
- saves
Zillow last checked:
Listing updated:
Listed by:
Christine Frank 847-306-6158,
Compass
Source: MRED as distributed by MLS GRID,MLS#: 12734457
Facts & features
Interior
Bedrooms & bathrooms
- Bedrooms: 4
- Bathrooms: 4
- Full bathrooms: 3
- 1/2 bathrooms: 1
Rooms
- Room types: Breakfast Room, Mud Room, Foyer, Heated Sun Room, Sitting Room, Recreation Room, Workshop
Primary bedroom
- Features: Flooring (Carpet), Bathroom (Full)
- Level: Second
- Area: 266 Square Feet
- Dimensions: 19X14
Bedroom 2
- Features: Flooring (Carpet)
- Level: Second
- Area: 156 Square Feet
- Dimensions: 12X13
Bedroom 3
- Features: Flooring (Carpet)
- Level: Second
- Area: 168 Square Feet
- Dimensions: 14X12
Bedroom 4
- Features: Flooring (Carpet)
- Level: Second
- Area: 169 Square Feet
- Dimensions: 13X13
Breakfast room
- Features: Flooring (Hardwood)
- Level: Main
- Area: 130 Square Feet
- Dimensions: 13X10
Dining room
- Features: Flooring (Hardwood)
- Level: Main
- Area: 169 Square Feet
- Dimensions: 13X13
Family room
- Features: Flooring (Hardwood)
- Level: Main
- Area: 306 Square Feet
- Dimensions: 18X17
Foyer
- Features: Flooring (Hardwood)
- Level: Main
- Area: 70 Square Feet
- Dimensions: 5X14
Other
- Features: Flooring (Slate)
- Level: Main
- Area: 266 Square Feet
- Dimensions: 14X19
Kitchen
- Features: Kitchen (Eating Area-Breakfast Bar, Eating Area-Table Space, Island), Flooring (Hardwood)
- Level: Main
- Area: 270 Square Feet
- Dimensions: 15X18
Laundry
- Features: Flooring (Hardwood)
- Level: Main
- Area: 135 Square Feet
- Dimensions: 9X15
Living room
- Features: Flooring (Hardwood)
- Level: Main
- Area: 216 Square Feet
- Dimensions: 18X12
Mud room
- Features: Flooring (Hardwood)
- Level: Main
- Area: 28 Square Feet
- Dimensions: 7X4
Recreation room
- Features: Flooring (Luxury Vinyl)
- Level: Basement
- Area: 1152 Square Feet
- Dimensions: 32X36
Sitting room
- Features: Flooring (Carpet)
- Level: Second
- Area: 195 Square Feet
- Dimensions: 15X13
Other
- Level: Basement
- Area: 380 Square Feet
- Dimensions: 19X20
Heating
- Natural Gas, Forced Air, Radiant Floor
Cooling
- Central Air
Appliances
- Included: Double Oven, Microwave, Dishwasher, Refrigerator, Washer, Dryer, Wine Refrigerator, Water Softener Owned
- Laundry: Main Level
Features
- Vaulted Ceiling(s)
- Flooring: Hardwood
- Windows: Skylight(s)
- Basement: Finished,Full,Walk-Out Access
- Number of fireplaces: 2
- Fireplace features: Wood Burning, Family Room, Basement
Interior area
- Total structure area: 5,294
- Total interior livable area: 5,294 sqft
Video & virtual tour
Property
Parking
- Total spaces: 3
- Parking features: Yes, Garage Owned, Attached, Garage
- Attached garage spaces: 3
Accessibility
- Accessibility features: No Disability Access
Features
- Stories: 2
Lot
- Size: 2.5 Acres
- Dimensions: 358x280x231x468x80
- Features: Wooded
Details
- Parcel number: 14061020110000
- Special conditions: None
- Other equipment: Water-Softener Owned, Ceiling Fan(s), Sump Pump
Construction
Type & style
- Home type: SingleFamily
- Property subtype: Single Family Residence
Materials
- Cedar
Condition
- New construction: No
- Year built: 1989
Utilities & green energy
- Sewer: Septic Tank
- Water: Well
Community & HOA
Community
- Security: Carbon Monoxide Detector(s)
- Subdivision: Timbercreek
HOA
- Has HOA: Yes
- Services included: Other
- HOA fee: $300 annually
Location
- Region: North Barrington
Financial & listing details
- Price per square foot: $183/sqft
- Tax assessed value: $636,280
- Annual tax amount: $15,753
- Date on market: 9/3/2026
- Ownership: Fee Simple
Estimated market value
Not available
Estimated sales range
Not available
Not available
Price history
| Date | Event | Price |
|---|---|---|
| 4/1/2025 | Sold | $800,000+0.1%$151/sqft |
Source:  MRED as distributed by MLS GRID #12293009 Report a problem MRED as distributed by MLS GRID #12293009 Report a problem | ||
| 2/25/2025 | Contingent | $799,500$151/sqft |
Source: MRED as distributed by MLS GRID #12293009 Report a problem | ||
| 2/19/2025 | Listed for sale | $799,500+0.1%$151/sqft |
Source: MRED as distributed by MLS GRID #12293009 Report a problem | ||
| 9/27/2024 | Listing removed | $799,000$151/sqft |
Source: MRED as distributed by MLS GRID #12154618 Report a problem | ||
| 9/6/2024 | Listed for sale | $799,000-4.7%$151/sqft |
Source: MRED as distributed by MLS GRID #12154618 Report a problem | ||
| 8/24/2024 | Listing removed | -- |
Source: MRED as distributed by MLS GRID #12061617 Report a problem | ||
| 8/4/2024 | Price change | $838,000-1.4%$158/sqft |
Source: MRED as distributed by MLS GRID #12061617 Report a problem | ||
| 7/4/2024 | Price change | $849,900-1.7%$161/sqft |
Source: MRED as distributed by MLS GRID #12061617 Report a problem | ||
| 6/1/2024 | Listed for sale | $865,000$163/sqft |
Source: MRED as distributed by MLS GRID #12061617 Report a problem | ||
Public tax history
| Year | Property taxes | Tax assessment |
|---|---|---|
| 2024 | $15,758 +9.3% | $221,425 +4.4% |
| 2023 | $14,415 +6.5% | $212,072 +13% |
| 2022 | $13,539 +3.1% | $187,615 +7.3% |
| 2021 | $13,129 +5.4% | $174,883 +2.6% |
| 2020 | $12,460 -2.3% | $170,401 -2.7% |
| 2019 | $12,755 -5% | $175,106 -6.9% |
| 2018 | $13,428 | $188,029 +1.2% |
| 2017 | $13,428 +7.8% | $185,763 +3.3% |
| 2016 | $12,460 -1% | $179,881 +5% |
| 2015 | $12,583 +1.1% | $171,331 +0.8% |
| 2014 | $12,441 +4.6% | $169,923 -0.2% |
| 2012 | $11,892 +7.2% | $170,280 +1.7% |
| 2011 | $11,097 +5.9% | $167,371 -2.6% |
| 2010 | $10,480 +4.2% | $171,917 -4% |
| 2009 | $10,058 +2.4% | $179,081 +2.1% |
| 2008 | $9,821 -16.3% | $175,449 +3% |
| 2006 | $11,740 +9.7% | $170,298 |
| 2005 | $10,703 +27.4% | -- |
| 2004 | $8,399 +3.5% | -- |
| 2003 | $8,112 +7.2% | -- |
| 2002 | $7,566 +2.3% | -- |
| 2001 | $7,399 +11.5% | $112,138 +2.7% |
| 2000 | $6,636 | $109,190 |
Find assessor info on the county website
Monthly payment
Est. payment
Payment breakdown
Explore the cost of this home by adjusting the details. Changes won't be saved.Climate risks
Neighborhood: 60010
Nearby schools
Schools provided by the listing agent
- Elementary: Seth Paine Elementary School
- Middle: Lake Zurich Middle - N Campus
- High: Lake Zurich High School
- District: 95
Source: MRED as distributed by MLS GRID. This data may not be complete. We recommend contacting the local school district to confirm school assignments for this home.
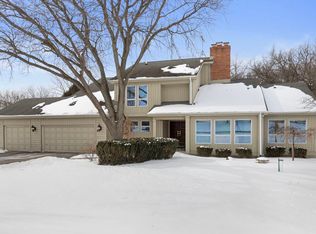
- $642,5004 bd4 ba3.1k sqft119 Stone Marsh Ln, North Barrington, IL 60010Sold
- $886,900-- bd2 ba3.7k sqft115 Stone Marsh Ln, Barrington, IL 60010Off Market
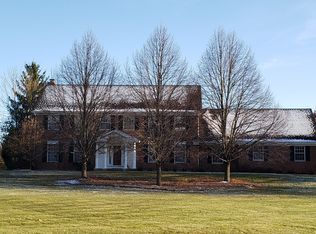
- $919,8005 bd5 ba3.5k sqft116 Stone Marsh Ln, North Barrington, IL 60010Off Market
- $---- bd-- ba-- sqft116 Stone Marsh Ln, Barrington, IL 60010Off Market
Similar homes
- $999,0004 bd5 ba5.6k sqft5520 Hilltop Ln, Libertyville, IL 60048New
 MLS ID #12750383, Jane Lee, RE/MAX Top Performers. MRED as distributed by MLS GRID
 - $775,0004 bd4 ba4.1k sqft26347 W State Route 22, Barrington, IL 60010Active
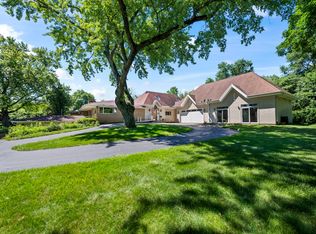 MLS ID #12690595, Miki Yoshida, @properties Christie's International Real Estate. MRED as distributed by MLS GRID
 - $1,150,0004 bd4 ba3.9k sqft20337 N Lea Rd, Deer Park, IL 60010Active
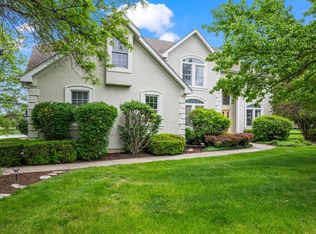 MLS ID #12679466, Miki Yoshida, @properties Christie's International Real Estate. MRED as distributed by MLS GRID
 - $1,039,0005 bd5 ba5.7k sqft2432 Federal Ct, Long Grove, IL 60047Price Change
 MLS ID #12749688, Jane Lee, RE/MAX Top Performers. MRED as distributed by MLS GRID
