Tucked at the end of a quiet cul-de-sac, past farms and stables, this enchanting elevated Cape Cod reveals itself like something out of a storybook. A welcoming front porch sets the tone for the 1.97 acres of privacy and green space that surround this home. The long driveway leads to a 3 car garage, perfect for all those toys! Inside you'll be greeted by a grand 2-story foyer with herringbone laid hardwood flooring surrounded by a large formal living and dining room on each side. The sunken family room is substantial and draws you in with its brick fireplace, wood beam ceiling, and plantation shutters. Imagine decorating the tree, the crackling wood in the fireplace as snow flurries cascade down outside... oh the memories to be made! Cook with ease in this bright and spacious gourmet kitchen boasting a custom island, granite counters, double oven, newer refrigerator, custom backsplash, big walk-in pantry, and butler's pantry with wet bar! The adjoining eating area flows into the sun drenched sunroom with vaulted ceilings and access to the deck and private paver patio. Conveniently located, the laundry room has plenty of storage cabinets. Relax in your gorgeous primary bedroom. There will be no argument over closet space, this GINORMOUS walk-in will make you so happy! A full primary bathroom with dual sink, jetted tub, separate shower, skylight, and toilet closet complete this suite. Fabulous size guest bedrooms and updated full hall bathroom. Wait until you see the closet/ storage space in the 4th bedroom! Downstairs, the full English basement awaits your personal touch. Unwind outdoors while the butterflies thrive in your pollinator garden. or try your own green thumb in the dedicated garden space. My oh my, what a view, what a yard, what a life! Highly sought after Fremont school district! Details: NEW HVAC system for peace of mind (2023) Newer tankless water heater. Two sump pumps with battery back up (2024) $15K Water Treatment System Stays. Roof is only about 10 years old! A quarter of the driveway is set to be replaced mid September.
Active
Price cut: $16K (9/25)
$809,000
26425 N Pheasant Run, Mundelein, IL 60060
4beds
3,283sqft
Single Family Residence
Built in 1989
1.97 Acres Lot
$-- Zestimate®
$246/sqft
$-- HOA
What's special
Brick fireplaceFull english basementWhat a yardFabulous size guest bedroomsUpdated full hall bathroomCustom islandEnchanting elevated cape cod
- 63 days
- 775
- 69
Zillow last checked:
Listing updated:
Listed by:
Annie Sullivan 224-577-9004,
Keller Williams North Shore West
Source: MRED as distributed by MLS GRID,MLS#: 12727617
Facts & features
Interior
Bedrooms & bathrooms
- Bedrooms: 4
- Bathrooms: 3
- Full bathrooms: 2
- 1/2 bathrooms: 1
Rooms
- Room types: Eating Area, Foyer, Sun Room, Walk In Closet
Primary bedroom
- Features: Flooring (Carpet), Bathroom (Full, Double Sink, Whirlpool & Sep Shwr)
- Level: Second
- Area: 240 Square Feet
- Dimensions: 16X15
Bedroom 2
- Features: Flooring (Carpet)
- Level: Second
- Area: 484 Square Feet
- Dimensions: 22X22
Bedroom 3
- Features: Flooring (Carpet)
- Level: Second
- Area: 210 Square Feet
- Dimensions: 15X14
Bedroom 4
- Features: Flooring (Carpet)
- Level: Second
- Area: 132 Square Feet
- Dimensions: 12X11
Dining room
- Features: Flooring (Hardwood)
- Level: Main
- Area: 182 Square Feet
- Dimensions: 14X13
Eating area
- Features: Flooring (Hardwood)
- Level: Main
- Area: 132 Square Feet
- Dimensions: 12X11
Family room
- Features: Flooring (Carpet), Window Treatments (Plantation Shutters)
- Level: Main
- Area: 315 Square Feet
- Dimensions: 21X15
Foyer
- Features: Flooring (Hardwood)
- Level: Main
- Area: 192 Square Feet
- Dimensions: 16X12
Kitchen
- Features: Kitchen (Eating Area-Table Space, Island, Pantry-Butler, Pantry-Walk-in, Granite Counters), Flooring (Hardwood)
- Level: Main
- Area: 195 Square Feet
- Dimensions: 15X13
Laundry
- Features: Flooring (Ceramic Tile)
- Level: Main
- Area: 80 Square Feet
- Dimensions: 10X8
Living room
- Features: Flooring (Hardwood)
- Level: Main
- Area: 238 Square Feet
- Dimensions: 17X14
Sun room
- Features: Flooring (Ceramic Tile)
- Level: Main
- Area: 143 Square Feet
- Dimensions: 13X11
Walk in closet
- Features: Flooring (Carpet)
- Level: Second
- Area: 289 Square Feet
- Dimensions: 17X17
Heating
- Natural Gas, Forced Air
Cooling
- Central Air
Appliances
- Included: Range, Microwave, Dishwasher, Refrigerator, Washer, Dryer, Disposal, Water Softener, Humidifier
- Laundry: Main Level, Gas Dryer Hookup, In Unit
Features
- Cathedral Ceiling(s), Built-in Features, Walk-In Closet(s), Granite Counters, Separate Dining Room
- Flooring: Hardwood
- Windows: Screens, Skylight(s)
- Basement: Unfinished,Full,Daylight
- Number of fireplaces: 1
- Fireplace features: Wood Burning, Family Room
Interior area
- Total structure area: 1,602
- Total interior livable area: 3,283 sqft
Property
Parking
- Total spaces: 3
- Parking features: Asphalt, Yes, Garage Owned, Attached, Garage
- Attached garage spaces: 3
Accessibility
- Accessibility features: No Disability Access
Features
- Stories: 1.5
- Patio & porch: Deck, Patio
Lot
- Size: 1.97 Acres
- Dimensions: 74X282X566X453
- Features: Landscaped, Wooded, Mature Trees
Details
- Parcel number: 10333010050000
- Special conditions: None
- Other equipment: Water-Softener Owned, TV-Dish, TV Antenna, Ceiling Fan(s), Sump Pump, Backup Sump Pump;
Construction
Type & style
- Home type: SingleFamily
- Architectural style: Cape Cod
- Property subtype: Single Family Residence
Materials
- Cedar, Stone
- Foundation: Concrete Perimeter
- Roof: Asphalt
Condition
- New construction: No
- Year built: 1989
Utilities & green energy
- Sewer: Septic Tank
- Water: Well
Community & HOA
HOA
- Services included: None
Location
- Region: Mundelein
Financial & listing details
- Price per square foot: $246/sqft
- Tax assessed value: $567,315
- Annual tax amount: $14,528
- Date on market: 8/7/2026
- Ownership: Fee Simple
Estimated market value
Not available
Estimated sales range
Not available
Not available
Price history
| Date | Event | Price |
|---|---|---|
| 9/25/2026 | Price change | $809,000-1.9%$246/sqft |
Source:  MRED as distributed by MLS GRID #12727617 Report a problem MRED as distributed by MLS GRID #12727617 Report a problem | ||
| 8/7/2026 | Listed for sale | $825,000+43.5%$251/sqft |
Source: MRED as distributed by MLS GRID #12727617 Report a problem | ||
| 1/25/2022 | Sold | $575,000-3.8%$175/sqft |
Source: Public Record Report a problem | ||
| 10/29/2021 | Contingent | $597,900$182/sqft |
Source: MRED as distributed by MLS GRID #11213619 Report a problem | ||
| 10/13/2021 | Listed for sale | $597,900$182/sqft |
Source: MRED as distributed by MLS GRID #11213619 Report a problem | ||
| 10/6/2021 | Contingent | $597,900$182/sqft |
Source: MRED as distributed by MLS GRID #11213619 Report a problem | ||
| 9/9/2021 | Listed for sale | $597,900+16.1%$182/sqft |
Source: MRED as distributed by MLS GRID #11213619 Report a problem | ||
| 1/26/2021 | Sold | $515,000-4.5%$157/sqft |
Source: Public Record Report a problem | ||
| 10/20/2020 | Pending sale | $539,000$164/sqft |
Source: Helen Oliveri Real Estate #10904179 Report a problem | ||
| 10/13/2020 | Price change | $539,000-7.8%$164/sqft |
Source: Helen Oliveri Real Estate #10904179 Report a problem | ||
| 8/12/2020 | Listed for sale | $584,900+156.5%$178/sqft |
Source: Century 21 Affiliated #10814949 Report a problem | ||
| 8/26/1997 | Sold | $228,000-30.2%$69/sqft |
Source: Public Record Report a problem | ||
| 12/27/1994 | Sold | $326,500$99/sqft |
Source: Public Record Report a problem | ||
Public tax history
| Year | Property taxes | Tax assessment |
|---|---|---|
| 2024 | $13,170 +3.3% | $207,435 +9.7% |
| 2023 | $12,748 +2.3% | $189,086 +9.1% |
| 2022 | $12,460 +4.5% | $173,251 +4.3% |
| 2021 | $11,919 -0.1% | $166,062 +6.6% |
| 2020 | $11,936 +3.4% | $155,835 +3.4% |
| 2019 | $11,548 +16% | $150,711 +11.2% |
| 2018 | $9,957 | $135,510 +3.3% |
| 2017 | $9,957 +2.5% | $131,244 +5.3% |
| 2016 | $9,711 -4.8% | $124,650 +6.7% |
| 2015 | $10,198 +2.8% | $116,856 -0.9% |
| 2014 | $9,922 +1.4% | $117,913 -0.9% |
| 2012 | $9,789 -2.7% | $118,960 -15.6% |
| 2011 | $10,060 -2.4% | $141,026 -9.5% |
| 2010 | $10,312 +4.6% | $155,820 -5% |
| 2009 | $9,857 +0.4% | $163,996 -1% |
| 2008 | $9,814 -0.1% | $165,652 0% |
| 2006 | $9,820 +2.7% | $165,669 |
| 2005 | $9,560 +2.8% | -- |
| 2004 | $9,300 +4.7% | -- |
| 2003 | $8,885 +4.6% | -- |
| 2002 | $8,498 +5.1% | -- |
| 2001 | $8,082 +2.5% | $123,672 +4% |
| 2000 | $7,888 | $118,952 |
Find assessor info on the county website
Monthly payment
Est. payment
Payment breakdown
Explore the cost of this home by adjusting the details. Changes won't be saved.Climate risks
Neighborhood: 60060
Nearby schools
Schools provided by the listing agent
- Elementary: Fremont Elementary School
- Middle: Fremont Middle School
- High: Mundelein Cons High School
- District: 79
Source: MRED as distributed by MLS GRID. This data may not be complete. We recommend contacting the local school district to confirm school assignments for this home.
- $647,3003 bd3 ba2.7k sqft26400 N Pheasant Run, Mundelein, IL 60060Off Market
- $528,6004 bd3 ba1.7k sqft26453 N Pheasant Run, Mundelein, IL 60060Off Market
- $674,5004 bd2 ba3.3k sqft26465 N Pheasant Run, Mundelein, IL 60060Off Market
- $936,0005 bd5 ba4.2k sqft26464 N Bittersweet Trl, Mundelein, IL 60060Sold
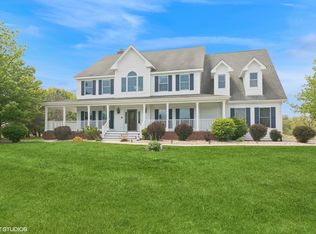
Similar homes
- $775,0005 bd4 ba3.7k sqft26165 N Greenbriar Ct, Lake Barrington, IL 60084Active
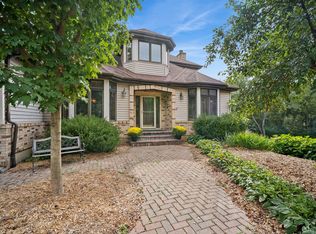 MLS ID #12749215, Mary Tolford, Baird & Warner. MRED as distributed by MLS GRID
 - $525,0004 bd3 ba2.9k sqft1081 Westfield Way, Mundelein, IL 60060New
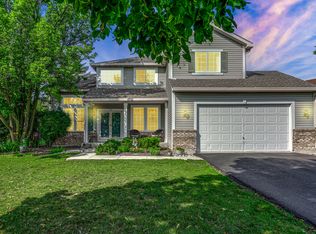 MLS ID #12780770, Julia Alexander, Keller Williams North Shore West. MRED as distributed by MLS GRID
 - $619,0004 bd3 ba3.1k sqft88 Open Pkwy S, Hawthorn Woods, IL 60047New
 MLS ID #12778145, Helen Oliveri, Helen Oliveri Real Estate. MRED as distributed by MLS GRID
 - $849,9004 bd3 ba3.4k sqft662 Bent Ridge Ln, Barrington, IL 60010New
 MLS ID #12780859, Young Lee, Real Broker LLC. MRED as distributed by MLS GRID
