Skip main navigation
Closed
  • $936,000

    26464 N Bittersweet Trl, Mundelein, IL 60060

    5beds
    4,215sqft
    Single Family Residence
    Built in 2002
    4.6 Acres Lot
    $1,005,700 Zestimate®
    $222/sqft
    $5,227 Estimated rent

    Home value

    $1,005,700

    $935,000 - $1.09M

    $5,227/mo

    Zestimate® history
    Loading
    Loading...

    Owner options

    List your home for rent

    $5,227/mo

    Rent Zestimate®

    Find your next renter with Zillow Rental Manager. Plus, with online applications, you can quickly screen prospective tenants – for free.

    Learn more

    $5,227/mo

    Rent Zestimate®

    Refinance and save

    $5,985/mo

    Est. payment

    Refinancing to a lower rate could help reduce your monthly payments and save thousands over the life of the loan.

    See today's rates

    $5,985/mo

    Est. payment

    Explore your selling options

    Work with a Zillow partner agent

    Leverage their expertise and Zillow's premium Showcase listings to get your home seen by more buyers.

    Get started

    List with your own agent

    Get your home in front of millions of buyers by listing it on Zillow.

    Learn how to do it

    Sell it yourself

    Take full control of how buyers see your home on Zillow by listing For Sale by Owner (FSBO).

    List your home

    What's special

    Above-ground poolLarge center islandOpen-concept spaceCustom cabinetryDramatic two-story entryInviting wrap-around front porchExpansive back deck

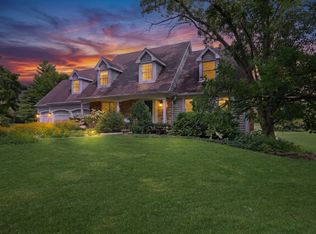
    Welcome Home to Country Living at Its Finest! Set on 4.6 peaceful acres with tranquil preserve and pond views, this stunning 5-bedroom, 4.1-bath home, with a 4.5-car garage offers over 4,200 square feet of beautifully finished living space. From the inviting wrap-around front porch to the expansive back deck and above-ground pool, every detail of this property is designed for comfort, serenity, and effortless entertaining. Inside, you'll find a dramatic two-story entry and soaring living room filled with natural light. The heart of the home is the fully redone chef's kitchen-bright, white, and spacious-featuring custom cabinetry, a large center island, upgraded stainless steel appliances including a 6-burner stove, and stylish finishes throughout. This open-concept space connects seamlessly to the grand family room with a cozy two-way fireplace, creating the perfect gathering place. The finished basement offers additional living space with a fireplace, full bath, and radiant heat flooring, which also extends into the oversized 4.5-car tandem garage. A super-sized mudroom with main floor laundry hookups and a second-floor laundry room add convenience. With low taxes, a whole-house gas generator, and breathtaking sunset views over the pond, this one-of-a-kind property offers the ideal blend of luxury, space, and peaceful country charm. Don't miss this incredible opportunity to own your dream home!

    Zillow last checked:

    Listing updated:

    Listed by:

    Samantha Kalamaras, SFR 847-367-0500,

    @properties Christie's International Real Estate

    Bought with:

    Danielle Inendino

    Redfin Corporation

    Source: MRED as distributed by MLS GRID,MLS#: 12356829MLS Logo

    Facts & features

    Interior

    Bedrooms & bathrooms
    • Bedrooms: 5
    • Bathrooms: 5
    • Full bathrooms: 4
    • 1/2 bathrooms: 1
    Rooms
    • Room types: Mud Room, Storage, Den, Bedroom 5, Loft, Foyer, Recreation Room, Great Room, Deck
    Primary bedroom
    • Features: Flooring (Carpet), Window Treatments (Blinds), Bathroom (Full)
    • Level: Second
    • Area: 304 Square Feet
    • Dimensions: 19X16
    Bedroom 2
    • Features: Flooring (Wood Laminate), Window Treatments (Blinds)
    • Level: Second
    • Area: 294 Square Feet
    • Dimensions: 21X14
    Bedroom 3
    • Features: Flooring (Carpet), Window Treatments (Blinds)
    • Level: Second
    • Area: 182 Square Feet
    • Dimensions: 14X13
    Bedroom 4
    • Features: Flooring (Carpet), Window Treatments (Blinds)
    • Level: Second
    • Area: 154 Square Feet
    • Dimensions: 14X11
    Bedroom 5
    • Features: Flooring (Carpet), Window Treatments (Blinds)
    • Level: Second
    • Area: 165 Square Feet
    • Dimensions: 15X11
    Deck
    • Features: Flooring (Other)
    • Level: Main
    • Area: 880 Square Feet
    • Dimensions: 40X22
    Den
    • Features: Flooring (Hardwood), Window Treatments (Curtains/Drapes)
    • Level: Main
    • Area: 154 Square Feet
    • Dimensions: 14X11
    Dining room
    • Features: Flooring (Hardwood), Window Treatments (Curtains/Drapes)
    • Level: Main
    • Area: 160 Square Feet
    • Dimensions: 16X10
    Family room
    • Features: Flooring (Hardwood), Window Treatments (Curtains/Drapes)
    • Level: Main
    • Area: 399 Square Feet
    • Dimensions: 21X19
    Foyer
    • Features: Flooring (Hardwood)
    • Level: Main
    • Area: 210 Square Feet
    • Dimensions: 21X10
    Great room
    • Features: Flooring (Hardwood), Window Treatments (Blinds)
    • Level: Main
    • Area: 468 Square Feet
    • Dimensions: 26X18
    Kitchen
    • Features: Kitchen (Eating Area-Breakfast Bar, Island, Pantry-Closet), Flooring (Hardwood), Window Treatments (Curtains/Drapes)
    • Level: Main
    • Area: 192 Square Feet
    • Dimensions: 16X12
    Laundry
    • Features: Flooring (Ceramic Tile)
    • Level: Second
    • Area: 40 Square Feet
    • Dimensions: 8X5
    Living room
    • Features: Flooring (Hardwood), Window Treatments (All, Curtains/Drapes)
    • Level: Main
    • Area: 224 Square Feet
    • Dimensions: 16X14
    Loft
    • Features: Flooring (Carpet)
    • Level: Second
    • Area: 170 Square Feet
    • Dimensions: 17X10
    Mud room
    • Features: Flooring (Ceramic Tile)
    • Level: Main
    • Area: 192 Square Feet
    • Dimensions: 16X12
    Recreation room
    • Features: Flooring (Carpet), Window Treatments (Blinds)
    • Level: Basement
    • Area: 880 Square Feet
    • Dimensions: 55X16
    Storage
    • Features: Flooring (Other)
    • Level: Basement
    • Area: 224 Square Feet
    • Dimensions: 16X14
    Heating
    • Natural Gas, Forced Air, Sep Heating Systems - 2+
    Cooling
    • Central Air
    Appliances
    • Included: Range, Microwave, Dishwasher, Refrigerator, Washer, Dryer, Disposal, Stainless Steel Appliance(s), Humidifier
    • Laundry: Gas Dryer Hookup, Laundry Closet, Sink
    Features
    • Cathedral Ceiling(s), Walk-In Closet(s)
    • Flooring: Hardwood
    • Windows: Skylight(s)
    • Basement: Finished,Full
    • Attic: Full
    • Number of fireplaces: 3
    • Fireplace features: Wood Burning, Gas Log, Gas Starter, Family Room, Living Room, Basement
    Interior area
    • Total structure area: 6,215
    • Total interior livable area: 4,215 sqft
    • Finished area below ground: 1,500

    Property

    Parking
    • Total spaces: 4.5
    • Parking features: Asphalt, Garage Door Opener, Heated Garage, Tandem, On Site, Garage Owned, Attached, Garage
    • Attached garage spaces: 4.5
    • Has uncovered spaces: Yes
    Accessibility
    • Accessibility features: No Disability Access
    Features
    • Stories: 2
    • Patio & porch: Deck
    • Exterior features: Balcony
    • Pool features: Above Ground
    • Has view: Yes
    • View description: Back of Property
    • Has water view: Yes
    • Water view: Back of Property
    • Waterfront features: Lake Front
    Lot
    • Size: 4.6 Acres
    • Dimensions: 60X301X826X339X820
    • Features: Cul-De-Sac
    Details
    • Additional structures: Outbuilding
    • Parcel number: 10333010120000
    • Special conditions: None
    • Other equipment: Water-Softener Owned, TV-Cable, Intercom, Ceiling Fan(s), Sump Pump, Backup Sump Pump;, Generator

    Construction

    Type & style
    • Home type: SingleFamily
    • Architectural style: Colonial
    • Property subtype: Single Family Residence
    Materials
    • Brick, Cedar
    • Foundation: Concrete Perimeter
    • Roof: Asphalt
    Condition
    • New construction: No
    • Year built: 2002

    Utilities & green energy

    • Electric: Circuit Breakers, 200+ Amp Service
    • Sewer: Septic Tank
    • Water: Well

    Community & HOA

    Community
    • Features: Lake, Street Paved
    • Security: Carbon Monoxide Detector(s)
    HOA
    • Services included: None
    Location
    • Region: Mundelein

    Financial & listing details

    • Price per square foot: $222/sqft
    • Tax assessed value: $739,907
    • Annual tax amount: $16,813
    • Date on market: 5/27/2025
    • Listing terms: Conventional
    • Ownership: Fee Simple

    Price history

    DateEventPrice
    8/15/2025Sold$936,000-1.5%$222/sqft
    Source: MRED as distributed by MLS GRID #12356829 Report a problem
    8/11/2025Pending sale$950,000$225/sqft
    Source: MRED as distributed by MLS GRID #12356829 Report a problem
    7/22/2025Contingent$950,000$225/sqft
    Source: MRED as distributed by MLS GRID #12356829 Report a problem
    5/27/2025Listed for sale$950,000+48.4%$225/sqft
    Source: MRED as distributed by MLS GRID #12356829 Report a problem
    8/14/2020Sold$640,000-1.5%$152/sqft
    Source: MRED as distributed by MLS GRID #10645481 Report a problem
    8/14/2020Listed for sale$649,900$154/sqft
    Source: Baird & Warner #10645481 Report a problem
    6/29/2020Pending sale$649,900$154/sqft
    Source: Baird & Warner #10645481 Report a problem
    2/24/2020Listed for sale$649,900+6741.1%$154/sqft
    Source: Baird & Warner #10645481 Report a problem
    9/26/2000Sold$9,500$2/sqft
    Source: Public Record Report a problem

    Public tax history

    YearProperty taxesTax assessment
    2024$17,354 +3.2%$270,543 +9.7%
    2023$16,813 +9.4%$246,611 +9.1%
    2022$15,370 +4.5%$225,959 +11.1%
    2021$14,707 -0.2%$203,452 +6.6%
    2020$14,731 +3.3%$190,923 +3.4%
    2019$14,255 +21.4%$184,645 +16.4%
    2018$11,739 $158,654 +3.3%
    2017$11,739 +2.4%$153,660 +5.3%
    2016$11,459 -4.4%$145,940 +6.7%
    2015$11,981 +2.8%$136,814 -0.5%
    2014$11,657 +1.4%$137,484 -0.9%
    2012$11,500 +5.6%$138,704 -8.8%
    2011$10,889 -2.5%$152,164 -9.6%
    2010$11,168 +4.1%$168,275 -5.5%
    2009$10,730 +2.7%$177,981 +1.2%
    2008$10,445 +3.8%$175,948 +4.1%
    2006$10,066 -0.8%$169,062
    2005$10,147 -1.8%--
    2004$10,333 -1.1%--
    2003$10,449 -6.8%--
    2002$11,213 +35006.8%--
    2001$32 $475
    Find assessor info on the county website

    Neighborhood: 60060

    Nearby schools

    GreatSchools rating
    Schools provided by the listing agent
    • Elementary: Fremont Elementary School
    • Middle: Fremont Middle School
    • High: Mundelein Cons High School
    • District: 79

    Source: MRED as distributed by MLS GRID. This data may not be complete. We recommend contacting the local school district to confirm school assignments for this home.

    Get a cash offer in 3 minutes
    Find out how much your home could sell for in as little as 3 minutes with a no-obligation cash offer.
    Estimated market value
    $1,005,700
    Get a cash offer in 3 minutes
    Find out how much your home could sell for in as little as 3 minutes with a no-obligation cash offer.
    Estimated market value
    $1,005,700