Exceptional opportunity in Arlington Heights! This spacious 5-bedroom, 3-bathroom home offers approximately 3,187 square feet of living space on a generous 7,926-square-foot lot. Featuring a multi-level layout, attached 2-car garage, central air, and fireplace, this property offers tremendous potential to customize and make your own. Located in the desirable Hasbrook Unit 2 subdivision and served by Patton Elementary, Thomas Middle School, and John Hersey High School. Conveniently located near shopping, dining, parks, transportation and all that Arlington Heights has to offer. A rare opportunity to create your ideal home in a sought-after community.
Active
Price increase: $50K (10/12)
$899,999
1803 N Mitchell Ave, Arlington Heights, IL 60004
5beds
3,187sqft
Single Family Residence
Built in 1959
7,296 Square Feet Lot
$882,100 Zestimate®
$282/sqft
$-- HOA
What's special
Multi-level layoutCentral air
- 16 days
- 1,251
- 58
Zillow last checked:
Listing updated:
Listed by:
Flavio Mikhail (847)529-3738,
eXp Realty
Source: MRED as distributed by MLS GRID,MLS#: 12729664
Facts & features
Interior
Bedrooms & bathrooms
- Bedrooms: 5
- Bathrooms: 3
- Full bathrooms: 3
Rooms
- Room types: Bedroom 5
Primary bedroom
- Features: Bathroom (Full)
- Level: Main
- Area: 221 Square Feet
- Dimensions: 13X17
Bedroom 2
- Level: Second
- Area: 154 Square Feet
- Dimensions: 11X14
Bedroom 3
- Level: Second
- Area: 156 Square Feet
- Dimensions: 13X12
Bedroom 4
- Level: Second
- Area: 168 Square Feet
- Dimensions: 14X12
Bedroom 5
- Level: Second
- Area: 168 Square Feet
- Dimensions: 14X12
Dining room
- Level: Main
- Dimensions: COMBO
Family room
- Level: Main
- Area: 340 Square Feet
- Dimensions: 20X17
Kitchen
- Features: Kitchen (Island)
- Level: Main
- Area: 240 Square Feet
- Dimensions: 12X20
Living room
- Level: Main
- Area: 750 Square Feet
- Dimensions: 30X25
Heating
- Natural Gas
Cooling
- Central Air
Features
- Basement: None
Interior area
- Total structure area: 0
- Total interior livable area: 3,187 sqft
Property
Parking
- Total spaces: 2
- Parking features: Yes, Garage Owned, Attached, Garage
- Attached garage spaces: 2
Accessibility
- Accessibility features: No Disability Access
Features
- Levels: Bi-Level
- Stories: 2
Lot
- Size: 7,296 Square Feet
Details
- Parcel number: 03192060330000
- Special conditions: Exceptions-Call List Office
Construction
Type & style
- Home type: SingleFamily
- Architectural style: Bi-Level
- Property subtype: Single Family Residence
Materials
- Brick
Condition
- New construction: No
- Year built: 1959
Utilities & green energy
- Sewer: Public Sewer
- Water: Public
Community & HOA
HOA
- Services included: None
Location
- Region: Arlington Heights
Financial & listing details
- Price per square foot: $282/sqft
- Tax assessed value: $598,620
- Annual tax amount: $15,480
- Date on market: 10/6/2026
- Ownership: Fee Simple
Estimated market value
$882,100
$838,000 - $926,000
$4,399/mo
Price history
| Date | Event | Price |
|---|---|---|
| 10/12/2026 | Price change | $899,999+5.9%$282/sqft |
Source:  MRED as distributed by MLS GRID #12729664 Report a problem | ||
| 10/6/2026 | Listed for sale | $849,999+478.2%$267/sqft |
Source: MRED as distributed by MLS GRID #12729664 Report a problem | ||
| 2/4/1998 | Sold | $147,000+61.5%$46/sqft |
Source: Public Record Report a problem | ||
| 10/28/1993 | Sold | $91,000$29/sqft |
Source: Public Record Report a problem | ||
Public tax history
| Year | Property taxes | Tax assessment |
|---|---|---|
| 2024 | $16,284 +5.2% | $59,862 +0% |
| 2023 | $15,480 +4% | $59,861 |
| 2022 | $14,881 -5.6% | $59,861 +7.4% |
| 2021 | $15,772 +2.2% | $55,724 |
| 2020 | $15,430 +0.2% | $55,724 -10.2% |
| 2019 | $15,392 +40.5% | $62,054 +15.3% |
| 2018 | $10,953 -24.7% | $53,825 |
| 2017 | $14,549 +5.4% | $53,825 |
| 2016 | $13,805 -0.1% | $53,825 +8.9% |
| 2015 | $13,817 +57.6% | $49,418 |
| 2014 | $8,767 -33% | $49,418 |
| 2013 | $13,075 +89% | $49,418 +58.7% |
| 2012 | $6,917 +8.5% | $31,139 |
| 2011 | $6,373 +3.1% | $31,139 |
| 2010 | $6,182 -12.3% | $31,139 -16.3% |
| 2009 | $7,053 +10% | $37,185 -7% |
| 2008 | $6,410 +11.1% | $39,983 |
| 2007 | $5,771 +47.5% | $39,983 +68.1% |
| 2006 | $3,912 +9.2% | $23,789 |
| 2005 | $3,583 +6.7% | $23,789 |
| 2004 | $3,357 -3.7% | $23,789 +32.7% |
| 2003 | $3,485 +3.2% | $17,927 |
| 2002 | $3,377 +6.8% | $17,927 |
| 2001 | $3,161 +1.7% | $17,927 +12.6% |
| 2000 | $3,109 +1.6% | $15,924 |
| 1999 | $3,061 | $15,924 |
Find assessor info on the county website
Monthly payment
Est. payment
Payment breakdown
Explore the cost of this home by adjusting the details. Changes won't be saved.Climate risks
Neighborhood: 60004
Nearby schools
Schools provided by the listing agent
- Elementary: Gen George Patton Elementary Sch
- Middle: Thomas Middle School
- High: John Hersey High School
- District: 133
Source: MRED as distributed by MLS GRID. This data may not be complete. We recommend contacting the local school district to confirm school assignments for this home.
- $370,5003 bd2 ba1.1k sqft1805 N Mitchell Ave, Arlington Heights, IL 60004Off Market
- $708,0004 bd3 ba2.4k sqft1729 N Mitchell Ave, Arlington Heights, IL 60004Sold

- $708,0004 bd2 ba1.6k sqft1729 N Mitchell Ave, Arlington Heights, IL 60004Sold

- $367,7003 bd2 ba1.1k sqft1802 N Chestnut Ave, Arlington Heights, IL 60004Off Market
Similar homes
- $899,0004 bd3 ba2.7k sqft616 W Park St, Arlington Heights, IL 60005Active
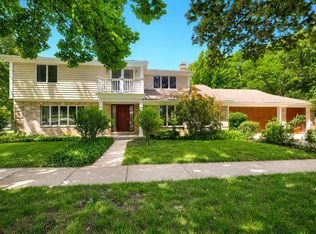 MLS ID #12663348, Niki Metropoulos, GRI, RE/MAX At Home. MRED as distributed by MLS GRID
- $899,9004 bd4 ba2.8k sqft257-259 N Brookdale Ln, Palatine, IL 60067Active
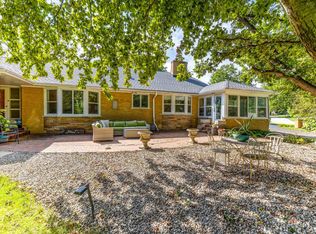 MLS ID #12772822, Milton Martinez, Chicagoland Brokers, Inc.. MRED as distributed by MLS GRID
- $820,0004 bd4 ba2.8k sqft14637 W River Oaks Dr, Lincolnshire, IL 60069New
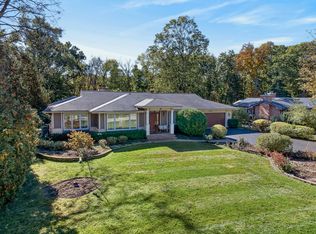 MLS ID #12729146, Tracey Assaad, Redfin Corporation. MRED as distributed by MLS GRID
- $735,0004 bd3 ba2.3k sqft1302 E Greenwood Dr, Mount Prospect, IL 60056New
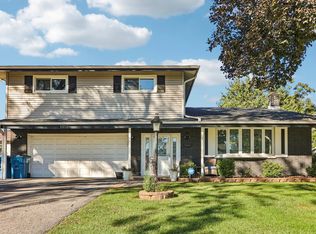 MLS ID #12784262, David Moreno, Redfin Corporation. MRED as distributed by MLS GRID
