Welcome to this spacious 5-bedroom, 4-bathroom residence in the wonderful community of Des Plaines! Nestled on an approximately 9,000 sq. ft lot, this home offers 3678 sq. ft of living space with hardwood floors throughout, granite counter tops, fireplace, an a conconvenient first floor laundry room, enjoy the generously sized backyar, perfect for entertaining, relaxing or creating your own oasis. The full basement offers additional space and is and personal touch. Conveniently located with easy access to I-94 and I-294, making commuting and getting around the area a breeze. This is a wonderful opportunity to make thgis epacious home your own. **Sold-As Is**
Active
$929,000
1730 Lunt Ave, Des Plaines, IL 60018
5beds
3,800sqft
Single Family Residence
Built in ----
9,000 Square Feet Lot
$902,200 Zestimate®
$244/sqft
$-- HOA
What's special
Hardwood floors throughoutGranite counter tops
- 8 days
- 240
- 10
Zillow last checked:
Listing updated:
Listed by:
Frank Fernandez 708-606-4465,
Avondale Realty LLC
Source: MRED as distributed by MLS GRID,MLS#: 12748223
Facts & features
Interior
Bedrooms & bathrooms
- Bedrooms: 5
- Bathrooms: 4
- Full bathrooms: 4
Rooms
- Room types: Bedroom 5
Primary bedroom
- Features: Flooring (Hardwood), Window Treatments (Blinds), Bathroom (Full)
- Level: Second
- Area: 336 Square Feet
- Dimensions: 16X21
Bedroom 2
- Features: Flooring (Hardwood), Window Treatments (Blinds)
- Level: Second
- Area: 195 Square Feet
- Dimensions: 13X15
Bedroom 3
- Features: Flooring (Hardwood), Window Treatments (Blinds)
- Level: Second
- Area: 156 Square Feet
- Dimensions: 12X13
Bedroom 4
- Features: Flooring (Hardwood), Window Treatments (Blinds)
- Level: Second
- Area: 210 Square Feet
- Dimensions: 14X15
Bedroom 5
- Features: Flooring (Hardwood), Window Treatments (Blinds)
- Level: Second
- Area: 156 Square Feet
- Dimensions: 12X13
Dining room
- Features: Flooring (Hardwood), Window Treatments (Blinds)
- Level: Main
- Area: 192 Square Feet
- Dimensions: 12X16
Family room
- Features: Flooring (Hardwood), Window Treatments (Blinds)
- Level: Main
- Area: 323 Square Feet
- Dimensions: 17X19
Kitchen
- Features: Kitchen (Custom Cabinetry, Updated Kitchen), Flooring (Hardwood), Window Treatments (Blinds)
- Level: Main
- Area: 418 Square Feet
- Dimensions: 19X22
Laundry
- Level: Main
- Area: 60 Square Feet
- Dimensions: 6X10
Living room
- Features: Flooring (Hardwood), Window Treatments (Blinds)
- Level: Main
- Area: 285 Square Feet
- Dimensions: 15X19
Heating
- Forced Air
Cooling
- Central Air
Features
- Basement: Unfinished,Full
- Number of fireplaces: 1
Interior area
- Total structure area: 0
- Total interior livable area: 3,800 sqft
Property
Parking
- Total spaces: 2.5
- Parking features: Garage Door Opener, Yes, Garage Owned, Attached, Garage
- Attached garage spaces: 2.5
- Has uncovered spaces: Yes
Accessibility
- Accessibility features: No Disability Access
Features
- Stories: 2
Lot
- Size: 9,000 Square Feet
- Dimensions: 50X180
Details
- Parcel number: 09331060390000
- Special conditions: None
Construction
Type & style
- Home type: SingleFamily
- Architectural style: Modern
- Property subtype: Single Family Residence
Materials
- Brick
Condition
- New construction: No
Utilities & green energy
- Electric: Circuit Breakers
- Sewer: Public Sewer
- Water: Lake Michigan
Community & HOA
HOA
- Services included: None
Location
- Region: Des Plaines
Financial & listing details
- Price per square foot: $244/sqft
- Tax assessed value: $610,000
- Annual tax amount: $15,557
- Date on market: 9/1/2026
- Ownership: Fee Simple
Estimated market value
$902,200
$857,000 - $947,000
$4,860/mo
Price history
| Date | Event | Price |
|---|---|---|
| 9/1/2026 | Listed for sale | $929,000-2.2%$244/sqft |
Source:  MRED as distributed by MLS GRID #12748223 Report a problem MRED as distributed by MLS GRID #12748223 Report a problem | ||
| 8/28/2026 | Listing removed | $949,900$250/sqft |
Source: MRED as distributed by MLS GRID #12688950 Report a problem | ||
| 8/11/2026 | Price change | $949,900-3.1%$250/sqft |
Source: MRED as distributed by MLS GRID #12688950 Report a problem | ||
| 8/1/2026 | Price change | $979,900-1%$258/sqft |
Source: MRED as distributed by MLS GRID #12688950 Report a problem | ||
| 7/7/2026 | Listed for sale | $989,900+92.3%$261/sqft |
Source: MRED as distributed by MLS GRID #12688950 Report a problem | ||
| 1/28/2014 | Sold | $514,900$136/sqft |
Source: MRED as distributed by MLS GRID #08477074 Report a problem | ||
| 1/23/2014 | Pending sale | $514,900$136/sqft |
Source: Coldwell Banker Residential Brokerage - Glenview #08477074 Report a problem | ||
| 1/16/2014 | Listed for sale | $514,900$136/sqft |
Source: Coldwell Banker Residential Brokerage - Glenview #08477074 Report a problem | ||
| 11/9/2013 | Pending sale | $514,900$136/sqft |
Source: Coldwell Banker Residential Brokerage - Glenview #08477074 Report a problem | ||
| 11/5/2013 | Listed for sale | $514,900$136/sqft |
Source: Coldwell Banker Residential Brokerage - Glenview #08477074 Report a problem | ||
| 11/2/2013 | Pending sale | $514,900$136/sqft |
Source: Coldwell Banker Residential Brokerage - Glenview #08477074 Report a problem | ||
| 10/30/2013 | Listed for sale | $514,900+3.2%$136/sqft |
Source: Coldwell Banker Residential Brokerage #08477074 Report a problem | ||
| 3/1/2013 | Listing removed | $499,000$131/sqft |
Source: CENTURY 21 Marino Real Estate, Inc. #08115793 Report a problem | ||
| 10/19/2012 | Listed for sale | $499,000-26.8%$131/sqft |
Source: CENTURY 21 Marino Real Estate, Inc. #08115793 Report a problem | ||
| 12/6/2007 | Sold | $682,000+65.3%$179/sqft |
Source: MRED as distributed by MLS GRID #06526327 Report a problem | ||
| 3/7/2006 | Sold | $412,500$109/sqft |
Source: Public Record Report a problem | ||
Public tax history
| Year | Property taxes | Tax assessment |
|---|---|---|
| 2024 | $15,557 +2.3% | $61,000 |
| 2023 | $15,209 +2.7% | $61,000 |
| 2022 | $14,816 +8.9% | $61,000 +28.2% |
| 2021 | $13,607 -5.4% | $47,597 |
| 2020 | $14,384 -0.1% | $47,597 -11% |
| 2019 | $14,392 +6.8% | $53,480 +18.7% |
| 2018 | $13,471 +1.8% | $45,043 |
| 2017 | $13,233 +5.7% | $45,043 |
| 2016 | $12,517 -2.6% | $45,043 +5.9% |
| 2015 | $12,853 +2.2% | $42,515 |
| 2014 | $12,582 +2.6% | $42,515 |
| 2013 | $12,269 -9.8% | $42,515 -21.3% |
| 2012 | $13,597 +4.8% | $54,000 |
| 2011 | $12,977 +1.3% | $54,000 |
| 2010 | $12,809 +554.1% | $54,000 +436% |
| 2006 | $1,958 +25.6% | $10,074 |
| 2005 | $1,559 +4.8% | $10,074 |
| 2004 | $1,487 +4.7% | $10,074 +13.7% |
| 2003 | $1,420 +3% | $8,862 |
| 2002 | $1,379 +4.5% | $8,862 |
| 2001 | $1,319 +1.4% | $8,862 +6% |
| 2000 | $1,301 +2.9% | $8,360 |
| 1999 | $1,265 | $8,360 |
Find assessor info on the county website
Monthly payment
Est. payment
Payment breakdown
Explore the cost of this home by adjusting the details. Changes won't be saved.Climate risks
Neighborhood: 60018
Nearby schools
Schools provided by the listing agent
- District: 62
Source: MRED as distributed by MLS GRID. This data may not be complete. We recommend contacting the local school district to confirm school assignments for this home.
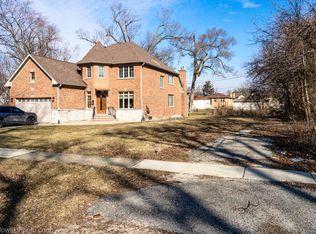
Similar homes
- $1,025,0005 bd4 ba4.9k sqft1704 Marguerite St, Park Ridge, IL 60068New
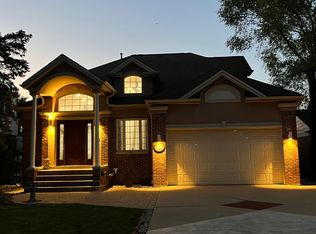 MLS ID #12751312, Tadeusz Dolecki, RE/MAX Properties Northwest. MRED as distributed by MLS GRID
 - $805,0005 bd3 ba2.6k sqft3822 Knight St, Glenview, IL 60025New
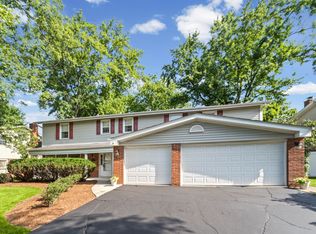 MLS ID #12753725, Linda Allibone, @properties Christie's International Real Estate. MRED as distributed by MLS GRID
 - $899,0005 bd4 ba3.1k sqft2570 N Jade Ave, Arlington Heights, IL 60004New
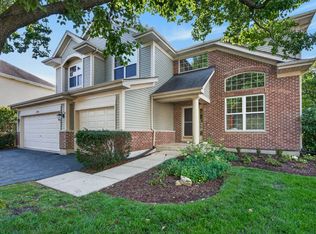 MLS ID #12754131, Sylwia Chliborob, Redfin Corporation. MRED as distributed by MLS GRID
 - $989,5005 bd5 ba3.4k sqft610 W Lonnquist Blvd, Mount Prospect, IL 60056Active
 MLS ID #12719840, Sarah Ziehr, eXp Realty. MRED as distributed by MLS GRID
