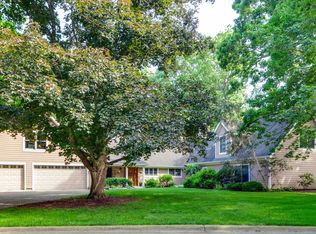
Absolutely stunning luxury residence in the highly acclaimed Dunhaven Woods community of Palatine, Illinois. Ideally positioned in a premium cul-de-sac location along the north side of Deer Grove Forest Preserve, this exceptional home offers rare privacy, tree-lined serenity, and a beautiful connection to nature on one of the largest lots available in the neighborhood. From the moment you arrive, the home makes a memorable impression with its timeless brick exterior on two sides, crisp off-white wood plank accents, amazing well-kept landscaping throughout, and a brand-new driveway leading to a large side-load 3-car garage with ultra-high ceilings. The spacious rear deck, including a paver brick patio, is designed to complement the natural surroundings. Inside, the thoughtfully designed layout features four generously sized bedrooms, 3 1/2 baths, three walk-in closets, and a loft sitting area that overlooks a spectacular sunroom with sliding glass doors filled with oversized windows, and peaceful wooded views. Wide upstairs hallways add to the open, elegant feel of the home. The main level offers a gracious flow for both everyday living and entertaining. The upgraded kitchen features rich cherry wood cabinetry, a large eating area, and beautiful wood windows that bring in abundant natural light. Maple woodwork throughout the home pairs beautifully with oak hardwood floors, tile, and brand-new carpeting in the living room and family room. A spacious formal dining room provides the perfect setting for holidays, celebrations, and elegant gatherings. The inviting family room is anchored by a large gas brick fireplace with classic mantels, creating a warm and refined focal point. The room is enhanced by a beautiful cherry wood wet bar with glass cabinetry, creating an elegant touch for hosting and entertaining. Oversized windows frame the beautiful nature views, making this space ideal for relaxing, hosting, or simply enjoying the quiet beauty of the surrounding landscape. The luxurious master bedroom is a private retreat, showcasing elegant tray ceilings and large windows that overlook the backyard gardens and mature pine trees. French doors open to a spacious walk-in bathroom, where the master bath features his-and-hers walk-in closets, a new shower, and a relaxing Jacuzzi hot tub designed for comfort and everyday indulgence. Additional highlights include a newer roof, dual HVAC systems, a home monitoring system, and an upgraded sump pump monitoring system with an enlarged drain and powerful motor for added peace of mind. The deep basement features impressive 9-foot ceilings, a partially finished layout, and a full bathroom, offering excellent flexibility for recreation, storage, fitness, guests, or future expansion. This is a rare opportunity to own a serene luxury home in one of Palatine's most desirable communities, close to forest preserve amenities, downtown Palatine, and convenient transportation options.
Active
$915,000
542 W Rosiland Dr, Palatine, IL 60074
4beds
3,491sqft
:
Get pre-qualified$6,824/mo
Single Family Residence
Built in 1991
0.36 Acres Lot
$886,200 Zestimate®
$262/sqft
$-- HOA
What's special
Loft sitting areaAmazing well-kept landscaping throughoutFour generously sized bedroomsLuxurious master bedroomOversized windowsLarge eating areaSpacious formal dining room
- 25 days |
- 1,151 |
- 34 |
Zillow last checked:
Listing updated:
Listed by:
Mark Dante (847)420-1056,
LPT Realty
Source: MRED as distributed by MLS GRID,MLS#: 12679917
Facts & features
Interior
Bedrooms & bathrooms
- Bedrooms: 4
- Bathrooms: 4
- Full bathrooms: 3
- 1/2 bathrooms: 1
Rooms
- Room types: Eating Area, Foyer, Sun Room, Loft
Primary bedroom
- Features: Flooring (Carpet), Window Treatments (Bay Window(s), Window Treatments, Wood Frames), Bathroom (Full, Double Sink, Whirlpool & Sep Shwr)
- Level: Second
- Area: 299 Square Feet
- Dimensions: 23X13
Bedroom 2
- Features: Flooring (Carpet), Window Treatments (Screens, Window Treatments, Wood Frames, Some Wood Windows)
- Level: Second
- Area: 280 Square Feet
- Dimensions: 20X14
Bedroom 3
- Features: Flooring (Carpet), Window Treatments (Window Treatments, Wood Frames)
- Level: Second
- Area: 180 Square Feet
- Dimensions: 15X12
Bedroom 4
- Features: Flooring (Carpet), Window Treatments (Window Treatments, Wood Frames)
- Level: Second
- Area: 286 Square Feet
- Dimensions: 22X13
Dining room
- Features: Flooring (Hardwood), Window Treatments (Bay Window(s), Window Treatments, Wood Frames)
- Level: Main
- Area: 224 Square Feet
- Dimensions: 16X14
Eating area
- Features: Flooring (Ceramic Tile), Window Treatments (Bay Window(s), Screens, Wood Frames)
- Level: Main
- Area: 256 Square Feet
- Dimensions: 16X16
Family room
- Features: Flooring (Carpet), Window Treatments (Window Treatments, Wood Frames)
- Level: Main
- Area: 414 Square Feet
- Dimensions: 18X23
Foyer
- Features: Flooring (Hardwood), Window Treatments (Wood Frames)
- Level: Main
- Area: 135 Square Feet
- Dimensions: 15X9
Kitchen
- Features: Kitchen (Island), Flooring (Ceramic Tile), Window Treatments (Wood Frames)
- Level: Main
- Area: 220 Square Feet
- Dimensions: 20X11
Laundry
- Features: Flooring (Ceramic Tile), Window Treatments (Blinds, Screens, Wood Frames)
- Level: Main
- Area: 56 Square Feet
- Dimensions: 8X7
Living room
- Features: Flooring (Carpet), Window Treatments (Bay Window(s), Window Treatments, Wood Frames)
- Level: Main
- Area: 247 Square Feet
- Dimensions: 19X13
Loft
- Features: Flooring (Carpet)
- Level: Second
- Area: 84 Square Feet
- Dimensions: 12X7
Sun room
- Features: Flooring (Ceramic Tile), Window Treatments (Screens, Wood Frames, Some Wood Windows)
- Level: Second
- Area: 272 Square Feet
- Dimensions: 16X17
Heating
- Natural Gas
Cooling
- Central Air, Zoned, Electric, Dual, High Efficiency (SEER 14+)
Appliances
- Included: Double Oven, Microwave, Dishwasher, High End Refrigerator, Washer, Dryer, Cooktop, Gas Water Heater
- Laundry: Main Level, Gas Dryer Hookup
Features
- Vaulted Ceiling(s), Cathedral Ceiling(s), Wet Bar, High Ceilings, Separate Dining Room
- Flooring: Hardwood, Carpet
- Doors: French Doors, Mirrored Closet Door(s), Sliding Doors, Lever Style Door Handles, 6 Panel Door(s), Sliding Glass Door(s)
- Windows: Window Treatments, Bay Window(s), Blinds, Drapes, Shades, Wood Frames
- Basement: Partially Finished,Egress Window,Partial Exposure,9 ft + pour,Concrete,Rec/Family Area,Storage Space,Daylight,Full
- Attic: Pull Down Stair,Unfinished
- Number of fireplaces: 1
- Fireplace features: Gas Log, Family Room
Interior area
- Total structure area: 0
- Total interior livable area: 3,491 sqft
Property
Parking
- Total spaces: 3
- Parking features: Asphalt, Garage Door Opener, Garage, Yes, Attached
- Attached garage spaces: 3
- Has uncovered spaces: Yes
Accessibility
- Accessibility features: No Disability Access
Features
- Stories: 2
- Patio & porch: Deck
- Fencing: Fenced
Lot
- Size: 0.36 Acres
- Dimensions: 45x178x30x164x123
- Features: Irregular Lot, Mature Trees
Details
- Additional structures: None
- Parcel number: 02031100030000
- Special conditions: Home Warranty
- Other equipment: Ceiling Fan(s), Sump Pump, Backup Sump Pump;
Construction
Type & style
- Home type: SingleFamily
- Architectural style: Traditional
- Property subtype: Single Family Residence
Materials
- Brick, Cedar
- Foundation: Concrete Perimeter
- Roof: Asphalt
Condition
- New construction: No
- Year built: 1991
Details
- Warranty included: Yes
Utilities & green energy
- Electric: Circuit Breakers, 200+ Amp Service
- Sewer: Public Sewer
- Water: Public
- Utilities for property: Cable Available
Community & HOA
Community
- Features: Sidewalks, Street Lights, Street Paved
- Subdivision: Dunhaven Woods
HOA
- Services included: None
Location
- Region: Palatine
Financial & listing details
- Price per square foot: $262/sqft
- Tax assessed value: $630,000
- Annual tax amount: $16,884
- Date on market: 7/3/2026
- Ownership: Fee Simple
Estimated market value
$886,200
$842,000 - $931,000
$4,791/mo
Price history
| Date | Event | Price |
|---|---|---|
| 7/3/2026 | Listed for sale | $915,000$262/sqft |
Source:  MRED as distributed by MLS GRID #12679917 Report a problem MRED as distributed by MLS GRID #12679917 Report a problem | ||
Public tax history
| Year | Property taxes | Tax assessment |
|---|---|---|
| 2024 | -- | $63,000 +0% |
| 2023 | $16,884 +3.7% | $62,999 |
| 2022 | $16,280 +19% | $62,999 +31% |
| 2021 | $13,676 +0.5% | $48,103 |
| 2020 | $13,603 +0.7% | $48,103 -9.7% |
| 2019 | $13,507 -23.6% | $53,271 -15.6% |
| 2018 | $17,685 +1.7% | $63,091 |
| 2017 | $17,384 +4.2% | $63,091 |
| 2016 | $16,675 +0.5% | $63,091 +16.8% |
| 2015 | $16,592 +1.2% | $54,000 |
| 2014 | $16,390 +12% | $54,000 |
| 2013 | $14,638 -13.3% | $54,000 -19.7% |
| 2012 | $16,878 +3.1% | $67,232 |
| 2011 | $16,371 +7.9% | $67,232 |
| 2010 | $15,168 +5.2% | $67,232 -3.6% |
| 2009 | $14,423 +9.6% | $69,728 -5% |
| 2008 | $13,155 +4.6% | $73,399 |
| 2007 | $12,579 +0.1% | $73,399 +13.4% |
| 2006 | $12,563 -1.2% | $64,738 |
| 2005 | $12,717 +4.5% | $64,738 |
| 2004 | $12,164 +14% | $64,738 +29.3% |
| 2003 | $10,674 +3.3% | $50,080 |
| 2002 | $10,333 +17.5% | $50,080 |
| 2001 | $8,793 +1.7% | $50,080 +22.7% |
| 2000 | $8,648 +0% | $40,812 |
| 1999 | $8,648 | $40,812 |
Find assessor info on the county website
Monthly payment
Est. payment
Payment breakdown
Explore the cost of this home by adjusting the details. Changes won't be saved.Climate risks
Neighborhood: 60074
Nearby schools
GreatSchools rating
- 6/10Lincoln Elementary SchoolGrades: PK-5Distance: 1.7 mi
- 5/10Walter R Sundling Jr High SchoolGrades: 6-8Distance: 1.4 mi
- 8/10Palatine High SchoolGrades: 9-12Distance: 2.2 mi
Schools provided by the listing agent
- Elementary: Lincoln Elementary School
- Middle: Walter R Sundling Middle School
- High: Palatine High School
- District: 15
Source: MRED as distributed by MLS GRID. This data may not be complete. We recommend contacting the local school district to confirm school assignments for this home.
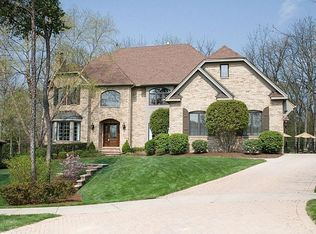
- $1,015,3004 bd5 ba4.1k sqft554 W Rosiland Dr, Palatine, IL 60074Off Market
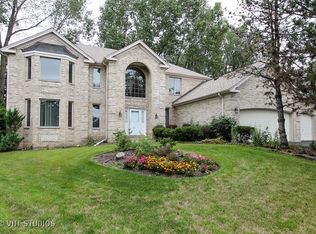
- $881,0004 bd4 ba5.4k sqft530 W Rosiland Dr, Palatine, IL 60074Off Market
- $698,3004 bd5 ba2.6k sqft627 W Center Rd, Palatine, IL 60074Off Market

- $807,2004 bd4 ba2.9k sqft566 W Rosiland Dr, Palatine, IL 60074Off Market
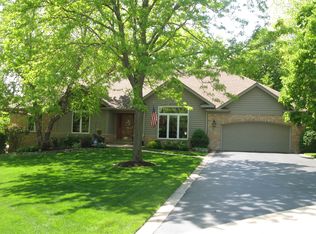
- $779,7004 bd3 ba3.4k sqft518 W Rosiland Dr, Palatine, IL 60074Off Market
- $431,3002 bd2 ba1.2k sqft655 W Center Rd, Palatine, IL 60074Off Market
- $491,500-- bd-- ba-- sqft655 W Center Rd, Palatine, IL 60074Off Market
- $104,240-- bd-- ba-- sqft655 W Center Rd, Palatine, IL 60074Off Market
A local agent can set up tours, give advice and negotiate with sellers.
Similar homes
- $775,0004 bd3 ba2.9k sqft2302 Lisa Ct, Palatine, IL 60067New
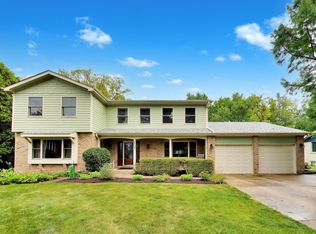 MLS ID #12718167, Holly Connors, @properties Christie's International Real Estate. MRED as distributed by MLS GRID
 - $949,9005 bd3 ba3.8k sqft39 Wiltshire Dr, Lincolnshire, IL 60069New
 MLS ID #12718422, Jane Lee, RE/MAX Top Performers. MRED as distributed by MLS GRID
 - $925,0004 bd5 ba3.2k sqft2120 Kenton Ln, Libertyville, IL 60048New
 MLS ID #12716742, Shaunna Patterson, @properties Christies International Real Estate. MRED as distributed by MLS GRID
 - $1,100,0005 bd5 ba3.4k sqft22801 W Glenhurst Rd, Deer Park, IL 60010Active
 MLS ID #12699739, Lori Rowe, Coldwell Banker Realty. MRED as distributed by MLS GRID
 - $975,0004 bd5 ba3.5k sqft25549 N Broken Bow Pass, Barrington, IL 60010NewMLS ID #12703961, William Squires, Real 1 Realty. MRED as distributed by MLS GRID
- $899,0003 bd3 ba3.8k sqft13 Chipping Campden Dr, South Barrington, IL 60010ActiveMLS ID #12705249, Dan Zietara, Hometown Real Estate Group LLC. MRED as distributed by MLS GRID
- $1,200,0004 bd4 ba3.9k sqft20337 N Lea Rd, Deer Park, IL 60010ActiveMLS ID #12679466, Miki Yoshida, @properties Christie's International Real Estate. MRED as distributed by MLS GRID
- $949,0004 bd4 ba3.8k sqft26639 N Longmeadow Cir, Mundelein, IL 60060ActiveMLS ID #12673279, Ursula Bowes, Keller Williams North Shore West. MRED as distributed by MLS GRID
- $879,0004 bd4 ba3.8k sqft357 Roberts Rd, Inverness, IL 60010ActiveMLS ID #12660394, Kuljeet Singh, Gava Realty. MRED as distributed by MLS GRID
- $819,9004 bd4 ba2.8k sqft5544 Oak Grove Dr, Long Grove, IL 60047ActiveMLS ID #12707080, Jane Lee, RE/MAX Top Performers. MRED as distributed by MLS GRID
- $819,0004 bd3 ba3.3k sqft14 James Dr, Hawthorn Woods, IL 60047ActiveMLS ID #12682684, Peggy Bailey, Baird & Warner. MRED as distributed by MLS GRID
- $880,0004 bd4 ba2.8k sqft14637 W River Oaks Dr, Lincolnshire, IL 60069NewMLS ID #12700782, Wendy Szostak, Redfin Corporation. MRED as distributed by MLS GRID
- $775,0004 bd4 ba4.1k sqft26347 W State Route 22, Barrington, IL 60010NewMLS ID #12690595, Miki Yoshida, @properties Christie's International Real Estate. MRED as distributed by MLS GRID
- $890,0004 bd3 ba2.5k sqft880 Hiawatha Ln, Riverwoods, IL 60015ActiveMLS ID #12697950, Jamie Walker, @properties Christie's International Real Estate. MRED as distributed by MLS GRID
- $850,0005 bd5 ba3.6k sqft1605 Myrtle Park St, Roselle, IL 60172ActiveMLS ID #12711925, Peggy Sersen, Redfin Corporation. MRED as distributed by MLS GRID
- $929,0004 bd3 ba2.7k sqft616 W Park St, Arlington Heights, IL 60005ActiveMLS ID #12663348, Niki Metropoulos, GRI, RE/MAX At Home. MRED as distributed by MLS GRID
- $750,0005 bd5 ba4.2k sqft26792 W Lakeview Dr S, Lake Barrington, IL 60084NewMLS ID #12717713, Iuliia Kedrovska, KOMAR. MRED as distributed by MLS GRID
- $949,9005 bd5 ba5k sqft4 Auburn Ln, Barrington, IL 60010ActiveMLS ID #12711547, Tony Bellino, RE/MAX At Home. MRED as distributed by MLS GRID
- $799,0004 bd3 ba2.6k sqft(Undisclosed Address), Vernon Hills, IL 60061NewMLS ID #12666012, Leslie McDonnell, RE/MAX Suburban. MRED as distributed by MLS GRID
- $829,9004 bd3 ba2.9k sqft810 Edgemere Rd, Buffalo Grove, IL 60089ActiveMLS ID #12679898, Grace Yu, RE/MAX Top Performers. MRED as distributed by MLS GRID
