This spectacular custom home is nestled on a quiet private cul-de-sac in the desirable Bartlett School District and offers over 5,000 sq. ft. of beautifully finished living space. Freshly painted throughout, with refinished hardwood floors and stairwell, the home feels bright, polished, and move-in ready. The dramatic two-story family room is the heart of the home, featuring a custom stone fireplace, soaring ceilings, and abundant natural light. The spacious gourmet kitchen offers maple cabinetry, granite countertops, a large center island, a walk-in pantry, and all appliances. Formal living and dining rooms, a private den, custom millwork, built-ins, plantation shutters, and dual staircases add both elegance and functionality. The expansive primary suite features a comfortable sitting area, generous walk-in closet, and luxurious private bath. Dual-zoned HVAC provides efficient, comfortable heating and cooling throughout the home. The fully finished walkout basement adds an incredible second level of living, complete with a second kitchen, bar, theater room, gym, and full bath;ideal for entertaining, guests, recreation, or extended living. Step outside to enjoy a beautifully landscaped, wooded lot with multiple spaces for relaxing and entertaining, including a screened porch, deck, and brick paver patio with fire pit. A sprinkler system keeps the professionally landscaped grounds looking their best. The oversized 3-car garage is equipped with an EV charger. Set in a peaceful, private setting while still conveniently located near major highways, shopping, dining, and everyday amenities, this custom home offers an exceptional amount of living space with the quality, privacy, and amenities today's buyers are looking for. This home truly checks all the boxes!
Active
$959,000
406 Elderberry Ln, Streamwood, IL 60107
6beds
5,000sqft
Single Family Residence
Built in 2004
0.32 Acres Lot
$927,200 Zestimate®
$192/sqft
$50/mo HOA
What's special
Custom stone fireplaceProfessionally landscaped groundsSoaring ceilingsAbundant natural lightLarge center islandExpansive primary suiteWalk-in pantry
- 8 days
- 515
- 43
Zillow last checked:
Listing updated:
Listed by:
Lavinia Shimkus, SFR 773-856-0552,
City Habitat Realty LLC
Source: MRED as distributed by MLS GRID,MLS#: 12747221
Facts & features
Interior
Bedrooms & bathrooms
- Bedrooms: 6
- Bathrooms: 5
- Full bathrooms: 4
- 1/2 bathrooms: 1
Rooms
- Room types: Den, Eating Area, Office, Recreation Room, Sitting Room, Exercise Room, Theatre Room, Kitchen, Bedroom 5, Bedroom 6
Primary bedroom
- Features: Flooring (Hardwood), Bathroom (Full)
- Level: Second
- Area: 360 Square Feet
- Dimensions: 24X15
Bedroom 2
- Features: Flooring (Carpet)
- Level: Second
- Area: 221 Square Feet
- Dimensions: 17X13
Bedroom 3
- Features: Flooring (Carpet)
- Level: Second
- Area: 176 Square Feet
- Dimensions: 16X11
Bedroom 4
- Features: Flooring (Carpet)
- Level: Second
- Area: 156 Square Feet
- Dimensions: 13X12
Bedroom 5
- Features: Flooring (Marble)
- Level: Basement
- Area: 81 Square Feet
- Dimensions: 9X9
Bedroom 6
- Level: Main
- Area: 81 Square Feet
- Dimensions: 9X9
Den
- Features: Flooring (Hardwood)
- Level: Main
- Area: 140 Square Feet
- Dimensions: 14X10
Dining room
- Features: Flooring (Hardwood)
- Level: Main
- Area: 216 Square Feet
- Dimensions: 12X18
Eating area
- Features: Flooring (Hardwood)
- Level: Main
- Area: 192 Square Feet
- Dimensions: 16X12
Exercise room
- Features: Flooring (Carpet)
- Level: Basement
- Area: 140 Square Feet
- Dimensions: 10X14
Family room
- Features: Flooring (Hardwood)
- Level: Main
- Area: 483 Square Feet
- Dimensions: 23X21
Kitchen
- Features: Flooring (Hardwood)
- Level: Main
- Area: 255 Square Feet
- Dimensions: 17X15
Kitchen 2nd
- Features: Flooring (Ceramic Tile)
- Level: Basement
- Area: 210 Square Feet
- Dimensions: 15X14
Laundry
- Features: Flooring (Ceramic Tile)
- Level: Main
- Area: 66 Square Feet
- Dimensions: 11X6
Living room
- Features: Flooring (Hardwood)
- Level: Main
- Area: 208 Square Feet
- Dimensions: 13X16
Office
- Features: Flooring (Ceramic Tile)
- Level: Basement
- Area: 110 Square Feet
- Dimensions: 11X10
Recreation room
- Features: Flooring (Ceramic Tile)
- Level: Basement
- Area: 540 Square Feet
- Dimensions: 30X18
Sitting room
- Features: Flooring (Hardwood)
- Level: Second
- Area: 143 Square Feet
- Dimensions: 13X11
Other
- Features: Flooring (Carpet)
- Level: Basement
- Area: 306 Square Feet
- Dimensions: 18X17
Heating
- Natural Gas, Forced Air, Sep Heating Systems - 2+
Cooling
- Central Air
Appliances
- Laundry: Main Level, In Unit, Sink
Features
- Cathedral Ceiling(s), Walk-In Closet(s), Coffered Ceiling(s)
- Flooring: Hardwood
- Basement: Finished,Rec/Family Area,Sleeping Area,Storage Space,Walk-Up Access,Full,Walk-Out Access
- Number of fireplaces: 1
- Fireplace features: Family Room
Interior area
- Total structure area: 0
- Total interior livable area: 5,000 sqft
Property
Parking
- Total spaces: 3
- Parking features: Concrete, Garage Door Opener, Yes, Garage Owned, Attached, Garage
- Attached garage spaces: 3
- Has uncovered spaces: Yes
Accessibility
- Accessibility features: No Disability Access
Features
- Stories: 2
- Patio & porch: Deck, Screened, Patio
- Exterior features: Fire Pit
- Fencing: Invisible
Lot
- Size: 0.32 Acres
- Dimensions: 84X181X80X180
- Features: Cul-De-Sac, Wooded
Details
- Parcel number: 06274120150000
- Special conditions: None
Construction
Type & style
- Home type: SingleFamily
- Architectural style: Traditional
- Property subtype: Single Family Residence
Materials
- Brick, Cedar, Stone
Condition
- New construction: No
- Year built: 2004
Utilities & green energy
- Sewer: Public Sewer
- Water: Public
Community & HOA
Community
- Subdivision: Marquette Woods
HOA
- Has HOA: Yes
- Services included: Other
- HOA fee: $600 annually
Location
- Region: Streamwood
Financial & listing details
- Price per square foot: $192/sqft
- Tax assessed value: $520,000
- Annual tax amount: $19,080
- Date on market: 8/31/2026
- Ownership: Fee Simple w/ HO Assn.
Estimated market value
$927,200
$881,000 - $974,000
$5,698/mo
Price history
| Date | Event | Price |
|---|---|---|
| 8/31/2026 | Listed for sale | $959,000+14.9%$192/sqft |
Source:  MRED as distributed by MLS GRID #12747221 Report a problem MRED as distributed by MLS GRID #12747221 Report a problem | ||
| 8/11/2025 | Sold | $835,000-1.6%$167/sqft |
Source: MRED as distributed by MLS GRID #12376888 Report a problem | ||
| 7/11/2025 | Contingent | $849,000$170/sqft |
Source: MRED as distributed by MLS GRID #12376888 Report a problem | ||
| 5/28/2025 | Listed for sale | $849,000+41.5%$170/sqft |
Source: MRED as distributed by MLS GRID #12376888 Report a problem | ||
| 9/18/2019 | Listing removed | $600,000$120/sqft |
Source: Baird & Warner - Geneva #10345140 Report a problem | ||
| 9/18/2019 | Listed for sale | $600,000+6.7%$120/sqft |
Source: Baird & Warner - Geneva #10345140 Report a problem | ||
| 9/17/2019 | Sold | $562,500-6.3%$113/sqft |
Source: MRED as distributed by MLS GRID #10345140 Report a problem | ||
| 7/16/2019 | Pending sale | $600,000$120/sqft |
Source: Baird & Warner - Geneva #10345140 Report a problem | ||
| 4/15/2019 | Listed for sale | $600,000-7.6%$120/sqft |
Source: Baird & Warner #10345140 Report a problem | ||
| 12/14/2005 | Sold | $649,000$130/sqft |
Source: Public Record Report a problem | ||
Public tax history
| Year | Property taxes | Tax assessment |
|---|---|---|
| 2024 | $15,570 +3.1% | $52,000 |
| 2023 | $15,105 +3% | $52,000 |
| 2022 | $14,672 +2.4% | $52,000 +23.1% |
| 2021 | $14,327 +1.1% | $42,256 |
| 2020 | $14,166 +1.2% | $42,256 -10% |
| 2019 | $13,996 -11.1% | $46,952 -1.9% |
| 2018 | $15,735 -3% | $47,863 -3.9% |
| 2017 | $16,218 +0.3% | $49,809 -4.5% |
| 2016 | $16,165 +8.8% | $52,131 +17.7% |
| 2015 | $14,854 +1.4% | $44,280 |
| 2014 | $14,646 +3.3% | $44,280 |
| 2013 | $14,171 +11.7% | $44,280 -3.1% |
| 2012 | $12,682 +12.9% | $45,685 |
| 2011 | $11,234 +1.8% | $45,685 |
| 2010 | $11,031 -21.9% | $45,685 -27.2% |
| 2009 | $14,118 +8.2% | $62,735 -7% |
| 2008 | $13,049 +6.7% | $67,456 |
| 2007 | $12,232 -14.5% | $67,456 +4.5% |
| 2006 | $14,310 +168.7% | $64,548 +172.2% |
| 2005 | $5,325 | $23,711 |
Find assessor info on the county website
Monthly payment
Est. payment
Payment breakdown
Explore the cost of this home by adjusting the details. Changes won't be saved.Climate risks
Neighborhood: 60107
Nearby schools
Schools provided by the listing agent
- Elementary: Bartlett Elementary School
- Middle: Eastview Middle School
- High: South Elgin High School
- District: 46
Source: MRED as distributed by MLS GRID. This data may not be complete. We recommend contacting the local school district to confirm school assignments for this home.

Similar homes
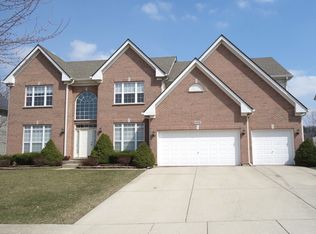
- $729,9004 bd4 ba4.8k sqft518 Wildflower Way, Streamwood, IL 60107Active
 MLS ID #12692930, Courtney Abraham, Berkshire Hathaway HomeServices American Heritage. MRED as distributed by MLS GRID
 - $939,0004 bd4 ba3k sqft26W144 Houghton Ln, Winfield, IL 60190New
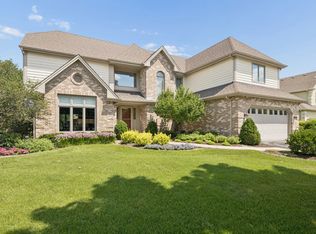 MLS ID #12722917, Michael LaFido, LPT Realty. MRED as distributed by MLS GRID
 - $969,0004 bd4 ba5.2k sqft117 Stone Marsh Ln, North Barrington, IL 60010Active
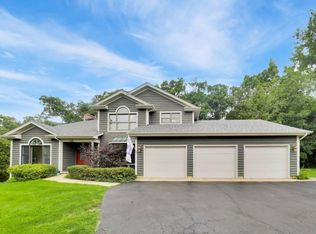 MLS ID #12734457, Christine Frank, Compass. MRED as distributed by MLS GRID
 - $649,9895 bd4 ba3.8k sqft1362 Nightingale Ln, Bartlett, IL 60103Active
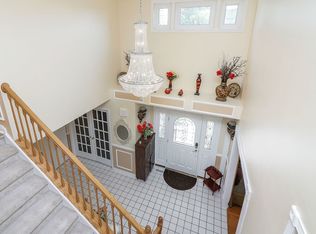 MLS ID #12747998, Lakshmi Veeramasuneni, RE/MAX Action. MRED as distributed by MLS GRID
