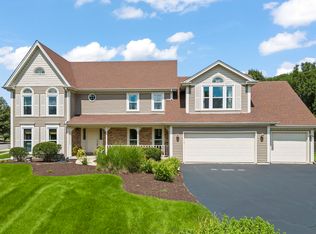
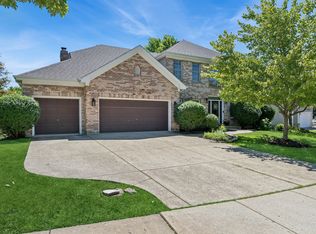
First Time Ever Offered - Updated Home, Original Owner on Klein Creek Golf Course! Proudly offered for the very first time, this custom-built home has been lovingly maintained by its original owner since it was built by Faganel Builders in 1993. Meticulously cared for inside and out, the pride of ownership is evident throughout. Perfectly situated on a premium lot backing to the 8th tee box of Klein Creek Golf Club, this home offers beautiful golf course views and a peaceful backyard setting. The updated kitchen features stainless steel appliances, overlooks the private backyard, and flows seamlessly into the inviting family room with a fireplace, custom built-ins, and panoramic views. The master bedroom bathroom was updated in 2020 and the composite deck was replaced in 2022. The finished lower level provides additional living and entertaining space, while the desirable location offers convenient access to shopping, dining, and major roadways. All of this, plus highly sought-after Wheaton schools, makes this a rare opportunity to own a truly exceptional home.
New
$939,000
26W144 Houghton Ln, Winfield, IL 60190
4beds
3,032sqft
Single Family Residence
Built in 1993
0.3 Acres Lot
$908,400 Zestimate®
$310/sqft
$19/mo HOA
What's special
Beautiful golf course viewsPanoramic viewsInviting family roomOverlooks the private backyardUpdated kitchenCustom built-insStainless steel appliances
- 19 hours
- 154
- 8
Zillow last checked:
Listing updated:
Listed by:
Michael LaFido (630)674-3488,
LPT Realty
Source: MRED as distributed by MLS GRID,MLS#: 12722917
Facts & features
Interior
Bedrooms & bathrooms
- Bedrooms: 4
- Bathrooms: 4
- Full bathrooms: 3
- 1/2 bathrooms: 1
Rooms
- Room types: Office
Primary bedroom
- Features: Flooring (Carpet), Bathroom (Full)
- Level: Second
- Area: 255 Square Feet
- Dimensions: 17X15
Bedroom 2
- Features: Flooring (Carpet)
- Level: Second
- Area: 144 Square Feet
- Dimensions: 12X12
Bedroom 3
- Features: Flooring (Carpet)
- Level: Second
- Area: 143 Square Feet
- Dimensions: 13X11
Bedroom 4
- Features: Flooring (Carpet)
- Level: Second
- Area: 165 Square Feet
- Dimensions: 15X11
Dining room
- Features: Flooring (Hardwood)
- Level: Main
- Area: 168 Square Feet
- Dimensions: 14X12
Family room
- Features: Flooring (Carpet)
- Level: Main
- Area: 352 Square Feet
- Dimensions: 22X16
Kitchen
- Features: Flooring (Hardwood)
- Level: Main
- Area: 132 Square Feet
- Dimensions: 12X11
Laundry
- Level: Main
- Area: 81 Square Feet
- Dimensions: 9X9
Living room
- Features: Flooring (Hardwood)
- Level: Main
- Area: 182 Square Feet
- Dimensions: 14X13
Office
- Features: Flooring (Hardwood)
- Level: Main
- Area: 121 Square Feet
- Dimensions: 11X11
Heating
- Natural Gas
Cooling
- Central Air
Appliances
- Laundry: Main Level
Features
- Vaulted Ceiling(s)
- Flooring: Hardwood
- Basement: Finished,Full
- Number of fireplaces: 1
- Fireplace features: Family Room
Interior area
- Total structure area: 0
- Total interior livable area: 3,032 sqft
Property
Parking
- Total spaces: 2
- Parking features: Asphalt, Garage Door Opener, Yes, Garage Owned, Attached, Garage
- Attached garage spaces: 2
- Has uncovered spaces: Yes
Accessibility
- Accessibility features: No Disability Access
Features
- Stories: 2
- Patio & porch: Deck
Lot
- Size: 0.3 Acres
- Dimensions: 162x90x132x92
- Features: Cul-De-Sac, On Golf Course
Details
- Parcel number: 0506204020
- Special conditions: None
Construction
Type & style
- Home type: SingleFamily
- Property subtype: Single Family Residence
Materials
- Aluminum Siding
- Foundation: Concrete Perimeter
- Roof: Asphalt
Condition
- New construction: No
- Year built: 1993
Utilities & green energy
- Sewer: Public Sewer
- Water: Lake Michigan
Community & HOA
Community
- Subdivision: Klein Creek
HOA
- Has HOA: Yes
- Services included: None
- HOA fee: $225 annually
Location
- Region: Winfield
Financial & listing details
- Price per square foot: $310/sqft
- Tax assessed value: $216,856
- Annual tax amount: $13,699
- Date on market: 9/8/2026
- Ownership: Fee Simple w/ HO Assn.
Estimated market value
$908,400
$863,000 - $954,000
$4,664/mo
Price history
| Date | Event | Price |
|---|---|---|
| 9/8/2026 | Listed for sale | $939,000$310/sqft |
Source:  MRED as distributed by MLS GRID #12722917 Report a problem MRED as distributed by MLS GRID #12722917 Report a problem | ||
Public tax history
| Year | Property taxes | Tax assessment |
|---|---|---|
| 2024 | $13,699 +4.6% | $216,856 +8.6% |
| 2023 | $13,100 +5.7% | $199,610 +10% |
| 2022 | $12,398 +5.7% | $181,540 +2.4% |
| 2021 | $11,729 +1.5% | $177,230 +0.9% |
| 2020 | $11,557 +2.3% | $175,580 +2.7% |
| 2019 | $11,302 -3.5% | $170,950 -2.3% |
| 2018 | $11,709 +1.9% | $174,940 +3.8% |
| 2017 | $11,489 +1.5% | $168,490 +4.2% |
| 2016 | $11,316 +0.8% | $161,760 +4.8% |
| 2015 | $11,227 -4.8% | $154,320 +0.3% |
| 2014 | $11,792 +3.5% | $153,930 -0.3% |
| 2013 | $11,390 +5% | $154,390 -4.1% |
| 2012 | $10,845 +3% | $160,990 -6.4% |
| 2011 | $10,530 +2.2% | $171,943 -5.5% |
| 2010 | $10,300 +3.5% | $181,950 -3.7% |
| 2009 | $9,951 +1.5% | $189,030 |
| 2008 | $9,806 +4.2% | $189,030 +4.8% |
| 2007 | $9,409 -9.8% | $180,370 -6.7% |
| 2006 | $10,432 +4.3% | $193,220 +7.1% |
| 2005 | $10,003 +4% | $180,410 +7.3% |
| 2004 | $9,614 +3.5% | $168,140 +8.4% |
| 2003 | $9,291 +10.1% | $155,110 +11% |
| 2002 | $8,438 +0.7% | $139,750 +7.5% |
| 2001 | $8,381 +1.6% | $130,010 +5.1% |
| 2000 | $8,252 | $123,700 |
Find assessor info on the county website
Monthly payment
Est. payment
Payment breakdown
Explore the cost of this home by adjusting the details. Changes won't be saved.Climate risks
Neighborhood: 60190
Nearby schools
Schools provided by the listing agent
- Elementary: Pleasant Hill Elementary School
- Middle: Monroe Middle School
- High: Wheaton North High School
- District: 200
Source: MRED as distributed by MLS GRID. This data may not be complete. We recommend contacting the local school district to confirm school assignments for this home.


Similar homes
- $925,0004 bd4 ba3k sqft26W445 Churchill Rd, Winfield, IL 60190Active
 MLS ID #12719525, Holley Kedzior, Compass. MRED as distributed by MLS GRID
 - $775,0005 bd3 ba3.3k sqft26W050 Macarthur Ave, Carol Stream, IL 60188Active
 MLS ID #12729338, Joann Coghill, CNC,CSC, Keller Williams Premiere Properties. MRED as distributed by MLS GRID
 - $1,024,9005 bd4 ba3.6k sqft376 Amy Ct, Glen Ellyn, IL 60137Active
 MLS ID #12750447, Nick Libert, ABR,CIPS,GREEN,MRP,PSA,RSPS, EXIT Strategy Realty. MRED as distributed by MLS GRID
 - $860,0004 bd4 ba3.1k sqft2236 Stowe Cir, Naperville, IL 60564New
 MLS ID #12754264, Susan Colella, CSC,PSA, Baird & Warner. MRED as distributed by MLS GRID
