Welcome to this move-in ready 4-bedroom, 3.5-bathroom updated home offering the perfect blend of elegance, comfort, and modern upgrades. Designer remodeled kitchen with two tone cabinetry, new Bosch 6 burner range, stainless steel hood, flush drawer microwave, 6 large cabinet drawers for pots and pans etc, two pantry cabinets with easy access drawer pull outs, gold hardware with matching faucet, new sink with cutting board/drying rack, and quartz countertops/backsplash. A counter height island with stools was incorporated for additional seating. Re-finished hardwood floors in a modern stain, fresh paint, and designer wallpaper gives this home a professionally decorated feel. Adjacent to the remodeled kitchen is a large seating area for a kitchen table with added Crate and Barrel light fixture above. The spacious family room features floor-to-ceiling stone gas fireplace, cathedral ceiling height, plantation shutters, and a sleek modern ceiling fan. Two French doors open to a large paver patio and fully vinyl-fenced yard-ideal for entertaining. A separate formal dining room impresses with crown molding, wainscoting, matching sconces, and a modern chandelier. Work from home in style in the bright office with double French doors, or relax in the quiet living room with crown moulding, and new pull-down shades. The elegant powder room features grasscloth wallpaper and white beadboard for a designer touch. The upper level features all four bedrooms with newer carpet, Elfa closet systems (in three bedrooms), and new ceiling fans. The spacious primary suite includes a walk-in closet and en-suite bath with double sinks, a jetted tub, and separate glass shower. The hall bath features double sinks and a tub/shower combo. The fully finished lower level offers endless possibilities-whether it's a game room, gym, media space, or man cave-with new carpet, a wet bar, full updated bath, and a walk-in storage room. Enjoy the charm of the large front porch perfect for rocking chairs or a swing, and lush hanging ferns. The beautifully landscaped backyard with a spacious paver patio and gated driveway completes this incredible home. The yard backs up to the Great Western Trail. Access to the trail through gate at back of the yard. Can't beat this location with a two block walk to the Metra and downtown Lombard with restaurants, shops, entertainment. Home is broker owned.
Active
$899,000
128 W Windsor Ave, Lombard, IL 60148
4beds
3,031sqft
Single Family Residence
Built in 2003
7,950 Square Feet Lot
$873,200 Zestimate®
$297/sqft
$-- HOA
What's special
Floor-to-ceiling stone gas fireplaceSleek modern ceiling fanGated drivewaySpacious family roomFresh paintDesigner wallpaperDesigner remodeled kitchen
- 8 days
- 1,002
- 110
Likely to sell faster than
Zillow last checked:
Listing updated:
Listed by:
Jennie Stec 708-846-2818,
@properties Christies Internal Real Estate
Source: MRED as distributed by MLS GRID,MLS#: 12795913
Facts & features
Interior
Bedrooms & bathrooms
- Bedrooms: 4
- Bathrooms: 4
- Full bathrooms: 3
- 1/2 bathrooms: 1
Rooms
- Room types: Office, Recreation Room, Storage, Walk In Closet, Breakfast Room, Foyer, Utility Room-Lower Level
Primary bedroom
- Features: Flooring (Carpet), Window Treatments (Blinds, Curtains/Drapes), Bathroom (Full, Double Sink, Whirlpool & Sep Shwr)
- Level: Second
- Area: 208 Square Feet
- Dimensions: 16X13
Bedroom 2
- Features: Flooring (Carpet), Window Treatments (Blinds)
- Level: Second
- Area: 208 Square Feet
- Dimensions: 16X13
Bedroom 3
- Features: Flooring (Carpet), Window Treatments (Blinds)
- Level: Second
- Area: 156 Square Feet
- Dimensions: 13X12
Bedroom 4
- Features: Flooring (Carpet), Window Treatments (Blinds)
- Level: Second
- Area: 168 Square Feet
- Dimensions: 14X12
Breakfast room
- Features: Flooring (Hardwood), Window Treatments (Plantation Shutters)
- Level: Main
- Area: 240 Square Feet
- Dimensions: 20X12
Dining room
- Features: Flooring (Hardwood), Window Treatments (Blinds)
- Level: Main
- Area: 195 Square Feet
- Dimensions: 13X15
Family room
- Features: Flooring (Hardwood), Window Treatments (Plantation Shutters)
- Level: Main
- Area: 294 Square Feet
- Dimensions: 21X14
Foyer
- Features: Flooring (Hardwood)
- Level: Main
- Area: 88 Square Feet
- Dimensions: 11X8
Kitchen
- Features: Kitchen (Breakfast Room), Flooring (Hardwood)
- Level: Main
- Area: 156 Square Feet
- Dimensions: 13X12
Laundry
- Features: Flooring (Ceramic Tile)
- Level: Main
- Area: 70 Square Feet
- Dimensions: 10X7
Living room
- Features: Flooring (Hardwood), Window Treatments (Blinds)
- Level: Main
- Area: 169 Square Feet
- Dimensions: 13X13
Office
- Features: Flooring (Hardwood)
- Level: Main
- Area: 182 Square Feet
- Dimensions: 14X13
Recreation room
- Features: Flooring (Carpet)
- Level: Basement
- Area: 1230 Square Feet
- Dimensions: 41X30
Storage
- Level: Basement
- Area: 510 Square Feet
- Dimensions: 30X17
Other
- Level: Basement
- Area: 48 Square Feet
- Dimensions: 8X6
Walk in closet
- Features: Flooring (Carpet)
- Level: Second
- Area: 60 Square Feet
- Dimensions: 12X5
Heating
- Has Heating (Unspecified Type)
Cooling
- Central Air
Appliances
- Included: Range, Microwave, Dishwasher, Refrigerator, Washer, Dryer, Disposal, Stainless Steel Appliance(s), Gas Oven, Humidifier, Gas Water Heater
- Laundry: Main Level
Features
- Vaulted Ceiling(s), Cathedral Ceiling(s), Wet Bar, Walk-In Closet(s), Special Millwork, Granite Counters, Separate Dining Room
- Flooring: Hardwood
- Windows: Screens, Drapes
- Basement: Finished,Rec/Family Area,Storage Space,Full
- Attic: Full
- Number of fireplaces: 2
- Fireplace features: Electric, Gas Log, Gas Starter, Heatilator, Includes Accessories, Masonry, Family Room, Basement
Interior area
- Total structure area: 4,331
- Total interior livable area: 3,031 sqft
- Finished area below ground: 1,300
Property
Parking
- Total spaces: 2
- Parking features: Concrete, Garage Door Opener, Yes, Garage Owned, Detached, Garage
- Garage spaces: 2
- Has uncovered spaces: Yes
Accessibility
- Accessibility features: No Disability Access
Features
- Stories: 2
- Patio & porch: Patio, Porch
- Fencing: Fenced
Lot
- Size: 7,950 Square Feet
- Dimensions: 50X159
- Features: Backs to Open Grnd
Details
- Parcel number: 0606424038
- Special conditions: None
- Other equipment: TV-Cable, Ceiling Fan(s), Sump Pump, Backup Sump Pump;, Electronic Air Filters
Construction
Type & style
- Home type: SingleFamily
- Property subtype: Single Family Residence
Materials
- Aluminum Siding, Brick
- Foundation: Concrete Perimeter
- Roof: Asphalt
Condition
- New construction: No
- Year built: 2003
Utilities & green energy
- Electric: Circuit Breakers, 200+ Amp Service
- Sewer: Public Sewer
- Water: Lake Michigan, Public
Community & HOA
Community
- Features: Curbs, Sidewalks, Street Lights, Street Paved, Other
- Security: Carbon Monoxide Detector(s)
HOA
- Services included: None
Location
- Region: Lombard
Financial & listing details
- Price per square foot: $297/sqft
- Tax assessed value: $209,139
- Annual tax amount: $15,064
- Date on market: 10/31/2026
- Ownership: Fee Simple
Estimated market value
$873,200
$830,000 - $917,000
$2,988/mo
Price history
| Date | Event | Price |
|---|---|---|
| 10/31/2026 | Listed for sale | $899,000-0.1%$297/sqft |
Source:  MRED as distributed by MLS GRID #12795913 Report a problem | ||
| 7/18/2025 | Listing removed | $899,900$297/sqft |
Source: MRED as distributed by MLS GRID #12412979 Report a problem | ||
| 7/7/2025 | Listed for sale | $899,900+28.6%$297/sqft |
Source: MRED as distributed by MLS GRID #12412979 Report a problem | ||
| 5/6/2022 | Sold | $699,900+39.4%$231/sqft |
Source: MRED as distributed by MLS GRID #11349309 Report a problem | ||
| 8/1/2003 | Sold | $502,000+258.6%$166/sqft |
Source: Public Record Report a problem | ||
| 12/17/2001 | Sold | $140,000+45.8%$46/sqft |
Source: Public Record Report a problem | ||
| 5/2/1994 | Sold | $96,000$32/sqft |
Source: Public Record Report a problem | ||
Public tax history
| Year | Property taxes | Tax assessment |
|---|---|---|
| 2025 | $15,065 -8.2% | $209,139 -4.6% |
| 2024 | $16,407 +4.8% | $219,178 +8.1% |
| 2023 | $15,655 +3.9% | $202,680 +4% |
| 2022 | $15,067 +3.2% | $194,820 +2.6% |
| 2021 | $14,607 +2.1% | $189,970 +2.2% |
| 2020 | $14,309 +5.1% | $185,800 +5.2% |
| 2019 | $13,614 +7% | $176,650 +10.9% |
| 2018 | $12,720 -5.8% | $159,260 -3.4% |
| 2017 | $13,498 +2.6% | $164,930 +6.2% |
| 2016 | $13,157 +5.6% | $155,370 +7.3% |
| 2015 | $12,465 +0.8% | $144,750 +3.6% |
| 2014 | $12,371 +1.6% | $139,700 -1.4% |
| 2013 | $12,176 -9.8% | $141,670 -16.5% |
| 2012 | $13,506 +3.1% | $169,620 -7.9% |
| 2011 | $13,106 +4.5% | $184,160 -4.8% |
| 2010 | $12,544 +3% | $193,480 -6.8% |
| 2009 | $12,181 +2.9% | $207,600 |
| 2008 | $11,834 +5.9% | $207,600 +8.8% |
| 2007 | $11,177 +0.2% | $190,810 +1.3% |
| 2006 | $11,156 +5.7% | $188,420 +6.9% |
| 2005 | $10,551 +6.5% | $176,250 +6.3% |
| 2004 | $9,905 +390.9% | $165,810 +1086.9% |
| 2003 | $2,018 +6.1% | $13,970 -60.6% |
| 2002 | $1,901 +3.5% | $35,440 +8.7% |
| 2001 | $1,836 +3.5% | $32,590 +5.2% |
| 2000 | $1,774 | $30,980 |
Find assessor info on the county website
Monthly payment
Est. payment
Payment breakdown
Explore the cost of this home by adjusting the details. Changes won't be saved.Climate risks
Neighborhood: 60148
Nearby schools
Schools provided by the listing agent
- Elementary: Park View Elementary School
- Middle: Glenn Westlake Middle School
- High: Glenbard East High School
- District: 44
Source: MRED as distributed by MLS GRID. This data may not be complete. We recommend contacting the local school district to confirm school assignments for this home.

Similar homes
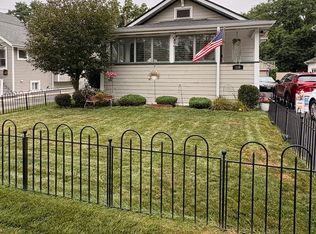
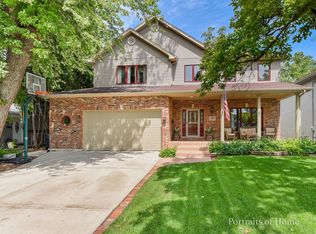
- $649,9003 bd3 ba2.1k sqft19W076 18th Pl, Lombard, IL 60148Active
 MLS ID #12744152, Pamela Cerasani, CSC, Berkshire Hathaway HomeServices Starck Real Estate. MRED as distributed by MLS GRID
- $875,0005 bd4 ba3.3k sqft615 E Bailey Rd, Naperville, IL 60565New
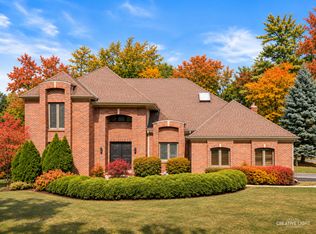 MLS ID #12801042, Penny O'Brien, CSC,PSA,RENE,SFR,SRS, Baird & Warner. MRED as distributed by MLS GRID
- $837,0005 bd3 ba2.5k sqft300 Geneva Rd, Glen Ellyn, IL 60137Active
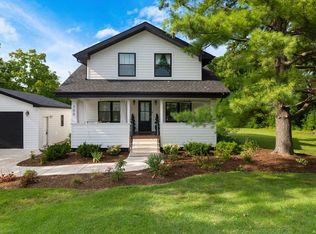 MLS ID #12728456, Rashida Shams, HomeSmart Realty Group. MRED as distributed by MLS GRID
- $740,0004 bd3 ba3.5k sqft20W080 98th Pl, Lemont, IL 60439New
 MLS ID #12796395, Shawn Jones, Berkshire Hathaway HomeServices Chicago. MRED as distributed by MLS GRID
