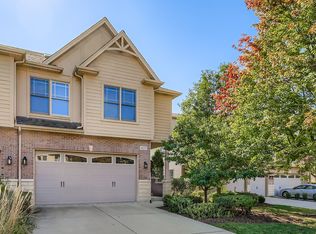
Rarely available 4-level townhome with 3,342 sq. ft. of finished living space, private backyard, attached 2-car garage, finished basement, and top-rated Downers Grove North schools! Move right into this beautifully maintained townhome offering 3,342 square feet of finished living space across four levels in the highly sought-after Downers Grove North School District. Enjoy a private backyard, low HOA, open floor plan, and an unbeatable location across from Downers Grove Park and Belmont Prairie Nature Preserve, just minutes from the Belmont Metra BNSF Express Station, Belmont Golf Club, downtown Downers Grove, shopping, dining, and Henry Puffer Elementary School. The open main level features refinished hardwood floors, a spacious living room with a gas fireplace, and a chef's kitchen with 42-inch cabinetry, granite countertops, full-height granite backsplash, stainless steel appliances, pantry, and an oversized island. The dining area opens to a private deck overlooking the backyard, perfect for entertaining. The second floor offers a spacious primary suite with vaulted ceilings, a Juliet balcony, coffee bar with beverage refrigerator, two walk-in California Closets, and a luxurious en-suite bath with double vanity, whirlpool tub, separate shower, and private water closet. Two additional bedrooms, a full bath, laundry room with utility sink, and linen storage complete the level. The finished third floor adds nearly 425 square feet of flexible space, ideal for a 4th bedroom, home office, media room, or guest suite. The finished basement includes a large recreation room, half bath, and abundant storage. Recent Updates: Brand-new Samsung range, new LG washer, new carpeting, new blinds throughout, new A/C unit, and fresh interior paint. Additional features include two furnaces, two zoned A/C systems, abundant storage, and quality finishes throughout. This rare home offers the space of a single-family home with the convenience of townhome living in one of Downers Grove's most desirable locations. Don't miss this exceptional opportunity!
New
$589,900
401 Provence Ct, Lisle, IL 60532
4beds
3,342sqft
Townhouse, Single Family Residence
Built in 2008
4,104 Square Feet Lot
$575,800 Zestimate®
$177/sqft
$150/mo HOA
What's special
Juliet balconyFinished basementQuality finishes throughoutTwo additional bedroomsOversized islandTwo furnacesNew lg washer
- 2 days
- 256
- 25
Zillow last checked:
Listing updated:
Listed by:
Fahad Qasim 630-202-6160,
CM REALTORS®
Source: MRED as distributed by MLS GRID,MLS#: 12715942
Facts & features
Interior
Bedrooms & bathrooms
- Bedrooms: 4
- Bathrooms: 4
- Full bathrooms: 2
- 1/2 bathrooms: 2
Rooms
- Room types: No additional rooms
Primary bedroom
- Features: Bathroom (Full)
- Level: Second
- Area: 425 Square Feet
- Dimensions: 17X25
Bedroom 2
- Level: Second
- Area: 156 Square Feet
- Dimensions: 13X12
Bedroom 3
- Level: Second
- Area: 132 Square Feet
- Dimensions: 11X12
Bedroom 4
- Level: Third
- Area: 484 Square Feet
- Dimensions: 22X22
Dining room
- Level: Main
- Area: 132 Square Feet
- Dimensions: 12X11
Family room
- Level: Main
- Area: 529 Square Feet
- Dimensions: 23X23
Kitchen
- Level: Main
- Area: 110 Square Feet
- Dimensions: 10X11
Laundry
- Level: Second
- Area: 48 Square Feet
- Dimensions: 8X6
Living room
- Level: Main
- Area: 273 Square Feet
- Dimensions: 13X21
Heating
- Has Heating (Unspecified Type)
Cooling
- Central Air
Features
- Basement: Finished,Full
Interior area
- Total structure area: 0
- Total interior livable area: 3,342 sqft
Property
Parking
- Total spaces: 4
- Parking features: Yes, Attached, Off Site, Garage
- Attached garage spaces: 2
Accessibility
- Accessibility features: No Disability Access
Lot
- Size: 4,104 Square Feet
- Dimensions: 36X114
Details
- Parcel number: 0811206024
- Special conditions: None
Construction
Type & style
- Home type: Townhouse
- Property subtype: Townhouse, Single Family Residence
Materials
- Vinyl Siding, Brick
Condition
- New construction: No
- Year built: 2008
Utilities & green energy
- Sewer: Public Sewer
- Water: Public
Community & HOA
HOA
- Has HOA: Yes
- Services included: Lawn Care, Snow Removal
- HOA fee: $150 monthly
Location
- Region: Lisle
Financial & listing details
- Price per square foot: $177/sqft
- Tax assessed value: $179,017
- Annual tax amount: $10,975
- Date on market: 11/6/2026
- Ownership: Fee Simple w/ HO Assn.
Estimated market value
$575,800
$547,000 - $605,000
$3,998/mo
Price history
| Date | Event | Price |
|---|---|---|
| 11/6/2026 | Listed for sale | $589,900+5.3%$177/sqft |
Source:  MRED as distributed by MLS GRID #12715942 Report a problem | ||
| 5/9/2025 | Sold | $560,000+4.7%$168/sqft |
Source: MRED as distributed by MLS GRID #12333872 Report a problem | ||
| 4/19/2025 | Contingent | $535,000$160/sqft |
Source: MRED as distributed by MLS GRID #12333872 Report a problem | ||
| 4/17/2025 | Listed for sale | $535,000+35.4%$160/sqft |
Source: MRED as distributed by MLS GRID #12333872 Report a problem | ||
| 8/15/2016 | Sold | $395,000+2.6%$118/sqft |
Source: MRED as distributed by MLS GRID #09192719 Report a problem | ||
| 3/18/2016 | Sold | $385,000-3.8%$115/sqft |
Source: Agent Provided Report a problem | ||
| 1/15/2016 | Pending sale | $400,000$120/sqft |
Source: Berkshire Hathaway HomeServices KoenigRubloff Realty Group #09077455 Report a problem | ||
| 11/13/2015 | Listed for sale | $400,000-16.4%$120/sqft |
Source: Berkshire Hathaway HomeServices KoenigRubloff Realty Group #09077455 Report a problem | ||
| 9/3/2008 | Sold | $478,500$143/sqft |
Source: Public Record Report a problem | ||
Public tax history
| Year | Property taxes | Tax assessment |
|---|---|---|
| 2025 | $10,976 | $179,017 +8.5% |
| 2024 | -- | $164,947 +9.6% |
| 2023 | $9,808 +0.1% | $150,540 |
| 2022 | $9,802 +7.6% | $150,540 +3.9% |
| 2021 | $9,112 +1.8% | $144,850 +1.8% |
| 2020 | $8,953 +3% | $142,240 +4.5% |
| 2019 | $8,689 -1.8% | $136,090 |
| 2018 | $8,849 +2.6% | $136,090 +3.5% |
| 2017 | $8,621 +5.2% | $131,500 +8.2% |
| 2016 | $8,198 +1.3% | $121,510 +6.2% |
| 2015 | $8,093 -0.9% | $114,430 +1.5% |
| 2014 | $8,164 +2.3% | $112,740 -0.2% |
| 2013 | $7,982 +3.9% | $113,010 -3.7% |
| 2012 | $7,679 +3.1% | $117,410 -5.9% |
| 2011 | $7,446 +4.6% | $124,830 -2.6% |
| 2010 | $7,120 +3% | $128,200 -5.2% |
| 2009 | $6,913 | $135,170 |
Find assessor info on the county website
Monthly payment
Est. payment
Payment breakdown
Explore the cost of this home by adjusting the details. Changes won't be saved.Climate risks
Neighborhood: 60532
Nearby schools
Schools provided by the listing agent
- District: 58
Source: MRED as distributed by MLS GRID. This data may not be complete. We recommend contacting the local school district to confirm school assignments for this home.

Similar homes
- $579,9004 bd3 ba3.4k sqft25202 Gettysburg Rd, Plainfield, IL 60544New
 MLS ID #12803273, Pradeep Singh, Royal Family Real Estate. MRED as distributed by MLS GRID
- $643,0004 bd3 ba2.1k sqft1612 Redpoll Ct, Naperville, IL 60565New
 MLS ID #12797878, Jessica Halkias, Compass. MRED as distributed by MLS GRID
- $674,9003 bd3 ba2.8k sqft2256 Ridgewood Rd, Lisle, IL 60532Active
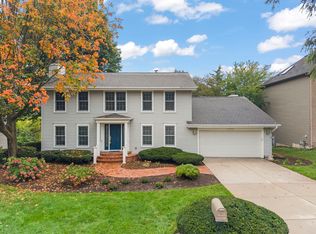 MLS ID #12754944, Shane Halleman, john greene, Realtor. MRED as distributed by MLS GRID
- $610,0004 bd4 ba2.6k sqft2737 Nicole Cir, Aurora, IL 60502Active
 MLS ID #12791648, Lisa Byrne, CSC, Baird & Warner. MRED as distributed by MLS GRID
