Skip main navigation
Active
  • $898,900

    5900 Crain St, Morton Grove, IL 60053

    6beds
    3,594sqft
    : 
    $6,709/mo
    Get pre-qualified
    Single Family Residence
    Built in 1952
    5,175 Square Feet Lot
    $-- Zestimate®
    $250/sqft
    $-- HOA

    What's special

    Thoughtfully designed kitchenStainless steel appliances
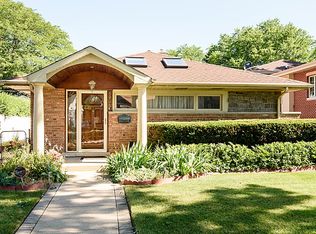
    Welcome to 5900 Crain Street, a beautifully designed custom home in the heart of Morton Grove offering the perfect blend of luxury, comfort, and functionality. This impressive residence features 6 spacious bedrooms, 5 full bathrooms, and 1 half bath, providing exceptional space for everyday living, entertaining, and multi-generational households. Four of the bedrooms have their own full en-suite bathrooms. Rich hardwood floors extend throughout every level of the home, creating a warm and timeless feel. The thoughtfully designed kitchen is equipped with stainless steel appliances, ample 42" cabinetry, and generous workspace, flowing seamlessly into the main living and dining areas. The fully finished basement offers versatile additional living space, perfect for a recreation room, home theater, fitness area, guest suite, or playroom. Built with comfort and efficiency in mind, the home features a two-zone HVAC system for customized climate control, a newer tankless water heater for endless hot water, and a five-year-old roof for added peace of mind. Car enthusiasts and hobbyists will appreciate the heated 3.5-car garage with abundant room for vehicles, storage, and workspace. Garage is also equipped with an EV car charger outlet. Located in a desirable Morton Grove neighborhood with convenient access to parks, schools, shopping, dining, and transportation, this exceptional home offers the space, quality, and amenities today's buyers are looking for. Don't miss the opportunity to make this outstanding property your next home-schedule your private showing today!
    11 days
    |
    1,187
    |
    35
    |

    Likely to sell faster than

    Zillow last checked:

    Listing updated:

    Listed by:

    Faiyaz Noorani 847-722-7711,

    Coldwell Banker Realty

    Source: MRED as distributed by MLS GRID,MLS#: 12711280MLS Logo

      Facts & features

      Interior

      Bedrooms & bathrooms
      • Bedrooms: 6
      • Bathrooms: 6
      • Full bathrooms: 5
      • 1/2 bathrooms: 1
      Rooms
      • Room types: Bedroom 5, Bedroom 6
      Primary bedroom
      • Features: Bathroom (Full)
      • Level: Second
      • Area: 204 Square Feet
      • Dimensions: 17X12
      Bedroom 2
      • Level: Main
      • Area: 165 Square Feet
      • Dimensions: 15X11
      Bedroom 3
      • Level: Main
      • Area: 130 Square Feet
      • Dimensions: 10X13
      Bedroom 4
      • Level: Main
      • Area: 130 Square Feet
      • Dimensions: 10X13
      Bedroom 5
      • Level: Second
      • Area: 120 Square Feet
      • Dimensions: 12X10
      Bedroom 6
      • Level: Second
      • Area: 140 Square Feet
      • Dimensions: 14X10
      Dining room
      • Level: Main
      • Area: 110 Square Feet
      • Dimensions: 10X11
      Family room
      • Level: Basement
      • Area: 1092 Square Feet
      • Dimensions: 42X26
      Kitchen
      • Features: Kitchen (Eating Area-Breakfast Bar)
      • Level: Main
      • Area: 143 Square Feet
      • Dimensions: 13X11
      Laundry
      • Level: Basement
      • Area: 88 Square Feet
      • Dimensions: 8X11
      Living room
      • Level: Main
      • Area: 368 Square Feet
      • Dimensions: 23X16
      Heating
      • Natural Gas, Forced Air
      Cooling
      • Central Air
      Appliances
      • Included: Range, Microwave, Dishwasher, Refrigerator, Washer, Dryer, Stainless Steel Appliance(s)
      Features
      • Basement: Finished,Full
      Interior area
      • Total structure area: 0
      • Total interior livable area: 3,594 sqft

      Property

      Parking
      • Total spaces: 3
      • Parking features: Yes, Garage Owned, Attached, Garage
      • Attached garage spaces: 3
      Accessibility
      • Accessibility features: No Disability Access
      Lot
      • Size: 5,175 Square Feet
      • Dimensions: 45x115
      Details
      • Parcel number: 10202050450000
      • Special conditions: None

      Construction

      Type & style
      • Home type: SingleFamily
      • Property subtype: Single Family Residence
      Materials
      • Brick
      Condition
      • New construction: No
      • Year built: 1952
      • Major remodel year: 2021

      Utilities & green energy

      • Sewer: Public Sewer
      • Water: Lake Michigan

      Community & HOA

      HOA
      • Services included: None
      Location
      • Region: Morton Grove

      Financial & listing details

      • Price per square foot: $250/sqft
      • Tax assessed value: $461,970
      • Annual tax amount: $12,926
      • Date on market: 8/12/2026
      • Ownership: Fee Simple

        Estimated market value

        Not available

        Estimated sales range

        Not available

        Not available

        Price history

        DateEventPrice
        8/12/2026Listed for sale$898,900$250/sqft
        Source: MRED as distributed by MLS GRID #12711280 Report a problem

        Public tax history

        YearProperty taxesTax assessment
        2024$12,927 +4.4%$46,197
        2023$12,386 +5.2%$46,197
        2022$11,772 +0.2%$46,197 +15.6%
        2021$11,747 +2.1%$39,955
        2020$11,506 -0.9%$39,955 -11%
        2019$11,610 +7.1%$44,894 +18.8%
        2018$10,838 -0.9%$37,784
        2017$10,938 +3.4%$37,784
        2016$10,574 +15.6%$37,784 +21.9%
        2015$9,147 -0.1%$31,007
        2014$9,155 +2.6%$31,007
        2013$8,926 -14.8%$31,007 -21%
        2012$10,478 +3.7%$39,265
        2011$10,103 +14%$39,265
        2010$8,860 +19%$39,265 -15.1%
        2009$7,445 +11.5%$46,223 -12%
        2008$6,679 -37.2%$52,527
        2007$10,642 +59.4%$52,527 +71.9%
        2006$6,677 +38.5%$30,560
        2005$4,823 +7.5%$30,560
        2004$4,485 +9.6%$30,560 +36.7%
        2003$4,093 +7.2%$22,351
        2002$3,817 +26.9%$22,351
        2001$3,009 +2.8%$22,351 +17.9%
        2000$2,926 +1.7%$18,960
        1999$2,878 $18,960
        Find assessor info on the county website

        Monthly payment

        Est. payment

        Payment breakdown

        Explore the cost of this home by adjusting the details. Changes won't be saved.
        All calculations are estimates and provided by Zillow, Inc. for informational purposes only. Actual amounts may vary.
        HOA fees may include property taxes on listings classified as Co-Ops. Contact the listing agent and/or owner for fee details.
        See how much you could borrow to make a competitive offer.

        Climate risks

        Neighborhood: 60053

        Getting around

        85 / 100
        Very Walkable
        41 / 100
        Some Transit
        58 / 100
        Bikeable

        Nearby schools

        GreatSchools rating
        Schools provided by the listing agent
        • District: 70

        Source: MRED as distributed by MLS GRID. This data may not be complete. We recommend contacting the local school district to confirm school assignments for this home.

        A local agent can set up tours, give advice and negotiate with sellers.

        A local lender can help you make sure your offer is ready when you are.

        Browse local experts

        Similar homes