Welcome to this beautifully remodeled 3-bedroom, 2-bath all-brick bungalow located in the highly sought-after Rosemont community. Thoughtfully updated and truly move-in ready, this home offers a bright and inviting layout with comfortable living spaces throughout. The main level features beautiful hardwood floors, a spacious living room with a bay window, three bedrooms, a full bathroom, and a bright eat-in kitchen with plenty of table space and access to the backyard patio. The full finished basement offers even more living space with a large recreation area, second full bathroom, laundry/mechanical room, plenty of storage, and a versatile bonus room ideal for a home office, guest space, playroom, or fitness room. Additional highlights include a double concrete driveway, extra-deep 2.5-car garage, soundproof windows and doors, and beautifully landscaped front and backyards. Conveniently located near O'Hare International Airport, major expressways, schools, parks, recreation facilities, and Rosemont's popular dining and entertainment district. Taxes do not reflect the additional Rosemont tax rebate that may be available. Move-in ready and perfectly located!
Contingent
Price cut: $25K (9/8)
$549,900
6023 N Emerson St, Rosemont, IL 60018
4beds
1,181sqft
Single Family Residence
Built in 1968
5,662 Square Feet Lot
$-- Zestimate®
$466/sqft
$-- HOA
What's special
Bright and inviting layoutSoundproof windows and doorsPlenty of storageBeautiful hardwood floors
- 53 days
- 140
- 0
Zillow last checked:
Listing updated:
Listed by:
Volodymyr Yakubiv 224-235-4336,
Core Realty & Investments, Inc
Source: MRED as distributed by MLS GRID,MLS#: 12742005
Facts & features
Interior
Bedrooms & bathrooms
- Bedrooms: 4
- Bathrooms: 2
- Full bathrooms: 2
Rooms
- Room types: Recreation Room, Foyer, Deck
Primary bedroom
- Features: Flooring (Hardwood)
- Level: Main
- Area: 140 Square Feet
- Dimensions: 10X14
Bedroom 2
- Features: Flooring (Hardwood)
- Level: Main
- Area: 132 Square Feet
- Dimensions: 12X11
Bedroom 3
- Features: Flooring (Hardwood)
- Level: Main
- Area: 110 Square Feet
- Dimensions: 11X10
Bedroom 4
- Features: Flooring (Carpet)
- Level: Basement
- Area: 140 Square Feet
- Dimensions: 10X14
Deck
- Level: Main
- Area: 440 Square Feet
- Dimensions: 22X20
Dining room
- Features: Flooring (Hardwood)
- Level: Main
- Area: 91 Square Feet
- Dimensions: 13X7
Foyer
- Features: Flooring (Hardwood)
- Level: Main
- Area: 20 Square Feet
- Dimensions: 5X4
Kitchen
- Features: Kitchen (Eating Area-Breakfast Bar), Flooring (Hardwood)
- Level: Main
- Area: 195 Square Feet
- Dimensions: 13X15
Laundry
- Level: Basement
- Area: 88 Square Feet
- Dimensions: 11X8
Living room
- Features: Flooring (Hardwood)
- Level: Main
- Area: 216 Square Feet
- Dimensions: 12X18
Recreation room
- Features: Flooring (Carpet)
- Level: Basement
- Area: 768 Square Feet
- Dimensions: 24X32
Heating
- Natural Gas, Forced Air
Cooling
- Central Air
Appliances
- Included: Range, Microwave, Dishwasher, Refrigerator, Washer, Dryer, Stainless Steel Appliance(s)
Features
- Basement: Finished,Full,Walk-Out Access
Interior area
- Total structure area: 2,102
- Total interior livable area: 1,181 sqft
- Finished area below ground: 921
Video & virtual tour
Property
Parking
- Total spaces: 2.5
- Parking features: Concrete, Garage Door Opener, Yes, Garage Owned, Detached, Garage
- Garage spaces: 2.5
- Has uncovered spaces: Yes
Accessibility
- Accessibility features: No Disability Access
Lot
- Size: 5,662 Square Feet
- Dimensions: 45X133
Details
- Parcel number: 12042190100000
- Special conditions: None
Construction
Type & style
- Home type: SingleFamily
- Property subtype: Single Family Residence
Materials
- Brick
Condition
- New construction: No
- Year built: 1968
- Major remodel year: 2019
Utilities & green energy
- Sewer: Public Sewer
- Water: Lake Michigan, Public
Community & HOA
Community
- Features: Park, Curbs, Sidewalks, Street Lights, Street Paved
HOA
- Services included: None
Location
- Region: Rosemont
Financial & listing details
- Price per square foot: $466/sqft
- Tax assessed value: $383,840
- Annual tax amount: $8,267
- Date on market: 8/26/2026
- Ownership: Fee Simple
Estimated market value
Not available
Estimated sales range
Not available
Not available
Price history
| Date | Event | Price |
|---|---|---|
| 9/16/2026 | Contingent | $549,900$466/sqft |
Source:  MRED as distributed by MLS GRID #12742005 Report a problem MRED as distributed by MLS GRID #12742005 Report a problem | ||
| 9/8/2026 | Price change | $549,900-4.3%$466/sqft |
Source: MRED as distributed by MLS GRID #12742005 Report a problem | ||
| 8/26/2026 | Listed for sale | $574,900$487/sqft |
Source: MRED as distributed by MLS GRID #12742005 Report a problem | ||
| 8/21/2026 | Listing removed | -- |
Source: Owner Report a problem | ||
| 7/28/2026 | Listed for sale | $574,900$487/sqft |
Source: Owner Report a problem | ||
Public tax history
| Year | Property taxes | Tax assessment |
|---|---|---|
| 2024 | $8,596 +2.9% | $38,384 +0% |
| 2023 | $8,357 -2.5% | $38,383 |
| 2022 | $8,567 +23.9% | $38,383 +33.1% |
| 2021 | $6,915 -1.1% | $28,847 |
| 2020 | $6,991 +3.3% | $28,847 -14% |
| 2019 | $6,766 +4.5% | $33,562 +11.9% |
| 2018 | $6,472 -12.4% | $30,001 |
| 2017 | $7,384 +4.9% | $30,001 |
| 2016 | $7,039 +31% | $30,001 +31% |
| 2015 | $5,373 -0.1% | $22,909 |
| 2014 | $5,380 -3.8% | $22,909 -7.2% |
| 2013 | $5,590 -19% | $24,692 -19.7% |
| 2012 | $6,898 +0.9% | $30,761 |
| 2011 | $6,834 +10.7% | $30,761 |
| 2010 | $6,175 +17.2% | $30,761 -7.7% |
| 2009 | $5,267 +15.3% | $33,339 -12% |
| 2008 | $4,570 +5.3% | $37,886 |
| 2007 | $4,339 -3.2% | $37,886 +18.5% |
| 2006 | $4,482 +2.6% | $31,972 |
| 2005 | $4,369 +5.5% | $31,972 |
| 2004 | $4,139 +6.7% | $31,972 +30.9% |
| 2003 | $3,878 +9.3% | $24,428 |
| 2002 | $3,549 +29.6% | $24,428 |
| 2001 | $2,739 +0.1% | $24,428 +21.4% |
| 2000 | $2,737 +1.2% | $20,114 |
| 1999 | $2,705 | $20,114 |
Find assessor info on the county website
Monthly payment
Est. payment
Payment breakdown
Explore the cost of this home by adjusting the details. Changes won't be saved.Climate risks
Neighborhood: 60018
Nearby schools
Schools provided by the listing agent
- Elementary: Rosemont Elementary School
- Middle: Rosemont Elementary School
- High: East Leyden High School
- District: 78
Source: MRED as distributed by MLS GRID. This data may not be complete. We recommend contacting the local school district to confirm school assignments for this home.
Similar homes
- $545,0004 bd2 ba1.7k sqft2170 Laura Ln, Des Plaines, IL 60018Active
 MLS ID #12751968, BJ Tregoning, Redfin Corporation. MRED as distributed by MLS GRID
 - $549,0004 bd2 ba1.2k sqft1507 Oakton St, Park Ridge, IL 60068New
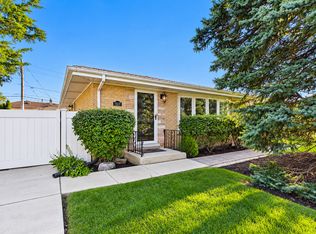 MLS ID #12774172, Payton Vorreyer, RE/MAX Premier. MRED as distributed by MLS GRID
 - $569,9993 bd2 ba1k sqft8143 N Clifton Ave, Niles, IL 60714Active
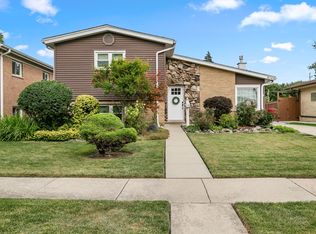 MLS ID #12762255, Cory Tanzer, Option Premier LLC. MRED as distributed by MLS GRID
 - $549,9006 bd3 ba1.7k sqft7408 W Argyle St, Harwood Heights, IL 60706Active
 MLS ID #12775979, Amaliia Baturina, Your House Realty. MRED as distributed by MLS GRID
