Welcome to 110 Myrtle. This spacious, maintenance free townhome in the heart of downtown Elmhurst truly lives like a single family home. Just steps from the Metra, restaurants, parks, library, fitness clubs, and everything downtown has to offer. With approximately 3,000 square feet above grade, this home offers exceptional flexibility for today's lifestyle, including multiple work-from-home options with a private first floor office (or 4th bedroom), lower level workspace potential; or a bright third floor office (or bedroom) filled with natural light. The main living area features hardwood floors, solid wood doors, and an open concept layout designed for everyday living and entertaining. The newly updated kitchen opens directly to the family room with fireplace and including Brakur cabinetry, updated GE Profile appliances, new quartzite countertops, island seating, breakfast area, walk in pantry and access to an oversized private balcony with remote awning. Spacious living and dining areas feature a dry bar and abundant natural light throughout. Upstairs, the primary suite offers a fireplace, walk in closet, and completely renovated private bath with a walk in shower. The second floor also includes a guest bedroom, full bath, skylit hallway, and convenient laundry room with newer washer and dryer. The vaulted third floor bedroom or office provides incredible natural light and flexibility for guests, work, or additional living space. A full unfinished basement offers excellent storage and future finishing potential. Attached 2 car garage and low maintenance living in one of Elmhurst's most walkable locations.
Contingent
$999,900
110 N Myrtle Ave, Elmhurst, IL 60126
4beds
2,923sqft
Townhouse, Single Family Residence
Built in 2002
3,483 Square Feet Lot
$976,400 Zestimate®
$342/sqft
$350/mo HOA
What's special
Family room with fireplaceIsland seatingWalk in pantryAbundant natural light throughoutBreakfast areaSolid wood doorsMultiple work-from-home options
- 44 days
- 444
- 6
Likely to sell faster than
Zillow last checked:
Listing updated:
Listed by:
Kevin Layton 630-484-8644,
Keller Williams Premiere Properties
Source: MRED as distributed by MLS GRID,MLS#: 12722105
Facts & features
Interior
Bedrooms & bathrooms
- Bedrooms: 4
- Bathrooms: 4
- Full bathrooms: 3
- 1/2 bathrooms: 1
Rooms
- Room types: Foyer
Primary bedroom
- Features: Flooring (Carpet), Window Treatments (Blinds, Curtains/Drapes), Bathroom (Full)
- Level: Third
- Area: 300 Square Feet
- Dimensions: 15X20
Bedroom 2
- Features: Flooring (Carpet), Window Treatments (Blinds)
- Level: Third
- Area: 195 Square Feet
- Dimensions: 15X13
Bedroom 3
- Features: Flooring (Carpet), Window Treatments (Blinds)
- Level: Third
- Area: 108 Square Feet
- Dimensions: 09X12
Bedroom 4
- Features: Flooring (Hardwood), Window Treatments (Blinds)
- Level: Main
- Area: 160 Square Feet
- Dimensions: 10X16
Dining room
- Features: Flooring (Hardwood), Window Treatments (Blinds)
- Level: Second
- Area: 143 Square Feet
- Dimensions: 11X13
Family room
- Features: Flooring (Hardwood), Window Treatments (Blinds)
- Level: Second
- Area: 300 Square Feet
- Dimensions: 15X20
Foyer
- Features: Flooring (Hardwood)
- Level: Main
- Area: 117 Square Feet
- Dimensions: 09X13
Kitchen
- Features: Kitchen (Eating Area-Table Space, Island, Pantry-Closet, Pantry-Walk-in, Breakfast Room, Custom Cabinetry, Granite Counters, Pantry, SolidSurfaceCounter), Flooring (Hardwood)
- Level: Second
- Area: 260 Square Feet
- Dimensions: 13X20
Laundry
- Features: Flooring (Ceramic Tile)
- Level: Third
- Area: 48 Square Feet
- Dimensions: 06X08
Living room
- Features: Flooring (Hardwood), Window Treatments (Blinds)
- Level: Second
- Area: 320 Square Feet
- Dimensions: 16X20
Heating
- Natural Gas, Forced Air, Zoned
Cooling
- Central Air, Zoned
Appliances
- Included: Range, Microwave, Dishwasher, Refrigerator, Washer, Dryer, Disposal, Humidifier
- Laundry: Upper Level, Gas Dryer Hookup, In Unit
Features
- Dry Bar, 1st Floor Bedroom, 1st Floor Full Bath, Walk-In Closet(s)
- Flooring: Hardwood
- Windows: Screens
- Basement: Unfinished,Partial
- Number of fireplaces: 2
- Fireplace features: Gas Log, Gas Starter, Family Room, Master Bedroom
- Common walls with other units/homes: End Unit
Interior area
- Total structure area: 2,923
- Total interior livable area: 2,923 sqft
Property
Parking
- Total spaces: 2
- Parking features: Concrete, Off Alley, Garage Door Opener, Yes, Garage Owned, Attached, Garage
- Attached garage spaces: 2
- Has uncovered spaces: Yes
Accessibility
- Accessibility features: No Disability Access
Features
- Patio & porch: Deck
- Exterior features: Balcony
Lot
- Size: 3,483 Square Feet
- Dimensions: 27 X 129
- Features: Common Grounds, Landscaped
Details
- Parcel number: 0602215019
- Special conditions: List Broker Must Accompany
- Other equipment: Intercom, Ceiling Fan(s), Sump Pump
Construction
Type & style
- Home type: Townhouse
- Property subtype: Townhouse, Single Family Residence
Materials
- Brick, Stucco, Stone
- Foundation: Concrete Perimeter
- Roof: Asphalt
Condition
- New construction: No
- Year built: 2002
Utilities & green energy
- Electric: Circuit Breakers, 200+ Amp Service
- Sewer: Public Sewer, Storm Sewer
- Water: Lake Michigan, Public
Community & HOA
Community
- Security: Carbon Monoxide Detector(s)
HOA
- Has HOA: Yes
- Services included: Insurance, Lawn Care, Snow Removal
- HOA fee: $350 monthly
Location
- Region: Elmhurst
Financial & listing details
- Price per square foot: $342/sqft
- Tax assessed value: $265,740
- Annual tax amount: $14,848
- Date on market: 8/27/2026
- Ownership: Fee Simple w/ HO Assn.
Estimated market value
$976,400
$928,000 - $1.03M
$5,298/mo
Price history
| Date | Event | Price |
|---|---|---|
| 9/29/2026 | Contingent | $999,900$342/sqft |
Source:  MRED as distributed by MLS GRID #12722105 Report a problem MRED as distributed by MLS GRID #12722105 Report a problem | ||
| 8/27/2026 | Listed for sale | $999,900-6.5%$342/sqft |
Source: MRED as distributed by MLS GRID #12722105 Report a problem | ||
| 8/2/2026 | Listing removed | $1,069,900$366/sqft |
Source: MRED as distributed by MLS GRID #12656392 Report a problem | ||
| 6/12/2026 | Listed for sale | $1,069,900-2.7%$366/sqft |
Source: MRED as distributed by MLS GRID #12656392 Report a problem | ||
| 5/22/2026 | Listing removed | $1,099,900$376/sqft |
Source: MRED as distributed by MLS GRID #12641221 Report a problem | ||
| 5/7/2026 | Listed for sale | $1,099,900+44.7%$376/sqft |
Source: MRED as distributed by MLS GRID #12641221 Report a problem | ||
| 4/1/2022 | Sold | $759,900$260/sqft |
Source: MRED as distributed by MLS GRID #11324491 Report a problem | ||
| 2/22/2022 | Contingent | $759,900$260/sqft |
Source: MRED as distributed by MLS GRID #11324491 Report a problem | ||
| 2/17/2022 | Listed for sale | $759,900+8.7%$260/sqft |
Source: MRED as distributed by MLS GRID #11324491 Report a problem | ||
| 11/27/2019 | Listing removed | $699,000$239/sqft |
Source: Berkshire Hathaway HomeServices KoenigRubloff Realty Group #10497946 Report a problem | ||
| 8/27/2019 | Price change | $699,000-2.8%$239/sqft |
Source: Berkshire Hathaway HomeServices KoenigRubloff Realty Group #10497946 Report a problem | ||
| 6/7/2019 | Price change | $719,000-2.7%$246/sqft |
Source: Berkshire Hathaway HomeServices KoenigRubloff Realty Group #10340253 Report a problem | ||
| 4/11/2019 | Listed for sale | $739,000+1.4%$253/sqft |
Source: Berkshire Hathaway HomeServices KoenigRubloff #10340253 Report a problem | ||
| 11/9/2018 | Listing removed | $729,000$249/sqft |
Source: @properties #10073134 Report a problem | ||
| 10/14/2018 | Price change | $729,000-2.8%$249/sqft |
Source: @properties #10073134 Report a problem | ||
| 8/7/2018 | Price change | $749,900-2.6%$257/sqft |
Source: @properties #10073134 Report a problem | ||
| 5/21/2018 | Listed for sale | $769,900+40%$263/sqft |
Source: @properties #10073134 Report a problem | ||
| 4/2/2004 | Sold | $550,000$188/sqft |
Source: Public Record Report a problem | ||
Public tax history
| Year | Property taxes | Tax assessment |
|---|---|---|
| 2025 | $15,380 +3.6% | $265,740 +7.9% |
| 2024 | $14,848 +7.4% | $246,375 +8.1% |
| 2023 | $13,831 +7.1% | $227,830 +4% |
| 2022 | $12,917 +2.5% | $219,010 +2.6% |
| 2021 | $12,599 +4% | $213,560 +2.2% |
| 2020 | $12,114 +2.1% | $208,880 +5.2% |
| 2019 | $11,863 +5.2% | $198,590 +5.6% |
| 2018 | $11,274 +2.2% | $187,990 +4.9% |
| 2017 | $11,032 +2.1% | $179,140 +6.2% |
| 2016 | $10,804 +1% | $168,760 +7.3% |
| 2015 | $10,702 +8.5% | $157,210 +17.3% |
| 2014 | $9,866 +1.1% | $134,030 -1.4% |
| 2013 | $9,759 +2.5% | $135,920 -6.2% |
| 2012 | $9,524 +4.9% | $144,850 -7.9% |
| 2011 | $9,080 +4.2% | $157,270 -5.1% |
| 2010 | $8,717 +4% | $165,640 -6.8% |
| 2009 | $8,378 +6.1% | $177,730 |
| 2008 | $7,897 +5% | $177,730 +8.8% |
| 2007 | $7,524 -18.2% | $163,350 -13.7% |
| 2006 | $9,196 +4% | $189,200 +6.9% |
| 2005 | $8,846 +33.6% | $176,990 +898.8% |
| 2004 | $6,623 | $17,720 |
Find assessor info on the county website
Monthly payment
Est. payment
Payment breakdown
Explore the cost of this home by adjusting the details. Changes won't be saved.Climate risks
Neighborhood: 60126
Nearby schools
Schools provided by the listing agent
- Elementary: Hawthorne Elementary School
- Middle: Sandburg Middle School
- High: York Community High School
- District: 205
Source: MRED as distributed by MLS GRID. This data may not be complete. We recommend contacting the local school district to confirm school assignments for this home.
Similar homes
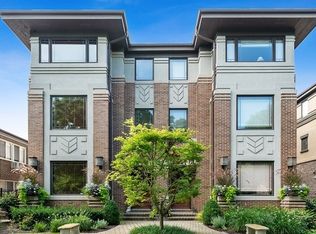
- $889,9004 bd3 ba2.8k sqft305 E Armitage Ave, Elmhurst, IL 60126Active
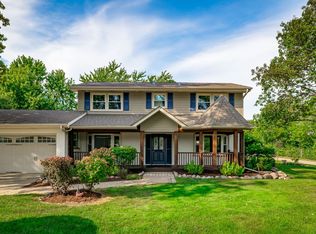 MLS ID #12721057, Mike Muisenga, Berkshire Hathaway HomeServices Prairie Path REALT. MRED as distributed by MLS GRID
 - $969,9004 bd4 ba3.6k sqft184 Spring Ave, Glen Ellyn, IL 60137Active
 MLS ID #12713972, Amy Russin, Coldwell Banker Realty. MRED as distributed by MLS GRID
 - $515,0004 bd3 ba2.3k sqft304 W Graham Ave, Lombard, IL 60148New
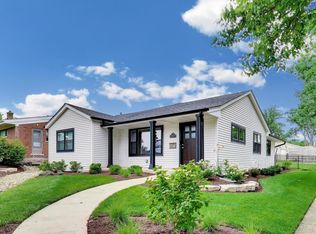 MLS ID #12782509, Tim Schiller, @properties Christie's International Real Estate. MRED as distributed by MLS GRID
 - $998,0006 bd4 ba4.1k sqft6441 Blackhawk Trl, Indian Head Park, IL 60525Active
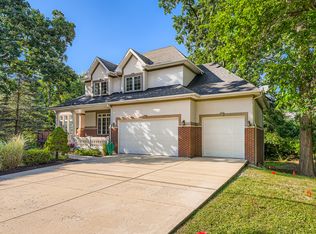 MLS ID #12739178, Otis Lazich, Capital Investment Realty Group Inc. MRED as distributed by MLS GRID
