Impeccable single-family home in convenient West Town location, originally built in 2014. Bright and spacious main level features an open-concept layout, refinished hardwood floors, and a contemporary kitchen with flat-panel cabinetry, oversized island with bar seating, quartz countertops, Bosch appliances, and multiple pantries. Sun-filled primary suite offers two generous closets with custom organizers and an ensuite bath with dual sinks and shower. Two additional bedrooms, a full bath with tub, and laundry with LG washer/dryer complete the upper level. Finished lower level provides excellent additional living space with a large family room featuring an electric fireplace and bar, fourth bedroom, full bath with shower, and utility room with second laundry hookup and sink. Notable updates include fresh paint and custom window treatments throughout the home, custom closet organizers, a tankless water heater, and added attic insulation. Pull-down attic stairs provide convenient access to additional storage. Fully enclosed front and backyard with nice landscaping, brick patio, and outdoor fireplace. Detached two-car garage. Ideally located near restaurants, shopping, entertainment, the 606, parks, and public transportation, with easy access to Wicker Park, Ukrainian Village, and surrounding neighborhoods.
New
$1,200,000
2535 W Haddon Ave, Chicago, IL 60622
4beds
3,000sqft
Single Family Residence
Built in 2014
2,880 Square Feet Lot
$1,169,000 Zestimate®
$400/sqft
$-- HOA
What's special
Outdoor fireplaceContemporary kitchenFourth bedroomFlat-panel cabinetrySun-filled primary suiteDetached two-car garageBosch appliances
- 19 hours
- 161
- 17
Zillow last checked:
Listing updated:
Listed by:
Jason O'Beirne (773)368-3421,
Jameson Sotheby's Intl Realty
Source: MRED as distributed by MLS GRID,MLS#: 12759511
Facts & features
Interior
Bedrooms & bathrooms
- Bedrooms: 4
- Bathrooms: 4
- Full bathrooms: 3
- 1/2 bathrooms: 1
Rooms
- Room types: No additional rooms
Primary bedroom
- Features: Flooring (Carpet), Bathroom (Full)
- Level: Second
- Area: 169 Square Feet
- Dimensions: 13X13
Bedroom 2
- Features: Flooring (Carpet)
- Level: Second
- Area: 100 Square Feet
- Dimensions: 10X10
Bedroom 3
- Features: Flooring (Carpet)
- Level: Second
- Area: 204 Square Feet
- Dimensions: 17X12
Bedroom 4
- Features: Flooring (Carpet)
- Level: Basement
- Area: 100 Square Feet
- Dimensions: 10X10
Dining room
- Features: Flooring (Hardwood)
- Level: Main
- Area: 168 Square Feet
- Dimensions: 14X12
Family room
- Features: Flooring (Carpet)
- Level: Basement
- Area: 416 Square Feet
- Dimensions: 13X32
Kitchen
- Features: Kitchen (Eating Area-Breakfast Bar, Island, Pantry-Closet, Pantry-Walk-in), Flooring (Hardwood)
- Level: Main
- Area: 238 Square Feet
- Dimensions: 14X17
Laundry
- Level: Second
- Area: 24 Square Feet
- Dimensions: 6X4
Living room
- Features: Flooring (Hardwood)
- Level: Main
- Area: 234 Square Feet
- Dimensions: 13X18
Heating
- Natural Gas, Forced Air
Cooling
- Central Air
Appliances
- Included: Range, Microwave, Dishwasher, Refrigerator, Washer, Dryer, Disposal, Range Hood
- Laundry: Upper Level, In Unit, Multiple Locations, Sink
Features
- Walk-In Closet(s)
- Flooring: Hardwood
- Basement: Finished,Full
- Number of fireplaces: 1
- Fireplace features: Electric, Basement
Interior area
- Total structure area: 0
- Total interior livable area: 3,000 sqft
Video & virtual tour
Property
Parking
- Total spaces: 2
- Parking features: Garage Door Opener, Yes, Garage Owned, Detached, Garage
- Garage spaces: 2
- Has uncovered spaces: Yes
Accessibility
- Accessibility features: No Disability Access
Features
- Stories: 2
- Patio & porch: Deck, Patio
Lot
- Size: 2,880 Square Feet
- Dimensions: 24 X 120
Details
- Parcel number: 16014060110000
- Special conditions: None
- Other equipment: Ceiling Fan(s), Sump Pump
Construction
Type & style
- Home type: SingleFamily
- Property subtype: Single Family Residence
Materials
- Brick, Other
- Roof: Asphalt
Condition
- New construction: No
- Year built: 2014
Utilities & green energy
- Sewer: Public Sewer
- Water: Public
Community & HOA
Community
- Features: Park, Curbs, Sidewalks, Street Lights, Street Paved
- Security: Security System, Carbon Monoxide Detector(s)
HOA
- Services included: None
Location
- Region: Chicago
Financial & listing details
- Price per square foot: $400/sqft
- Tax assessed value: $759,240
- Annual tax amount: $13,927
- Date on market: 9/16/2026
- Ownership: Fee Simple
Estimated market value
$1,169,000
$1.11M - $1.23M
$4,753/mo
Price history
| Date | Event | Price |
|---|---|---|
| 9/16/2026 | Listed for sale | $1,200,000+61.1%$400/sqft |
Source:  MRED as distributed by MLS GRID #12759511 Report a problem MRED as distributed by MLS GRID #12759511 Report a problem | ||
| 3/22/2021 | Sold | $745,000+24.2%$248/sqft |
Source: MRED as distributed by MLS GRID #10973325 Report a problem | ||
| 12/4/2014 | Sold | $600,000+233.3%$200/sqft |
Source: MRED as distributed by MLS GRID #08721865 Report a problem | ||
| 10/11/2013 | Sold | $180,000-47.1%$60/sqft |
Source: Agent Provided Report a problem | ||
| 6/30/2004 | Sold | $340,000+871.4%$113/sqft |
Source: Public Record Report a problem | ||
| 3/8/1995 | Sold | $35,000$12/sqft |
Source: Public Record Report a problem | ||
Public tax history
| Year | Property taxes | Tax assessment |
|---|---|---|
| 2024 | $13,928 +7.3% | $75,924 +17.5% |
| 2023 | $12,978 +3.1% | $64,642 |
| 2022 | $12,592 -6.5% | $64,642 -3.5% |
| 2021 | $13,473 +8.1% | $67,000 +19.7% |
| 2020 | $12,468 -0.2% | $55,968 -10% |
| 2019 | $12,494 +1.7% | $62,187 |
| 2018 | $12,284 +41.4% | $62,187 +54.1% |
| 2017 | $8,690 +7.5% | $40,368 |
| 2016 | $8,085 +9.3% | $40,368 |
| 2015 | $7,397 +108.1% | $40,368 +110.7% |
| 2014 | $3,554 -24.2% | $19,155 -25.7% |
| 2013 | $4,690 +1.4% | $25,788 |
| 2012 | $4,628 -8.7% | $25,788 -17.5% |
| 2011 | $5,068 -0.4% | $31,276 |
| 2010 | $5,089 +4.4% | $31,276 |
| 2009 | $4,877 +2.7% | $31,276 -5.5% |
| 2008 | $4,747 +1% | $33,090 |
| 2007 | $4,700 -1.1% | $33,090 |
| 2006 | $4,750 +49% | $33,090 +69.6% |
| 2005 | $3,189 +1% | $19,515 |
| 2004 | $3,157 +2.2% | $19,515 |
| 2003 | $3,088 +56% | $19,515 +77.1% |
| 2002 | $1,980 +27.1% | $11,019 |
| 2001 | $1,558 +49.3% | $11,019 |
| 2000 | $1,044 +0% | $11,019 +48.3% |
| 1999 | $1,044 | $7,432 |
Find assessor info on the county website
Monthly payment
Est. payment
Payment breakdown
Explore the cost of this home by adjusting the details. Changes won't be saved.Climate risks
Neighborhood: Humboldt Park
Nearby schools
Similar homes
- $1,199,9003 bd3 ba2.6k sqft1730 N Wilmot Ave, Chicago, IL 60647New
 MLS ID #12760765, Ariel Marini, Berkshire Hathaway HomeServices Chicago. MRED as distributed by MLS GRID
 - $1,250,0004 bd4 ba2.5k sqft1630 N Humboldt Blvd, Chicago, IL 60647Active
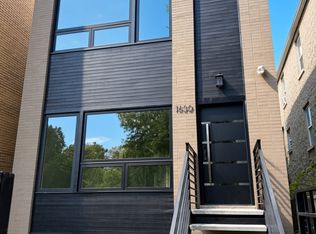 MLS ID #12752411, Anthony Adreani, Adreani Realty Inc. MRED as distributed by MLS GRID
 - $1,269,0004 bd3 ba2.9k sqft1235 N Damen Ave, Chicago, IL 60622Price Change
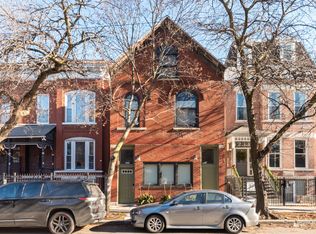 MLS ID #12599639, Nayibe Garces, Prello Realty. MRED as distributed by MLS GRID
 - $625,0004 bd3 ba2.6k sqft2710 W Haddon Ave #1, Chicago, IL 60622New
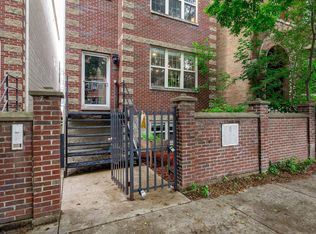 MLS ID #12760023, Ben Lalez, Compass. MRED as distributed by MLS GRID
