Welcome to 2423 W Rice St, Unit 1, a beautifully designed condo duplex, offering modern finishes, generous living space, and an exceptional indoor-outdoor lifestyle in West Town. The home welcomes you with a stylish entry and an open, light-filled main level featuring hardwood floors, recessed lighting, oversized windows, and a spacious living and dining area ideal for both everyday living and entertaining. At the center of the home is a sleek, thoughtfully designed kitchen featuring a substantial center island with quartz countertops, stainless steel appliances, abundant cabinetry, a professional-style range and hood, statement pendant lighting, and a built-in beverage/wine refrigerator. The open layout creates an effortless connection between the kitchen and main living area while providing plenty of room for both formal and casual dining. One of the home's standout features is the expansive covered outdoor living space, designed to feel like an extension of the interior. With multiple seating areas, a large dining area, fireplace, mounted TV, string lighting, and ample room for entertaining, this is a truly unique space for hosting, dining, and relaxing. The lower level adds tremendous versatility with a spacious secondary family/recreation room and an additional beverage station complete with cabinetry, sink, shelving, and wine refrigerator. The flexible layout provides excellent options for a media room, home office, guest accommodations, workout space, or additional entertaining area. Three generously sized bedrooms, two full baths, laundry area and large closets complete the lower level space. One garage space is included in the price. All of this is set on a quiet, one way street yet steps from award winning restaurants (Kasama, Feld), gyms, Smith Park, Dark Matter Coffee (The Mothership and Star Lounge) and so much more!
New
$800,000
2423 W Rice St #1, Chicago, IL 60622
3beds
2,400sqft
Condominium, Duplex, Single Family Residence
Built in 2020
-- sqft lot
$-- Zestimate®
$333/sqft
$324/mo HOA
What's special
- 2 days
- 316
- 40
Zillow last checked:
Listing updated:
Listed by:
Said Nunez 773-306-9509,
Berkshire Hathaway HomeServices Chicago,
Molly Boyd 312-351-0782,
Berkshire Hathaway HomeServices Chicago
Source: MRED as distributed by MLS GRID,MLS#: 12751068
Facts & features
Interior
Bedrooms & bathrooms
- Bedrooms: 3
- Bathrooms: 3
- Full bathrooms: 2
- 1/2 bathrooms: 1
Rooms
- Room types: Deck
Primary bedroom
- Features: Flooring (Carpet), Bathroom (Full)
- Level: Lower
- Area: 204 Square Feet
- Dimensions: 17X12
Bedroom 2
- Features: Flooring (Carpet)
- Level: Lower
- Area: 100 Square Feet
- Dimensions: 10X10
Bedroom 3
- Features: Flooring (Carpet)
- Level: Lower
- Area: 100 Square Feet
- Dimensions: 10X10
Deck
- Level: Main
- Area: 357 Square Feet
- Dimensions: 21X17
Dining room
- Features: Flooring (Hardwood)
- Level: Lower
- Dimensions: COMBO
Family room
- Features: Flooring (Ceramic Tile)
- Level: Lower
- Area: 187 Square Feet
- Dimensions: 17X11
Kitchen
- Features: Flooring (Hardwood)
- Level: Main
- Area: 108 Square Feet
- Dimensions: 12X9
Laundry
- Level: Lower
- Area: 10 Square Feet
- Dimensions: 2X5
Living room
- Features: Flooring (Hardwood)
- Level: Main
- Area: 342 Square Feet
- Dimensions: 19X18
Heating
- Natural Gas
Cooling
- Central Air
Appliances
- Laundry: In Unit, Laundry Closet
Features
- Basement: Finished,Full
Interior area
- Total structure area: 0
- Total interior livable area: 2,400 sqft
Video & virtual tour
Property
Parking
- Total spaces: 1
- Parking features: Yes, Garage Owned, Detached, Garage
- Garage spaces: 1
Accessibility
- Accessibility features: No Disability Access
Details
- Parcel number: 16014310441001
- Special conditions: None
Construction
Type & style
- Home type: Condo
- Property subtype: Condominium, Duplex, Single Family Residence
Materials
- Other
Condition
- New construction: No
- Year built: 2020
Utilities & green energy
- Electric: 200+ Amp Service
- Sewer: Public Sewer, Storm Sewer
- Water: Lake Michigan
Community & HOA
HOA
- Has HOA: Yes
- Services included: Insurance, Exterior Maintenance, Lawn Care, Snow Removal
- HOA fee: $324 monthly
Location
- Region: Chicago
Financial & listing details
- Price per square foot: $333/sqft
- Annual tax amount: $17,091
- Date on market: 9/10/2026
- Ownership: Condo
Estimated market value
Not available
Estimated sales range
Not available
Not available
Price history
| Date | Event | Price |
|---|---|---|
| 9/10/2026 | Listed for sale | $800,000+38.2%$333/sqft |
Source:  MRED as distributed by MLS GRID #12751068 Report a problem MRED as distributed by MLS GRID #12751068 Report a problem | ||
| 10/22/2020 | Sold | $579,000$241/sqft |
Source: MRED as distributed by MLS GRID #10735467 Report a problem | ||
| 8/25/2020 | Pending sale | $579,000$241/sqft |
Source: Berkshire Hathaway HomeServices Chicago #10735467 Report a problem | ||
| 7/29/2020 | Price change | $579,000-3.5%$241/sqft |
Source: Berkshire Hathaway HomeServices Chicago #10735467 Report a problem | ||
| 6/4/2020 | Listed for sale | $600,000$250/sqft |
Source: Berkshire Hathaway HomeServices Chicago #10735467 Report a problem | ||
Public tax history
Tax history is unavailable.
Monthly payment
Est. payment
Payment breakdown
Explore the cost of this home by adjusting the details. Changes won't be saved.Climate risks
Neighborhood: Humboldt Park
Nearby schools
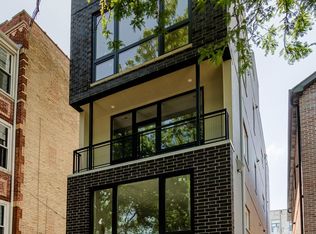
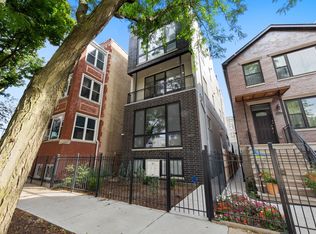
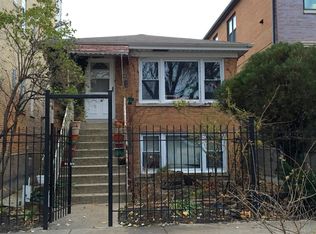
Similar homes
- $725,0003 bd3 ba2k sqft1355 W Erie St #1, Chicago, IL 60622New
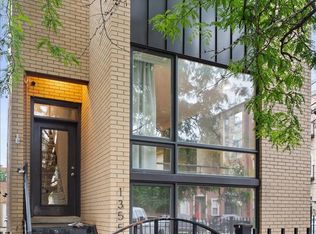 MLS ID #12755179, Zachary Redden, Redden+McDaniel. MRED as distributed by MLS GRID
 - $735,0002 bd2 ba1.4k sqft1617 N Hermitage Ave APT 3N, Chicago, IL 60622New
 MLS ID #12664315, Alexandre Stoykov, Compass. MRED as distributed by MLS GRID
 - $--2 bd2 ba1.4k sqft1077 N Hermitage Ave #3, Chicago, IL 60622Auction
 Auction.com 2
 - $775,0003 bd3 ba2.1k sqft2943 N Lincoln Ave APT 212, Chicago, IL 60657New
 MLS ID #12753782, Kristin Gonnella, Coldwell Banker Realty. MRED as distributed by MLS GRID
