Spacious duplex up 3 bed, 3.1 bath penthouse filled with natural light in the bright and walkable Humboldt Park neighborhood. Enter your high ceiling living room with built-in bookshelves and a gas starter wood burning fireplace. The open-concept space transitions into the chef's kitchen with high-end appliances and ample storage space on the granite peninsula and pantry. Leading into the dining room, connected to a half bath and down the hall from a utility closet housing a HVAC, hot water heater and washer-dryer, all under 3 years old. Next is one of two primary suites with walk-in closets, attached bathrooms, and walk-out wooden decks. On the second floor is a third bedroom, a third full bathroom and a loft-style family room with built-in entertainment center. Gaze out at the two story tall double set of windows facing a street with lush greenery spilling over from the community garden next door. The unit comes with a one-car spot in a garage and more storage in the basement storage unit.
Active
Price cut: $25K (8/13)
$675,000
2657 W Thomas St #2E, Chicago, IL 60622
3beds
2,200sqft
Condominium, Duplex, Single Family Residence
Built in 2004
-- sqft lot
$663,900 Zestimate®
$307/sqft
$408/mo HOA
What's special
High-end appliancesFilled with natural lightOpen-concept spaceDining roomWalk-out wooden decksBuilt-in bookshelves
- 69 days |
- 482 |
- 14 |
Zillow last checked:
Listing updated:
Listed by:
Sohaib Qadri 847-881-6312,
Century 21 Universal
Source: MRED as distributed by MLS GRID,MLS#: 12677990
Facts & features
Interior
Bedrooms & bathrooms
- Bedrooms: 3
- Bathrooms: 4
- Full bathrooms: 3
- 1/2 bathrooms: 1
Rooms
- Room types: Deck, Other Room
Primary bedroom
- Features: Flooring (Hardwood), Window Treatments (Window Treatments), Bathroom (Full)
- Level: Third
- Area: 182 Square Feet
- Dimensions: 14X13
Bedroom 2
- Features: Flooring (Hardwood), Window Treatments (Window Treatments)
- Level: Third
- Area: 182 Square Feet
- Dimensions: 14X13
Bedroom 3
- Features: Flooring (Hardwood), Window Treatments (Window Treatments)
- Level: Third
- Area: 143 Square Feet
- Dimensions: 13X11
Deck
- Features: Flooring (Wood Laminate)
- Level: Second
- Area: 96 Square Feet
- Dimensions: 12X8
Dining room
- Features: Flooring (Hardwood), Window Treatments (Shades)
- Level: Second
- Area: 198 Square Feet
- Dimensions: 18X11
Family room
- Features: Flooring (Hardwood), Window Treatments (Shades)
- Level: Third
- Area: 238 Square Feet
- Dimensions: 17X14
Kitchen
- Features: Kitchen (Eating Area-Breakfast Bar, Galley, Granite Counters, Pantry), Flooring (Hardwood), Window Treatments (Window Treatments)
- Level: Second
- Area: 150 Square Feet
- Dimensions: 15X10
Laundry
- Features: Flooring (Hardwood), Window Treatments (Window Treatments)
- Level: Third
- Area: 96 Square Feet
- Dimensions: 12X8
Living room
- Features: Flooring (Hardwood), Window Treatments (Curtains/Drapes)
- Level: Second
- Area: 225 Square Feet
- Dimensions: 15X15
Other
- Features: Flooring (Wood Laminate)
- Level: Third
- Area: 108 Square Feet
- Dimensions: 12X9
Heating
- Natural Gas, Forced Air
Cooling
- Central Air
Appliances
- Included: Range, Dishwasher, Refrigerator, Washer, Dryer, Stainless Steel Appliance(s), Range Hood
- Laundry: Main Level, Washer Hookup, In Unit
Features
- Walk-In Closet(s), Center Hall Plan, Granite Counters, Separate Dining Room
- Flooring: Hardwood
- Windows: Skylight(s)
- Basement: Partially Finished,Storage Space,Walk-Out Access
- Number of fireplaces: 1
- Fireplace features: Wood Burning, Living Room
Interior area
- Total structure area: 2,200
- Total interior livable area: 2,200 sqft
Property
Parking
- Total spaces: 1
- Parking features: Concrete, Yes, Garage Owned, Detached, Garage
- Garage spaces: 1
Accessibility
- Accessibility features: No Disability Access
Features
- Patio & porch: Deck
- Has spa: Yes
- Spa features: Indoor Hot Tub
Lot
- Features: Corner Lot, Mature Trees
Details
- Additional structures: Garage(s)
- Parcel number: 16014090581003
- Special conditions: None
- Other equipment: Intercom, Ceiling Fan(s)
Construction
Type & style
- Home type: Condo
- Property subtype: Condominium, Duplex, Single Family Residence
Materials
- Brick
- Foundation: Concrete Perimeter
- Roof: Asphalt
Condition
- New construction: No
- Year built: 2004
Utilities & green energy
- Electric: Circuit Breakers
- Sewer: Public Sewer
- Water: Lake Michigan
Community & HOA
HOA
- Has HOA: Yes
- Amenities included: Fencing
- Services included: Parking, Insurance, Exterior Maintenance, Lawn Care, Snow Removal
- HOA fee: $408 monthly
Location
- Region: Chicago
Financial & listing details
- Price per square foot: $307/sqft
- Tax assessed value: $614,280
- Annual tax amount: $12,378
- Date on market: 6/16/2026
- Ownership: Condo
Estimated market value
$663,900
$631,000 - $697,000
$4,301/mo
Price history
| Date | Event | Price |
|---|---|---|
| 8/13/2026 | Price change | $675,000-3.6%$307/sqft |
Source:  MRED as distributed by MLS GRID #12677990 Report a problem MRED as distributed by MLS GRID #12677990 Report a problem | ||
| 6/16/2026 | Listed for sale | $700,000+44.3%$318/sqft |
Source: MRED as distributed by MLS GRID #12677990 Report a problem | ||
| 9/4/2020 | Sold | $485,000-2%$220/sqft |
Source: MRED as distributed by MLS GRID #10739705 Report a problem | ||
| 6/29/2020 | Pending sale | $495,000$225/sqft |
Source: Baird & Warner #10739705 Report a problem | ||
| 5/12/2020 | Price change | $495,000-2%$225/sqft |
Source: Baird & Warner #10739705 Report a problem | ||
| 3/4/2020 | Listed for sale | $505,000$230/sqft |
Source: Baird & Warner #10655918 Report a problem | ||
| 10/4/2019 | Listing removed | $505,000$230/sqft |
Source: Baird & Warner #10452245 Report a problem | ||
| 7/16/2019 | Price change | $505,000-2.9%$230/sqft |
Source: Baird & Warner #10452245 Report a problem | ||
| 4/15/2019 | Price change | $519,900-2.8%$236/sqft |
Source: Baird & Warner #10344463 Report a problem | ||
| 4/15/2019 | Pending sale | $535,000$243/sqft |
Source: Baird & Warner #10298697 Report a problem | ||
| 4/3/2019 | Listed for sale | $535,000+48.6%$243/sqft |
Source: Baird & Warner #10298697 Report a problem | ||
| 11/19/2009 | Sold | $360,000-14.3%$164/sqft |
Source: MRED as distributed by MLS GRID #07091199 Report a problem | ||
| 6/29/2005 | Sold | $420,000$191/sqft |
Source: Public Record Report a problem | ||
Public tax history
| Year | Property taxes | Tax assessment |
|---|---|---|
| 2024 | $12,378 +20.1% | $61,428 +26.2% |
| 2023 | $10,305 +2.9% | $48,693 |
| 2022 | $10,015 +2.3% | $48,693 |
| 2021 | $9,792 +5.2% | $48,693 +8.5% |
| 2020 | $9,305 +0.2% | $44,872 -9.6% |
| 2019 | $9,282 +1.7% | $49,628 |
| 2018 | $9,125 +0.4% | $49,628 +8.9% |
| 2017 | $9,086 +5.3% | $45,584 |
| 2016 | $8,630 +9.6% | $45,584 |
| 2015 | $7,872 +24.6% | $45,584 +24.4% |
| 2014 | $6,320 +2.2% | $36,630 |
| 2013 | $6,184 +1% | $36,630 |
| 2012 | $6,125 +16.1% | $36,630 +6% |
| 2011 | $5,274 -1% | $34,567 |
| 2010 | $5,329 +4.2% | $34,567 |
| 2009 | $5,113 -13.7% | $34,567 -19.9% |
| 2008 | $5,923 +0.8% | $43,134 |
| 2007 | $5,876 -0.9% | $43,134 |
| 2006 | $5,927 +54% | $43,134 +83.1% |
| 2005 | $3,850 | $23,561 |
Find assessor info on the county website
Monthly payment
Est. payment
Payment breakdown
Explore the cost of this home by adjusting the details. Changes won't be saved.Climate risks
Neighborhood: Humboldt Park
Nearby schools
GreatSchools rating
- 4/10Chopin Elementary SchoolGrades: PK-8Distance: 0.4 mi
- 1/10Clemente Community Academy High SchoolGrades: 9-12Distance: 0.4 mi
Schools provided by the listing agent
- District: 299
Source: MRED as distributed by MLS GRID. This data may not be complete. We recommend contacting the local school district to confirm school assignments for this home.
- $620,0003 bd3 ba2.4k sqft2657 W Thomas St #1E, Chicago, IL 60622Sold
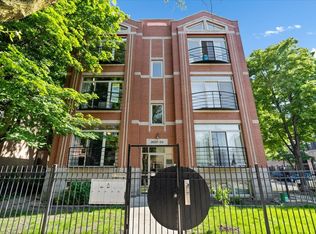
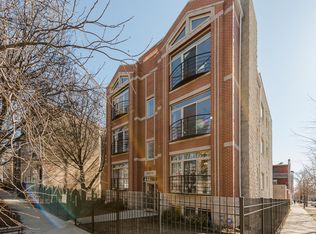
- $628,1003 bd3 ba2.4k sqft2659 W Thomas St #1W, Chicago, IL 60622Off Market
- $360,0002 bd2 ba1.2k sqft2659 W Thomas St #2W, Chicago, IL 60622Sold

- $442,7002 bd2 ba1.2k sqft2657 W Thomas St #3W, Chicago, IL 60622Off Market
- $476,0002 bd2 ba1.2k sqft2659 W Thomas St #3W, Chicago, IL 60622Off Market
- $--2 bd2 ba1.2k sqft2659 W Thomas St, Chicago, IL 60622Off Market
- $--2 bd1 ba-- sqft2651 W Thomas St APT 3, Chicago, IL 60622Off Market
- $--2 bd1 ba950 sqft2651 W Thomas St APT 3F, Chicago, IL 60622Off Market
A local agent can set up tours, give advice and negotiate with sellers.
Similar homes
- $409,0002 bd2 ba1.2k sqft2645 W Haddon Ave #2, Chicago, IL 60622Active
 MLS ID #12727265, Arden Fowler, CHICAGO HANDSHAKE LLC. MRED as distributed by MLS GRID
 - $649,0004 bd4 ba2k sqft3908 N Bernard St, Chicago, IL 60618Active
 MLS ID #12691026, Frank Brignone, HomeSmart Connect LLC. MRED as distributed by MLS GRID
 - $389,0003 bd2 ba1.7k sqft2419 W Madison St APT 3, Chicago, IL 60612Active
 MLS ID #12732321, Jay Ozer, Troy Real Estate LLC. MRED as distributed by MLS GRID
 - $719,0004 bd4 ba2.1k sqft3818 S Paulina St, Chicago, IL 60609Active
 MLS ID #12705771, Jeffrey Sklar, Beycome Brokerage Realty LLC. MRED as distributed by MLS GRID
 - $699,0004 bd2 ba1.9k sqft1787 Webster Ln, Des Plaines, IL 60018NewMLS ID #12737824, Sunil Gupta, 21st Century Realty INC. MRED as distributed by MLS GRID
- $499,9004 bd3 ba1.6k sqft6206 W Barry Ave, Chicago, IL 60634NewMLS ID #12741228, Soraya Erazo, Keller Williams Success Realty. MRED as distributed by MLS GRID
- $475,0003 bd2 ba1.6k sqft2429 W Foster Ave #2, Chicago, IL 60625ActiveMLS ID #12698238, Julie Hayward, e-PRO,GRI, Edge Realty. MRED as distributed by MLS GRID
- $545,9003 bd3 ba2.2k sqft421 S Ridgeland Ave APT 3S, Oak Park, IL 60302Price ChangeMLS ID #12721838, Miguel Aranda, OnPath Realty Inc.. MRED as distributed by MLS GRID
- $700,0004 bd4 ba2.5k sqft3232 S Shields Ave, Chicago, IL 60616ActiveMLS ID #12678488, QianKun Chen, Kale Realty. MRED as distributed by MLS GRID
- $675,0003 bd2 ba1.4k sqft339 N Ridgeland Ave, Elmhurst, IL 60126ActiveMLS ID #12731973, John Morissette, Executive Realty Group LLC. MRED as distributed by MLS GRID
- $625,0003 bd2 ba2.2k sqft17W163 Oak Ln, Bensenville, IL 60106ActiveMLS ID #12730955, Virginia Fabela, Kettley & Co. Inc. - Aurora. MRED as distributed by MLS GRID
- $399,0004 bd3 ba2.1k sqft3955 W Huron St, Chicago, IL 60624Price ChangeMLS ID #12728025, Ivan Santiago, ABR,SRES, Re/Max Cityview. MRED as distributed by MLS GRID
- $--4 bd4 ba2.6k sqft6442 S Ingleside Ave, Chicago, IL 60637AuctionMLS ID #12664666, Michael Olszewski, Area Wide Realty. MRED as distributed by MLS GRID
- $369,9983 bd2 ba1.4k sqft4932 N Harding Ave APT 1S, Chicago, IL 60625ActiveMLS ID #12697140, Ricardo Garcia, Village Realty Inc. MRED as distributed by MLS GRID
- $789,9004 bd2 ba1.3k sqft2706 S Hillock Ave, Chicago, IL 60608Re-activatedMLS ID #12714883, Nick Pontarelli, Coldwell Banker Stratford Place. MRED as distributed by MLS GRID
- $675,0005 bd3 ba1.6k sqft8425 W Sunnyside Ave, Chicago, IL 60656Price ChangeMLS ID #12704571, Magdalena Babon, Realty Champions, Inc.. MRED as distributed by MLS GRID
- $599,0003 bd3 ba2.4k sqft1909 W 56th St, La Grange Highlands, IL 60525ActiveMLS ID #12720160, Farshad Davachi, Kale Realty. MRED as distributed by MLS GRID
- $499,9005 bd3 ba1.9k sqft2720 W Harrison St, Chicago, IL 60612ActiveMLS ID #12650081, Sara Abbasi, Equity Market Realty Inc.. MRED as distributed by MLS GRID
- $714,9004 bd2 ba1.9k sqft229 Fuller Rd, Hinsdale, IL 60521ActiveMLS ID #12736682, Melanie Roman, RE/MAX 1st Service. MRED as distributed by MLS GRID
- $699,0003 bd3 ba2.5k sqft1802 Walnut Cir, Northbrook, IL 60062ActiveMLS ID #12723939, Michael Gerhardt, RE/MAX Premier. MRED as distributed by MLS GRID
