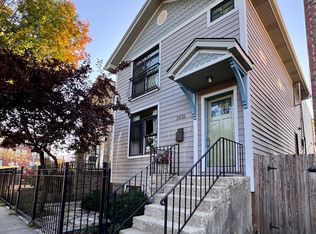
Key Highlights Hardwood floors throughout Fully finished basement with fireplace, bamboo floor, and wet bar Brick exterior Balcony off master bedroom Whirlpool tub in master bathroom Tons of Recent Updates Included May 2026: First floor: walls + ceiling painted, hardwood floor newly painted 2020-2022: New refrigerator, dishwasher, stove, exhaust fan Second floor: new hardwood floors, fresh wall paint New backyard deck New second-floor balcony New auto kitchen curtain Beautiful single family featuring spacious 4 bedrooms 3.5 baths located in the quiet neighborhood of McKinley Park, next to Bridgeport neighborhood. Brick exterior, hardwood floor throughout 1st and 2nd floor. Huge living/dining rooms and kitchen on the first floor. The second floor has 3 bedrooms. The master bedroom has a master bathroom with a whirlpool tub and a balcony. The finished basement with bamboo floor has a 4th bedroom , a walk-in closet, bathroom, a fireplace, and a wet bar. Nice yard and 2-car garage. Well maintained dual-zone heating system. Walking to McKinley Park and Schools. Close to UIC, IIT, Chinatown, shopping and public transportation, Orange line, I-55, I-90/94. Ready to move in.
Pending
$719,000
3818 S Paulina St, Chicago, IL 60609
4beds
2,192sqft
Single Family Residence
Built in 2005
3,049 Square Feet Lot
$-- Zestimate®
$328/sqft
$-- HOA
What's special
Brick exteriorBalcony off master bedroomNice yardHardwood floors throughout
- 99 days
- 216
- 4
Zillow last checked:
Listing updated:
Listed by:
Misael Chacon (804)656-5007,
Beycome Brokerage Realty LLC
Source: MRED as distributed by MLS GRID,MLS#: 12705771
Facts & features
Interior
Bedrooms & bathrooms
- Bedrooms: 4
- Bathrooms: 4
- Full bathrooms: 3
- 1/2 bathrooms: 1
Rooms
- Room types: No additional rooms
Primary bedroom
- Features: Bathroom (Full)
- Level: Second
- Area: 234 Square Feet
- Dimensions: 18X13
Bedroom 2
- Level: Second
- Area: 198 Square Feet
- Dimensions: 18X11
Bedroom 3
- Level: Second
- Area: 121 Square Feet
- Dimensions: 11X11
Bedroom 4
- Level: Basement
- Area: 91 Square Feet
- Dimensions: 13X7
Dining room
- Level: Main
- Area: 252 Square Feet
- Dimensions: 18X14
Family room
- Level: Main
- Area: 224 Square Feet
- Dimensions: 16X14
Kitchen
- Level: Main
- Area: 130 Square Feet
- Dimensions: 10X13
Laundry
- Level: Second
- Area: 15 Square Feet
- Dimensions: 5X3
Living room
- Level: Main
- Area: 216 Square Feet
- Dimensions: 18X12
Heating
- Forced Air
Cooling
- Central Air
Features
- Windows: Screens
- Basement: Finished,Full
Interior area
- Total structure area: 0
- Total interior livable area: 2,192 sqft
Property
Parking
- Total spaces: 2
- Parking features: Yes, Detached, Garage
- Garage spaces: 2
Accessibility
- Accessibility features: No Disability Access
Features
- Stories: 2
- Patio & porch: Deck
- Exterior features: Balcony
Lot
- Size: 3,049 Square Feet
- Dimensions: 28 x 115
Details
- Parcel number: 17314290200000
- Special conditions: Standard
Construction
Type & style
- Home type: SingleFamily
- Property subtype: Single Family Residence
Materials
- Brick
- Foundation: Concrete Perimeter
- Roof: Asphalt
Condition
- New construction: No
- Year built: 2005
- Major remodel year: 2020
Utilities & green energy
- Sewer: Public Sewer
- Water: Lake Michigan
Community & HOA
HOA
- Services included: None
Location
- Region: Chicago
Financial & listing details
- Price per square foot: $328/sqft
- Tax assessed value: $520,000
- Annual tax amount: $9,255
- Date on market: 7/15/2026
- Ownership: Fee Simple
Estimated market value
Not available
Estimated sales range
Not available
Not available
Price history
| Date | Event | Price |
|---|---|---|
| 10/7/2026 | Pending sale | $719,000$328/sqft |
Source:  MRED as distributed by MLS GRID #12705771 Report a problem MRED as distributed by MLS GRID #12705771 Report a problem | ||
| 8/13/2026 | Listed for sale | $719,000$328/sqft |
Source: MRED as distributed by MLS GRID #12705771 Report a problem | ||
| 7/31/2026 | Pending sale | $719,000$328/sqft |
Source: MRED as distributed by MLS GRID #12705771 Report a problem | ||
| 7/15/2026 | Listed for sale | $719,000+52.3%$328/sqft |
Source: MRED as distributed by MLS GRID #12705771 Report a problem | ||
| 11/9/2005 | Sold | $472,000$215/sqft |
Source: Public Record Report a problem | ||
Public tax history
| Year | Property taxes | Tax assessment |
|---|---|---|
| 2024 | $9,256 +10% | $52,000 +20.4% |
| 2023 | $8,411 +2.9% | $43,181 |
| 2022 | $8,178 +2.1% | $43,181 |
| 2021 | $8,014 +12.3% | $43,181 +22.9% |
| 2020 | $7,133 -1.5% | $35,122 -11% |
| 2019 | $7,240 +1.7% | $39,463 |
| 2018 | $7,117 -3.8% | $39,463 +4.6% |
| 2017 | $7,398 +4.8% | $37,741 |
| 2016 | $7,059 +9.7% | $37,741 |
| 2015 | $6,435 +6.9% | $37,741 +7.8% |
| 2014 | $6,022 +2.2% | $35,023 |
| 2013 | $5,892 +0.9% | $35,023 |
| 2012 | $5,837 -6% | $35,023 -17.3% |
| 2011 | $6,210 +1.7% | $42,359 |
| 2010 | $6,104 +7.5% | $42,359 |
| 2009 | $5,680 +24.6% | $42,359 +10.1% |
| 2008 | $4,557 +9.4% | $38,481 |
| 2007 | $4,167 +10.4% | $38,481 |
| 2006 | $3,775 +300.3% | $38,481 +532% |
| 2005 | $943 | $6,089 |
Find assessor info on the county website
Monthly payment
Est. payment
Payment breakdown
Explore the cost of this home by adjusting the details. Changes won't be saved.Climate risks
Neighborhood: McKinley Park
Nearby schools
Schools provided by the listing agent
- District: 299
Source: MRED as distributed by MLS GRID. This data may not be complete. We recommend contacting the local school district to confirm school assignments for this home.

Similar homes
- $698,0003 bd4 ba2.1k sqft3438 S Normal Ave, Chicago, IL 60616New
 MLS ID #12774437, Donna Anello-Surma, New West Realty Partners LLC. MRED as distributed by MLS GRID
 - $415,0004 bd3 ba2k sqft3538 S Honore St, Chicago, IL 60609Active
 MLS ID #12693113, QianKun Chen, Kale Realty. MRED as distributed by MLS GRID
 - $419,0005 bd3 ba1.8k sqft956 W 36th St, Chicago, IL 60609Active
 MLS ID #12748144, Susan Corcoran, Coldwell Banker Realty. MRED as distributed by MLS GRID
 - $750,0004 bd3 ba2.6k sqft10611 S Claremont Ave, Chicago, IL 60643Active
 MLS ID #12775624, Madeleine Landis, United Real Estate - Chicago. MRED as distributed by MLS GRID
