BUYERS! DON'T MISS THIS ONE! MOTIVATED SELLER! Spacious 4-bedroom, 3-bathroom home situated on a desirable corner lot with plenty of space inside and out. Features include a 4-car garage, fireplace, and huge basement offering endless potential for additional living, recreation, storage, or entertaining space. With its generous layout and sought-after features, this property is a fantastic opportunity for buyers looking for space and value. The seller is ready to make a deal, so bring your offer! Opportunities with this much space don't come around often. Schedule your private showing today!
New
$380,000
1620 W 77th St, Chicago, IL 60620
4beds
2,500sqft
Single Family Residence
Built in 1927
7,100 Square Feet Lot
$-- Zestimate®
$152/sqft
$-- HOA
What's special
Desirable corner lotHuge basementGenerous layout
- --
- 66
- views
- 9
- saves
Zillow last checked:
Listing updated:
Listed by:
Amanda B Cruz 312-492-7900,
Coldwell Banker Real Estate Group
Source: MRED as distributed by MLS GRID,MLS#: 12775233
Facts & features
Interior
Bedrooms & bathrooms
- Bedrooms: 4
- Bathrooms: 3
- Full bathrooms: 3
Rooms
- Room types: Enclosed Porch Heated, Foyer
Primary bedroom
- Features: Flooring (Hardwood), Bathroom (Full)
- Area: 132 Square Feet
- Dimensions: 12X11
Bedroom 2
- Features: Flooring (Hardwood)
- Area: 156 Square Feet
- Dimensions: 12X13
Bedroom 3
- Features: Flooring (Hardwood)
- Area: 90 Square Feet
- Dimensions: 9X10
Bedroom 4
- Area: 121 Square Feet
- Dimensions: 11X11
Dining room
- Features: Flooring (Hardwood)
- Area: 221 Square Feet
- Dimensions: 17X13
Other
- Area: 119 Square Feet
- Dimensions: 7X17
Family room
- Area: 1025 Square Feet
- Dimensions: 41X25
Foyer
- Area: 50 Square Feet
- Dimensions: 10X5
Kitchen
- Features: Kitchen (Eating Area-Table Space), Flooring (Ceramic Tile)
- Area: 154 Square Feet
- Dimensions: 14X11
Laundry
- Area: 100 Square Feet
- Dimensions: 10X10
Living room
- Features: Flooring (Hardwood)
- Area: 325 Square Feet
- Dimensions: 25X13
Heating
- Forced Air
Cooling
- Central Air
Appliances
- Included: Range, Microwave, Dishwasher, Refrigerator
Features
- Flooring: Hardwood
- Basement: Finished,Full,Walk-Out Access
Interior area
- Total structure area: 0
- Total interior livable area: 2,500 sqft
Property
Parking
- Total spaces: 4
- Parking features: Concrete, Yes, Garage Owned, Detached, Garage
- Garage spaces: 4
Accessibility
- Accessibility features: No Disability Access
Features
- Stories: 1
- Fencing: Fenced
Lot
- Size: 7,100 Square Feet
- Features: Corner Lot
Details
- Parcel number: 20304190190000
- Special conditions: None
Construction
Type & style
- Home type: SingleFamily
- Architectural style: Bungalow
- Property subtype: Single Family Residence
Materials
- Brick
- Foundation: Concrete Perimeter
- Roof: Asphalt
Condition
- New construction: No
- Year built: 1927
Details
- Builder model: BUNGALOW
Utilities & green energy
- Electric: Circuit Breakers
- Sewer: Public Sewer
- Water: Public
Community & HOA
Community
- Features: Sidewalks, Street Lights, Street Paved, Other
HOA
- Services included: None
Location
- Region: Chicago
Financial & listing details
- Price per square foot: $152/sqft
- Annual tax amount: $2,709
- Date on market: 10/19/2026
- Ownership: Fee Simple
Estimated market value
Not available
Estimated sales range
Not available
Not available
Price history
| Date | Event | Price |
|---|---|---|
| 6/11/2015 | Sold | $139,000+265.8%$56/sqft |
Source:  MRED as distributed by MLS GRID #08879798 Report a problem | ||
| 3/14/2014 | Sold | $38,000$15/sqft |
Source: MRED as distributed by MLS GRID #08515227 Report a problem | ||
Public tax history
Tax history is unavailable.
Monthly payment
Est. payment
Payment breakdown
Explore the cost of this home by adjusting the details. Changes won't be saved.Climate risks
Neighborhood: Gresham
Nearby schools
- $233,6004 bd3 ba2.5k sqft7657 S Marshfield Ave, Chicago, IL 60620Off Market

- $250,9003 bd2 ba1.2k sqft7653 S Marshfield Ave, Chicago, IL 60620Off Market

- $125,2003 bd1 ba1.2k sqft7649 S Marshfield Ave, Chicago, IL 60620Off Market
- $169,6003 bd1 ba2.7k sqft7647 S Marshfield Ave, Chicago, IL 60620Off Market
Similar homes
- $389,9994 bd3 ba2k sqft3507 W 60th Pl, Chicago, IL 60629New
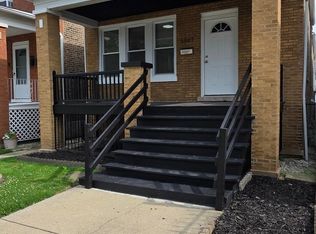 MLS ID #12788187, Fernando Campos, Home Finders U.S.A. Inc.. MRED as distributed by MLS GRID
- $429,9005 bd3 ba2.1k sqft7659 S Bennett Ave, Chicago, IL 60649Active
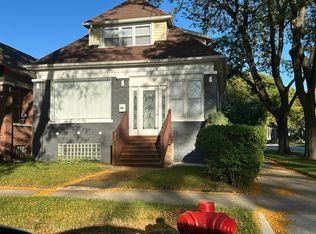 MLS ID #12778645, Lou Davis, Illinois Residential Brokers INC. MRED as distributed by MLS GRID
- $265,0003 bd2 ba1.3k sqft9042 S Emerald Ave, Chicago, IL 60620New
 MLS ID #12789690, Anna Tchorz, Chicagoland Brokers, Inc.. MRED as distributed by MLS GRID
- $405,0006 bd2 ba2.1k sqft435 W Winneconna Pkwy, Chicago, IL 60620Active
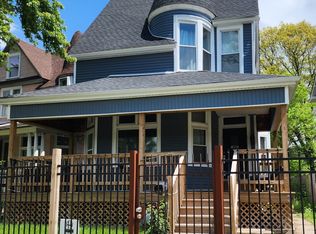 MLS ID #12637140, Alicia Bowens, Keller Williams Preferred Rlty. MRED as distributed by MLS GRID
