Brick raised ranch on corner lot ready for you to move right in! Two fully finished levels with two bedrooms, one bathroom on main floor and one bedroom and bathroom in basement. Eat in kitchen counter and dining area, great back yard, big bedrooms, hardwood floors on main floor, tile in basement, great closet and storage space throughout. Close to transportation and great restaurants. Come and see today!
Active
Price cut: $11K (9/24)
$339,000
1935 W 71st St, Chicago, IL 60636
3beds
2,000sqft
Single Family Residence
Built in 1954
5,619 Square Feet Lot
$336,200 Zestimate®
$170/sqft
$-- HOA
What's special
Brick raised ranchBig bedroomsTwo fully finished levelsCorner lotTile in basement
- 31 days
- 114
- 7
Zillow last checked:
Listing updated:
Listed by:
Ricardo Lucio 773-744-5804,
Golden Enterprise Realty Inc
Source: MRED as distributed by MLS GRID,MLS#: 12751727
Facts & features
Interior
Bedrooms & bathrooms
- Bedrooms: 3
- Bathrooms: 2
- Full bathrooms: 2
Rooms
- Room types: No additional rooms
Primary bedroom
- Level: Main
- Area: 168 Square Feet
- Dimensions: 14X12
Bedroom 2
- Level: Main
- Area: 132 Square Feet
- Dimensions: 12X11
Bedroom 3
- Level: Basement
- Area: 100 Square Feet
- Dimensions: 10X10
Dining room
- Level: Main
- Area: 121 Square Feet
- Dimensions: 11X11
Family room
- Level: Basement
- Area: 208 Square Feet
- Dimensions: 16X13
Kitchen
- Level: Main
- Area: 143 Square Feet
- Dimensions: 13X11
Laundry
- Level: Basement
- Area: 240 Square Feet
- Dimensions: 12X20
Living room
- Level: Main
- Area: 154 Square Feet
- Dimensions: 14X11
Heating
- Natural Gas, Forced Air
Cooling
- Central Air
Features
- Basement: Finished,Full
Interior area
- Total structure area: 0
- Total interior livable area: 2,000 sqft
Property
Parking
- Total spaces: 2
- Parking features: Yes, Detached, Garage
- Garage spaces: 2
Accessibility
- Accessibility features: No Disability Access
Features
- Stories: 1
Lot
- Size: 5,619 Square Feet
- Features: Corner Lot
Details
- Parcel number: 20302000510000
- Special conditions: None
Construction
Type & style
- Home type: SingleFamily
- Architectural style: Raised Ranch
- Property subtype: Single Family Residence
Materials
- Brick
- Foundation: Concrete Perimeter
- Roof: Asphalt
Condition
- New construction: No
- Year built: 1954
- Major remodel year: 2026
Utilities & green energy
- Sewer: Public Sewer
- Water: Lake Michigan, Public
Community & HOA
Community
- Features: Curbs, Sidewalks, Street Lights, Street Paved
HOA
- Services included: None
Location
- Region: Chicago
Financial & listing details
- Price per square foot: $170/sqft
- Tax assessed value: $80,000
- Annual tax amount: $1,477
- Date on market: 9/4/2026
- Ownership: Fee Simple
Estimated market value
$336,200
$319,000 - $353,000
$2,119/mo
Price history
| Date | Event | Price |
|---|---|---|
| 9/24/2026 | Price change | $339,000-3.1%$170/sqft |
Source:  MRED as distributed by MLS GRID #12751727 Report a problem MRED as distributed by MLS GRID #12751727 Report a problem | ||
| 9/4/2026 | Listed for sale | $349,999+137.3%$175/sqft |
Source: MRED as distributed by MLS GRID #12751727 Report a problem | ||
| 3/18/2025 | Sold | $147,500$74/sqft |
Source: Public Record Report a problem | ||
Public tax history
| Year | Property taxes | Tax assessment |
|---|---|---|
| 2024 | $1,607 +8.8% | $8,000 +14.3% |
| 2023 | $1,477 +2.6% | $6,999 |
| 2022 | $1,440 +2.3% | $6,999 |
| 2021 | $1,407 -14% | $6,999 -4.7% |
| 2020 | $1,636 +309.9% | $7,343 -10% |
| 2019 | $399 +56.8% | $8,159 |
| 2018 | $254 -35.8% | $8,159 -5% |
| 2017 | $396 -67.5% | $8,591 |
| 2016 | $1,221 +11.6% | $8,591 |
| 2015 | $1,094 +3.9% | $8,591 +4.3% |
| 2014 | $1,052 +3.1% | $8,239 |
| 2013 | $1,020 -1% | $8,239 |
| 2012 | $1,031 -32.8% | $8,239 -28.3% |
| 2011 | $1,535 +7.8% | $11,491 |
| 2010 | $1,424 +14% | $11,491 |
| 2009 | $1,248 +2.8% | $11,491 -17% |
| 2008 | $1,214 +3.2% | $13,844 |
| 2007 | $1,177 +0.8% | $13,844 |
| 2006 | $1,168 -5.1% | $13,844 +26.6% |
| 2005 | $1,231 +1.9% | $10,933 |
| 2004 | $1,208 +67.6% | $10,933 +114.2% |
| 2002 | $721 | $5,105 |
Find assessor info on the county website
Monthly payment
Est. payment
Payment breakdown
Explore the cost of this home by adjusting the details. Changes won't be saved.Climate risks
Neighborhood: West Englewood
Nearby schools
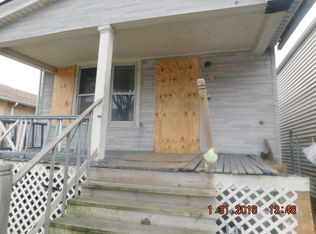
Similar homes
- $320,0003 bd2 ba1.8k sqft7541 S Hamilton Ave, Chicago, IL 60620Active
 MLS ID #12756421, Rowena Cheng, Richland Global Inc. MRED as distributed by MLS GRID
 - $375,0004 bd3 ba1.6k sqft1700 W 103rd St, Chicago, IL 60643Active
 MLS ID #12742309, Logan McAreavy, HOMETRADE REALTY LLC. MRED as distributed by MLS GRID
 - $349,0004 bd3 ba1.4k sqft5409 S Sawyer Ave, Chicago, IL 60632Re-activated
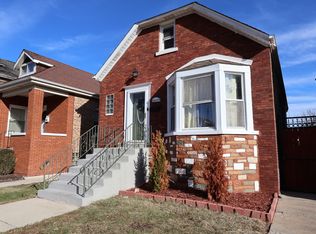 MLS ID #12737982, Ingrid Ovalle, PROSALES REALTY. MRED as distributed by MLS GRID
 - $329,0004 bd2 ba1.2k sqft(Undisclosed Address), Chicago, IL 60619Active
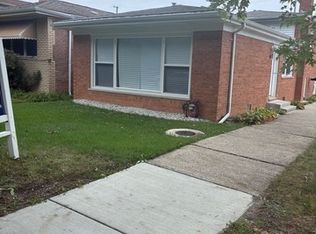 MLS ID #12770569, Patryk Klima, Chicagoland Brokers Inc.. MRED as distributed by MLS GRID
