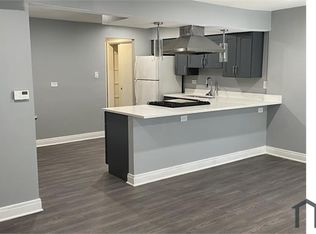
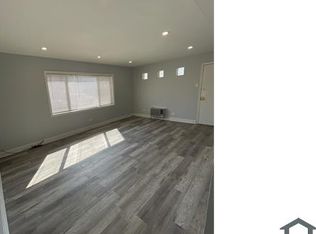
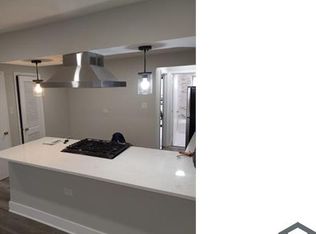
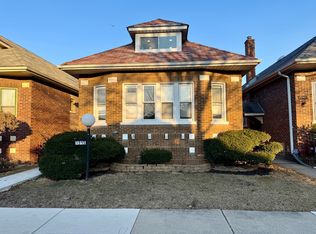
Seller is offering a $10,000 closing cost credit, giving the buyer the opportunity to customize and finish the full basement to suit their own lifestyle. Create additional living space, a recreation room, home office, fitness area, extra bedrooms, or whatever best meets your needs. Fully updated within the past few years, this stunning 5-bedroom brick bungalow beautifully blends classic Chicago charm with modern finishes throughout. From the moment you arrive, you'll appreciate the timeless curb appeal, solid brick construction, and spacious layout. Inside, you'll find a bright and inviting floor plan featuring beautifully updated finishes, modern touches, and quality craftsmanship throughout. The stylish kitchen offers contemporary cabinetry, quartz countertops, stainless steel appliances, and updated fixtures. The bathrooms have been tastefully renovated with elegant finishes and attention to detail. Large windows fill the home with abundant natural light, while the spacious living and dining areas provide the perfect setting for both everyday living and entertaining. Additional highlights include updated mechanicals, newer flooring, modern lighting, and numerous improvements throughout the home, making it truly move-in ready. Offering approximately 2,284 square feet of above-grade living space, plus a full unfinished basement, this home provides outstanding potential for future expansion. The basement has been intentionally left unfinished, allowing the new owner to design and complete the space according to their own vision, lifestyle, and preferences rather than paying for someone else's design choices. The seller's $10,000 closing cost credit provides an excellent opportunity to transform the lower level into additional living space while adding both comfort and value. Outside, you'll enjoy a long driveway, a detached two-car garage, and a generous yard offering plenty of space for outdoor enjoyment. Conveniently located on a quiet residential street near parks, schools, shopping, restaurants, and public transportation, this beautifully updated home is ready for its next owner. Move right in and take advantage of the $10,000 closing cost credit to create the basement you've always envisioned.
New
$318,800
8014 S Yates Blvd, Chicago, IL 60617
5beds
2,284sqft
Single Family Residence
Built in 1926
4,500 Square Feet Lot
$315,400 Zestimate®
$140/sqft
$-- HOA
What's special
Modern touchesModern finishes throughoutModern lightingContemporary cabinetryElegant finishesSolid brick constructionUpdated mechanicals
- 7 hours
- 29
- 2
Zillow last checked:
Listing updated:
Listed by:
Valdy Biernacki 773-603-9557,
Realty Executives New Image
Source: MRED as distributed by MLS GRID,MLS#: 12707115
Facts & features
Interior
Bedrooms & bathrooms
- Bedrooms: 5
- Bathrooms: 2
- Full bathrooms: 2
Rooms
- Room types: Bedroom 5
Primary bedroom
- Features: Flooring (Simulated Wood)
- Level: Second
- Area: 273 Square Feet
- Dimensions: 13X21
Bedroom 2
- Features: Flooring (Simulated Wood)
- Level: Second
- Area: 234 Square Feet
- Dimensions: 13X18
Bedroom 3
- Features: Flooring (Simulated Wood)
- Level: Main
- Area: 90 Square Feet
- Dimensions: 9X10
Bedroom 4
- Features: Flooring (Simulated Wood)
- Level: Main
- Area: 110 Square Feet
- Dimensions: 10X11
Bedroom 5
- Features: Flooring (Simulated Wood)
- Level: Main
- Area: 132 Square Feet
- Dimensions: 11X12
Dining room
- Features: Flooring (Simulated Wood)
- Level: Main
- Area: 156 Square Feet
- Dimensions: 12X13
Kitchen
- Features: Kitchen (Custom Cabinetry, Granite Counters), Flooring (Laminate)
- Level: Main
- Area: 120 Square Feet
- Dimensions: 10X12
Laundry
- Features: Flooring (Other)
- Level: Basement
- Area: 100 Square Feet
- Dimensions: 10X10
Living room
- Features: Flooring (Simulated Wood)
- Level: Main
- Area: 299 Square Feet
- Dimensions: 13X23
Heating
- Natural Gas
Cooling
- Central Air
Appliances
- Included: Range
Features
- Basement: Unfinished,Full
Interior area
- Total structure area: 3,304
- Total interior livable area: 2,284 sqft
Property
Parking
- Total spaces: 2
- Parking features: Yes, Detached, Garage
- Garage spaces: 2
Accessibility
- Accessibility features: No Disability Access
Features
- Stories: 1.5
Lot
- Size: 4,500 Square Feet
- Dimensions: 36x125
Details
- Parcel number: 20362150370000
- Special conditions: Home Warranty
Construction
Type & style
- Home type: SingleFamily
- Architectural style: Bungalow
- Property subtype: Single Family Residence
Materials
- Brick
- Foundation: Concrete Perimeter
- Roof: Asphalt
Condition
- New construction: No
- Year built: 1926
- Major remodel year: 2024
Details
- Builder model: Bungalow.
- Warranty included: Yes
Utilities & green energy
- Electric: Fuses, 100 Amp Service
- Sewer: Public Sewer
- Water: Lake Michigan
Community & HOA
HOA
- Services included: None
Location
- Region: Chicago
Financial & listing details
- Price per square foot: $140/sqft
- Tax assessed value: $127,000
- Annual tax amount: $3,811
- Date on market: 9/3/2026
- Ownership: Fee Simple
Estimated market value
$315,400
$300,000 - $331,000
$1,684/mo
Price history
| Date | Event | Price |
|---|---|---|
| 9/3/2026 | Listed for sale | $318,800$140/sqft |
Source:  MRED as distributed by MLS GRID #12707115 Report a problem MRED as distributed by MLS GRID #12707115 Report a problem | ||
| 7/7/2026 | Listing removed | $318,800$140/sqft |
Source: MRED as distributed by MLS GRID #12668964 Report a problem | ||
| 6/5/2026 | Listed for sale | $318,800$140/sqft |
Source: MRED as distributed by MLS GRID #12668964 Report a problem | ||
| 5/24/2026 | Listing removed | $318,800$140/sqft |
Source: MRED as distributed by MLS GRID #12646252 Report a problem | ||
| 5/15/2026 | Listed for sale | $318,800+339.7%$140/sqft |
Source: MRED as distributed by MLS GRID #12646252 Report a problem | ||
| 4/8/2024 | Sold | $72,500-31%$32/sqft |
Source: Public Record Report a problem | ||
| 12/23/2004 | Sold | $105,000$46/sqft |
Source: Public Record Report a problem | ||
Public tax history
| Year | Property taxes | Tax assessment |
|---|---|---|
| 2024 | $2,560 -32.8% | $12,700 -29.4% |
| 2023 | $3,811 +2.9% | $17,999 |
| 2022 | $3,702 +2.3% | $17,999 |
| 2021 | $3,619 +25.6% | $17,999 +39.1% |
| 2020 | $2,882 -0.2% | $12,936 -10% |
| 2019 | $2,888 +1.7% | $14,374 |
| 2018 | $2,839 -8.8% | $14,374 -0.6% |
| 2017 | $3,113 +7.5% | $14,460 |
| 2016 | $2,896 +9.3% | $14,460 |
| 2015 | $2,650 +5.6% | $14,460 +6.9% |
| 2014 | $2,510 +2% | $13,528 |
| 2013 | $2,460 +1.4% | $13,528 |
| 2012 | $2,428 +1.2% | $13,528 -8.6% |
| 2011 | $2,399 -0.4% | $14,805 |
| 2010 | $2,409 +4.4% | $14,805 |
| 2009 | $2,309 -2% | $14,805 -9.8% |
| 2008 | $2,355 +1% | $16,416 |
| 2007 | $2,331 -1.1% | $16,416 |
| 2006 | $2,357 +16.4% | $16,416 +32.5% |
| 2005 | $2,025 +1% | $12,393 |
| 2004 | $2,005 +2.2% | $12,393 |
| 2003 | $1,961 +16.7% | $12,393 +32.5% |
| 2002 | $1,680 +3.8% | $9,351 |
| 2001 | $1,619 +7.7% | $9,351 |
| 2000 | $1,504 -0.7% | $9,351 +19.5% |
| 1999 | $1,514 | $7,828 |
Find assessor info on the county website
Monthly payment
Est. payment
Payment breakdown
Explore the cost of this home by adjusting the details. Changes won't be saved.Climate risks
Neighborhood: South Chicago
Nearby schools
Schools provided by the listing agent
- District: 299
Source: MRED as distributed by MLS GRID. This data may not be complete. We recommend contacting the local school district to confirm school assignments for this home.
Similar homes
- $349,9005 bd3 ba2.8k sqft7918 S Anthony Ave, Chicago, IL 60619New
 MLS ID #12750723, Brian Doogan, Eagle Pro Realty LLC. MRED as distributed by MLS GRID
 - $335,0004 bd3 ba2k sqft8926 S Paxton Ave, Chicago, IL 60617Active
 MLS ID #12744295, Terrance Williams, Terrance Williams. MRED as distributed by MLS GRID
 - $335,0004 bd4 ba1.3k sqft7832 S Vernon Ave, Chicago, IL 60619New
 MLS ID #12749294, Tina Swopes, Coldwell Banker Realty. MRED as distributed by MLS GRID
 - $299,0004 bd3 ba1.6k sqft7945 S Perry Ave, Chicago, IL 60620Re-activated
 MLS ID #12652603, Behrouz Hoghoughi, Century 21 Circle. MRED as distributed by MLS GRID
 - $309,0004 bd3 ba1.6k sqft1021 Moss St, Hammond, IN 46320For Sale
 MLS ID #844737, Zhenzhu Xie, Pearl Realty, LLC. NIRA as distributed by MLS GRID
