Looking for a Home and & lots of Fun? Look no further this 2-Story has it all! Updated and Professionally Painted throughout. Boasting "4" true bedrooms all upstairs, huge oversized plenty of natural light thur out. Some updates include Updated kitchen newer cabinets, backsplash, SS appliances stay. All bathrooms have been updated, ceramic floor. There is a newer roof, Attic has been insulated, Newer A/C. This home has Vinyl windows, hardwood floors, a Fireplace in the Living Rm for those extra chilly midwest nights. Full Dining room (currently being used as a 1st fl office) lots of natural light with Patio Doors leading out to the deck & Plenty of outdoor Fun! Outside is where the fun begins! Walk right out the patio doors onto a super large deck, the main deck has a portable Gazebo, TV hook ups and plenty of room for entertaining. 2nd step up deck leads right into a newer above ground pool, awesome for those hot summer days! At ground level the backyardis HUGE and is fully fenced! Whichever way you want to relax in your own backyard, there's no need to leave! Either way to enjoy, by sitting back listening to the calming waters of the Koi pond or just step right over to the relaxing easy to maintain just plug it in Hot Tub! Separate outdoor electric and sub box for all the outside water features. Attached heated & fully insulated garage w/new opener, (currently being used as a mancave, small fridge and TV hookups). So call it Home, stay Home and have Fun! Long time owners hate to say goodbye! ***** No Showings till Friday 10/16 ****** Photos coming real soon
Pending
$321,900
4216 149th St, Midlothian, IL 60445
4beds
1,744sqft
Single Family Residence
Built in 1954
7,500 Square Feet Lot
$318,100 Zestimate®
$185/sqft
$-- HOA
What's special
Newer above ground poolVinyl windowsNewer roofHardwood floors
- 33 days
- 250
- 45
Zillow last checked:
Listing updated:
Listed by:
Maureen Young (708)715-7653,
Coldwell Banker Realty
Source: MRED as distributed by MLS GRID,MLS#: 12783690
Facts & features
Interior
Bedrooms & bathrooms
- Bedrooms: 4
- Bathrooms: 2
- Full bathrooms: 1
- 1/2 bathrooms: 1
Rooms
- Room types: No additional rooms
Primary bedroom
- Features: Flooring (Wood Laminate), Window Treatments (Screens, Shades, Window Treatments)
- Level: Second
- Area: 204 Square Feet
- Dimensions: 12X17
Bedroom 2
- Features: Flooring (Wood Laminate), Window Treatments (Blinds, Shades, Window Treatments)
- Level: Second
- Area: 156 Square Feet
- Dimensions: 12X13
Bedroom 3
- Features: Flooring (Wood Laminate), Window Treatments (Blinds, Shades, Window Treatments)
- Level: Second
- Area: 110 Square Feet
- Dimensions: 10X11
Bedroom 4
- Features: Flooring (Carpet), Window Treatments (Blinds, Shades, Window Treatments)
- Level: Second
- Area: 288 Square Feet
- Dimensions: 12X24
Dining room
- Features: Flooring (Hardwood), Window Treatments (Blinds, Screens, Shades, Window Treatments)
- Level: Main
- Area: 120 Square Feet
- Dimensions: 12X10
Kitchen
- Features: Kitchen (Updated Kitchen), Flooring (Wood Laminate), Window Treatments (Screens)
- Level: Main
- Area: 132 Square Feet
- Dimensions: 12X11
Laundry
- Features: Flooring (Other), Window Treatments (Garden Window(s))
- Level: Basement
- Area: 64 Square Feet
- Dimensions: 8X8
Living room
- Features: Flooring (Hardwood), Window Treatments (Blinds)
- Level: Main
- Area: 288 Square Feet
- Dimensions: 12X24
Heating
- Forced Air
Cooling
- Central Air
Appliances
- Included: Range, Microwave, Dishwasher, Refrigerator, Washer, Dryer, Stainless Steel Appliance(s), Range Hood, Gas Cooktop, Gas Oven, Gas Water Heater
- Laundry: Gas Dryer Hookup
Features
- Separate Dining Room, Workshop
- Flooring: Laminate, Wood
- Doors: Mirrored Closet Door(s), Sliding Doors, Panel Door(s), 6 Panel Door(s), Sliding Glass Door(s), Storm Door(s)
- Windows: Screens, Window Treatments, Drapes, Insulated Windows, Blinds, Low Emissivity Windows, Shades, Some Tilt-In Windows
- Basement: Unfinished,Block,Partial Exposure,Concrete,Storage Space,Full
- Attic: Unfinished
- Number of fireplaces: 1
- Fireplace features: Wood Burning, Attached Fireplace Doors/Screen, Living Room
Interior area
- Total structure area: 0
- Total interior livable area: 1,744 sqft
Property
Parking
- Total spaces: 1
- Parking features: Asphalt, Concrete, Garage Door Opener, Heated Garage, Yes, Garage Owned, Attached, Garage
- Attached garage spaces: 1
- Has uncovered spaces: Yes
Accessibility
- Accessibility features: Bath Grab Bars, Grab Bars Throughout, Disability Access
Features
- Stories: 2
- Patio & porch: Deck, Patio, Porch
- Exterior features: Lighting
- Pool features: Above Ground
- Fencing: Fenced,Wood
Lot
- Size: 7,500 Square Feet
- Dimensions: 50 x150
- Features: Water Garden
Details
- Additional structures: Workshop, Gazebo, Shed(s), Storage
- Parcel number: 28104060250000
- Special conditions: None
- Other equipment: TV-Cable, Ceiling Fan(s), Sump Pump
Construction
Type & style
- Home type: SingleFamily
- Architectural style: Traditional
- Property subtype: Single Family Residence
Materials
- Aluminum Siding, Brick, Frame
- Foundation: Block, Concrete Perimeter
- Roof: Asphalt
Condition
- New construction: No
- Year built: 1954
Details
- Builder model: 2- Story
Utilities & green energy
- Electric: Circuit Breakers, 200+ Amp Service
- Sewer: Public Sewer, Storm Sewer, Overhead Sewers, Community Sewer
- Water: Lake Michigan, Public
- Utilities for property: Cable Available
Community & HOA
Community
- Features: Curbs, Sidewalks, Street Lights, Street Paved
- Security: Carbon Monoxide Detector(s), Closed Circuit Camera(s)
- Subdivision: Greens Of Midlothian
HOA
- Services included: None
Location
- Region: Midlothian
Financial & listing details
- Price per square foot: $185/sqft
- Tax assessed value: $200,010
- Annual tax amount: $6,314
- Date on market: 10/20/2026
- Ownership: Fee Simple
Estimated market value
$318,100
$302,000 - $334,000
$2,676/mo
Price history
| Date | Event | Price |
|---|---|---|
| 11/6/2026 | Pending sale | $321,900$185/sqft |
Source:  MRED as distributed by MLS GRID #12783690 Report a problem | ||
| 10/20/2026 | Listed for sale | $321,900+2.2%$185/sqft |
Source: MRED as distributed by MLS GRID #12783690 Report a problem | ||
| 11/1/2024 | Listing removed | $314,900$181/sqft |
Source: MRED as distributed by MLS GRID #12197000 Report a problem | ||
| 10/26/2024 | Listed for sale | $314,900+287.2%$181/sqft |
Source: MRED as distributed by MLS GRID #12197000 Report a problem | ||
| 11/4/1993 | Sold | $81,333$47/sqft |
Source: Public Record Report a problem | ||
Public tax history
| Year | Property taxes | Tax assessment |
|---|---|---|
| 2024 | $6,717 +6.4% | $20,001 +0% |
| 2023 | $6,314 +12.9% | $19,999 +30.6% |
| 2022 | $5,590 +3.2% | $15,319 |
| 2021 | $5,415 +3% | $15,319 |
| 2020 | $5,255 -11.4% | $15,319 -10.3% |
| 2019 | $5,931 +1.7% | $17,084 |
| 2018 | $5,834 +3.3% | $17,084 |
| 2017 | $5,648 +10.8% | $17,084 +18.8% |
| 2016 | $5,099 +3.4% | $14,383 |
| 2015 | $4,933 +2.6% | $14,383 |
| 2014 | $4,810 -5.9% | $14,383 -13.4% |
| 2013 | $5,111 +3.7% | $16,602 |
| 2012 | $4,928 +2.9% | $16,602 |
| 2011 | $4,788 -2.9% | $16,602 -19.7% |
| 2010 | $4,928 +10.1% | $20,663 |
| 2009 | $4,475 +21% | $20,663 -5% |
| 2008 | $3,699 +1.1% | $21,751 +15.6% |
| 2007 | $3,660 +4% | $18,816 |
| 2006 | $3,519 +15.5% | $18,816 |
| 2005 | $3,046 -4.7% | $18,816 +19.6% |
| 2004 | $3,195 +3.9% | $15,729 |
| 2003 | $3,074 +3.1% | $15,729 |
| 2002 | $2,983 +10.5% | $15,729 +16.6% |
| 2001 | $2,699 +3.8% | $13,491 |
| 2000 | $2,600 +1.2% | $13,491 |
| 1999 | $2,570 | $13,491 |
Find assessor info on the county website
Monthly payment
Est. payment
Payment breakdown
Explore the cost of this home by adjusting the details. Changes won't be saved.Climate risks
Neighborhood: 60445
Nearby schools
Schools provided by the listing agent
- District: 143
Source: MRED as distributed by MLS GRID. This data may not be complete. We recommend contacting the local school district to confirm school assignments for this home.

Similar homes
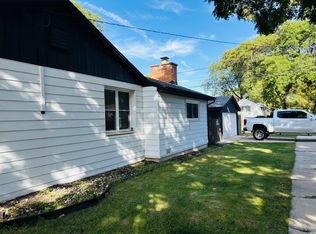
- $349,0004 bd1 ba1.3k sqft10159 S Kolin Ave, Oak Lawn, IL 60453New
 MLS ID #12812696, Judith Salazar, First Capital Realtors. MRED as distributed by MLS GRID
- $312,5002 bd1 ba1.8k sqft16957 New England Ave, Tinley Park, IL 60477New
 MLS ID #12810551, Patrick Dolan, Dolan Realty Group. MRED as distributed by MLS GRID
- $350,0004 bd2 ba1.3k sqft3787 W 78th Pl, Chicago, IL 60652Active
 MLS ID #12807697, Erica Butusov, Extreme Realty LLC. MRED as distributed by MLS GRID
- $279,9004 bd2 ba1.4k sqft8006 Long Ave, Burbank, IL 60459Active
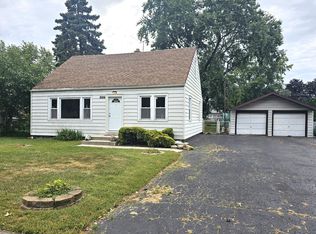 MLS ID #12808706, Pamela Walsh, Chicagoland Brokers, Inc. MRED as distributed by MLS GRID
