Located in historic Jackson Park Highlands, this spacious 4-bedroom, 2.5 -bath home is filled with character, personality, and room to truly LOVE WHERE YOU LIVE. Some homes are simply properties. Others carry history, memories, and a legacy that deserves to continue. For more than 40 years, this home has been owned by the same family, and now it is ready for its next chapter. From the dedicated study and formal dining room to the family room designed for gathering, this home gives you space to live, work, entertain, and create new memories. And then there's the additional room that once served as the home's hot tub room. Yes, a dedicated hot tub room. Bring your vision and reimagine the space as a wellness room, home gym, creative studio, lounge, or something completely your own. Need even more space? The home also features a fully unfinished basement with a dedicated laundry area, offering additional room for storage and the opportunity to explore future possibilities based on your needs and vision. Come in. Walk the home. See the character. Imagine the possibilities. With minor upgrades, thoughtful improvements, and your personal touch, this property offers the opportunity to create a home that reflects your style and how you want to live. Jackson Park Highlands is known for its distinctive architecture, beautiful homes, tree-lined streets, and rich history. You're also minutes from Jackson Park, Chicago's lakefront and beaches, the Museum of Science and Industry, golf, DuSable Lake Shore Drive, and the Obama Presidential Center. After more than four decades of one family's memories, this home is ready for a new story, a new vision, and a new legacy. This home SCREAMS: LOVE WHERE YOU LIVE. Ready to walk it? Let's get you inside.
Active
$614,900
6723 S Euclid Ave, Chicago, IL 60649
4beds
3,240sqft
Single Family Residence
Built in 1952
6,699 Square Feet Lot
$-- Zestimate®
$190/sqft
$-- HOA
What's special
Tree-lined streetsDistinctive architectureDedicated studyDedicated hot tub roomFormal dining roomBeautiful homes
- --
- 254
- views
- 16
- saves
Zillow last checked:
Listing updated:
Listed by:
Cassandra Sneed, ABR,GREEN,SFR mscassrealestate365@gmail.com,
EXIT Strategy Realty,
Ezekiel Morris 630-607-4387,
Exit Strategy Realty / EMA Management
Source: MRED as distributed by MLS GRID,MLS#: 12704475
Facts & features
Interior
Bedrooms & bathrooms
- Bedrooms: 4
- Bathrooms: 3
- Full bathrooms: 2
- 1/2 bathrooms: 1
Rooms
- Room types: Other Room
Primary bedroom
- Level: Second
- Area: 288 Square Feet
- Dimensions: 18X16
Bedroom 2
- Level: Second
- Area: 208 Square Feet
- Dimensions: 13X16
Bedroom 3
- Level: Second
- Area: 374 Square Feet
- Dimensions: 22X17
Bedroom 4
- Level: Second
- Area: 169 Square Feet
- Dimensions: 13X13
Dining room
- Level: Main
- Area: 224 Square Feet
- Dimensions: 16X14
Family room
- Level: Main
- Area: 180 Square Feet
- Dimensions: 18X10
Kitchen
- Level: Main
- Area: 130 Square Feet
- Dimensions: 13X10
Living room
- Level: Main
- Area: 350 Square Feet
- Dimensions: 25X14
Other
- Level: Main
- Area: 225 Square Feet
- Dimensions: 15X15
Heating
- Natural Gas
Cooling
- Central Air
Features
- Basement: Partially Finished,Full
Interior area
- Total structure area: 0
- Total interior livable area: 3,240 sqft
Property
Parking
- Total spaces: 6
- Parking features: Asphalt, Yes, Detached, Owned, Garage
- Garage spaces: 2
Accessibility
- Accessibility features: No Disability Access
Features
- Stories: 2
Lot
- Size: 6,699 Square Feet
Details
- Parcel number: 20243070020000
- Special conditions: None
Construction
Type & style
- Home type: SingleFamily
- Property subtype: Single Family Residence
Materials
- Brick
Condition
- New construction: No
- Year built: 1952
Utilities & green energy
- Electric: Circuit Breakers
- Sewer: Public Sewer
- Water: Lake Michigan, Public
Community & HOA
HOA
- Services included: None
Location
- Region: Chicago
Financial & listing details
- Price per square foot: $190/sqft
- Tax assessed value: $610,000
- Annual tax amount: $12,293
- Date on market: 7/17/2026
- Ownership: Fee Simple
Estimated market value
Not available
Estimated sales range
Not available
Not available
Price history
| Date | Event | Price |
|---|---|---|
| 7/18/2026 | Listed for sale | $614,900$190/sqft |
Source: EXIT Realty broker feed #12704475 Report a problem | ||
Public tax history
| Year | Property taxes | Tax assessment |
|---|---|---|
| 2024 | $12,294 +48.9% | $61,000 +56.4% |
| 2023 | $8,258 +2.9% | $39,000 |
| 2022 | $8,022 +2.3% | $39,000 |
| 2021 | $7,843 -20.2% | $39,000 -11.6% |
| 2020 | $9,831 +0.9% | $44,129 -9% |
| 2019 | $9,743 +1.7% | $48,494 |
| 2018 | $9,579 -9.9% | $48,494 -1.8% |
| 2017 | $10,627 +7.5% | $49,364 |
| 2016 | $9,887 +20.3% | $49,364 |
| 2015 | $8,222 -7.5% | $49,364 +3% |
| 2014 | $8,893 +12.6% | $47,930 |
| 2013 | $7,897 -3.1% | $47,930 |
| 2012 | $8,153 -4.3% | $47,930 -8.8% |
| 2011 | $8,521 -0.4% | $52,582 |
| 2010 | $8,556 +20.7% | $52,582 |
| 2009 | $7,089 +25% | $52,582 +10.5% |
| 2008 | $5,669 +4.1% | $47,576 -2.3% |
| 2007 | $5,444 +7.1% | $48,704 |
| 2006 | $5,084 -8.5% | $48,704 +14.8% |
| 2005 | $5,554 +2.6% | $42,408 |
| 2004 | $5,415 +2.9% | $42,408 |
| 2003 | $5,263 -3.9% | $42,408 +27.3% |
| 2002 | $5,475 +1.1% | $33,311 |
| 2001 | $5,418 +23.7% | $33,311 |
| 2000 | $4,378 -11.4% | $33,311 +34.4% |
| 1999 | $4,944 | $24,792 |
Find assessor info on the county website
Monthly payment
Est. payment
Payment breakdown
Explore the cost of this home by adjusting the details. Changes won't be saved.Climate risks
Neighborhood: Jackson Park Highlands
Nearby schools

Similar homes
- $429,9005 bd3 ba2.1k sqft7659 S Bennett Ave, Chicago, IL 60649Active
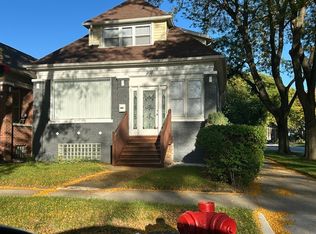 MLS ID #12778645, Lou Davis, Illinois Residential Brokers INC. MRED as distributed by MLS GRID
 - $360,0003 bd3 ba2.1k sqft7230 S Luella Ave, Chicago, IL 60649Active
 MLS ID #12736787, Felice Barrett, Baird & Warner. MRED as distributed by MLS GRID
 - $698,0003 bd4 ba2.1k sqft3438 S Normal Ave, Chicago, IL 60616New
 MLS ID #12774437, Donna Anello-Surma, New West Realty Partners LLC. MRED as distributed by MLS GRID
 - $315,0006 bd3 ba3.1k sqft6716 S Bell Ave, Chicago, IL 60636New
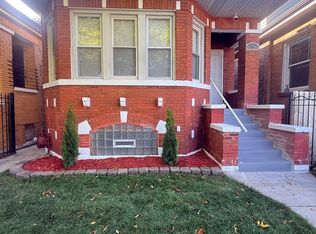 MLS ID #12788773, Romelia Saldivar, City Buildings Realty Inc.. MRED as distributed by MLS GRID
