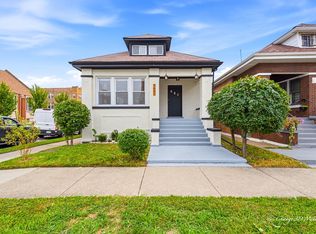
Opportunity Is Knocking - A True Diamond in the Rough! Discover the potential of this spacious and classic home, offering the size, character, and layout that are increasingly hard to find. They simply don't build homes like this anymore! Look past all the obvious required repairs and visualize a newly remodeled home. With these bones this home is going to be a knockout. Why don't you be the one to knock it out. The second-floor features 4 generously sized bedrooms with ample closet space and a full bathroom. The home offers 2 full bathrooms-1 on the upper level, a half bath on the 2nd level and a full bath in the basement, providing convenience and flexibility for residents and guests. There are also additional wash areas on both the first and second levels. The main level offers a large kitchen, formal living room, formal dining room, and a versatile bonus room featuring two sets of double french doors. Use this flexible space as a home office, family room, den, studio, or create a space that fits your particular needs. The full-length basement provides even more potential, featuring high ceilings and substantial usable space. Whether you're looking for additional storage, recreation space, a workshop, or future possibilities, this basement offers plenty of room to work with. Hardwood floors are found throughout the home, with the exception of the kitchen and basement, adding warmth and classic character to the living spaces. This is a home with great bones, generous room sizes, and tremendous potential for the buyer willing to bring their vision and creativity. Whether you're looking to restore its original character or transform it into your dream home, this property presents an opportunity worth exploring. Property is being sold AS IS.
Active
$375,000
4555 S Forrestville Ave, Chicago, IL 60653
4beds
2,440sqft
Single Family Residence
Built in ----
2,439 Square Feet Lot
$364,800 Zestimate®
$154/sqft
$-- HOA
What's special
Large kitchenFormal dining roomGenerous room sizesAmple closet space
- 46 days
- 655
- 31
Zillow last checked:
Listing updated:
Listed by:
Sherman Tidwell (773)818-9675,
eXp Realty
Source: MRED as distributed by MLS GRID,MLS#: 12759455
Facts & features
Interior
Bedrooms & bathrooms
- Bedrooms: 4
- Bathrooms: 3
- Full bathrooms: 2
- 1/2 bathrooms: 1
Rooms
- Room types: Bonus Room
Primary bedroom
- Features: Flooring (Hardwood)
- Level: Second
- Area: 304 Square Feet
- Dimensions: 19X16
Bedroom 2
- Features: Flooring (Hardwood)
- Level: Second
- Area: 132 Square Feet
- Dimensions: 12X11
Bedroom 3
- Features: Flooring (Hardwood)
- Level: Second
- Area: 156 Square Feet
- Dimensions: 12X13
Bedroom 4
- Features: Flooring (Hardwood)
- Level: Second
- Area: 121 Square Feet
- Dimensions: 11X11
Bonus room
- Features: Flooring (Hardwood)
- Level: Main
- Area: 221 Square Feet
- Dimensions: 13X17
Dining room
- Features: Flooring (Hardwood)
- Level: Main
- Area: 224 Square Feet
- Dimensions: 14X16
Family room
- Features: Flooring (Hardwood)
- Level: Main
- Area: 240 Square Feet
- Dimensions: 16X15
Kitchen
- Features: Kitchen (Eating Area-Breakfast Bar, Eating Area-Table Space, Pantry-Closet), Flooring (Laminate)
- Level: Main
- Area: 156 Square Feet
- Dimensions: 12X13
Living room
- Features: Flooring (Hardwood)
- Level: Main
- Area: 255 Square Feet
- Dimensions: 15X17
Heating
- Natural Gas
Cooling
- None
Features
- Basement: Other,Full,Walk-Out Access
- Number of fireplaces: 3
- Fireplace features: Gas Log, Living Room, Master Bedroom
Interior area
- Total structure area: 0
- Total interior livable area: 2,440 sqft
Property
Parking
- Total spaces: 1
- Parking features: Yes, Garage Owned, Detached, Garage
- Garage spaces: 1
Accessibility
- Accessibility features: No Disability Access
Features
- Levels: Bi-Level
- Stories: 2
- Fencing: Fenced
Lot
- Size: 2,439 Square Feet
Details
- Parcel number: 20034170220000
- Special conditions: None
Construction
Type & style
- Home type: SingleFamily
- Architectural style: Bi-Level
- Property subtype: Single Family Residence
Materials
- Brick
Condition
- New construction: No
Utilities & green energy
- Sewer: Public Sewer
- Water: Lake Michigan
Community & HOA
Community
- Features: Curbs, Sidewalks, Street Lights, Street Paved
HOA
- Services included: None
Location
- Region: Chicago
Financial & listing details
- Price per square foot: $154/sqft
- Tax assessed value: $340,010
- Annual tax amount: $7,086
- Date on market: 9/16/2026
- Ownership: Fee Simple
Estimated market value
$364,800
$347,000 - $383,000
$3,620/mo
Price history
| Date | Event | Price |
|---|---|---|
| 9/16/2026 | Listed for sale | $375,000+50.1%$154/sqft |
Source:  MRED as distributed by MLS GRID #12759455 Report a problem | ||
| 3/21/2020 | Listing removed | $249,900$102/sqft |
Source: Collins Realty #10620181 Report a problem | ||
| 2/12/2020 | Pending sale | $249,900$102/sqft |
Source: Collins Realty #10620181 Report a problem | ||
| 1/27/2020 | Listed for sale | $249,900+184%$102/sqft |
Source: Collins Realty #10620181 Report a problem | ||
| 6/10/1992 | Sold | $88,000$36/sqft |
Source: Agent Provided Report a problem | ||
Public tax history
| Year | Property taxes | Tax assessment |
|---|---|---|
| 2024 | $6,856 +20% | $34,001 +25.9% |
| 2023 | $5,715 +2.6% | $26,999 |
| 2022 | $5,571 +2.3% | $26,999 |
| 2021 | $5,445 +21.9% | $26,999 +34.7% |
| 2020 | $4,467 +0.9% | $20,051 -9% |
| 2019 | $4,427 +1.7% | $22,035 |
| 2018 | $4,353 +17.1% | $22,035 +27.6% |
| 2017 | $3,718 +42.9% | $17,273 |
| 2016 | $2,602 -21.9% | $17,273 -5.1% |
| 2015 | $3,334 +12.4% | $18,194 +13.8% |
| 2014 | $2,967 +2% | $15,992 |
| 2013 | $2,909 +1.4% | $15,992 |
| 2012 | $2,870 -21.2% | $15,992 -28.8% |
| 2011 | $3,642 +216.8% | $22,475 |
| 2010 | $1,150 -52% | $22,475 |
| 2009 | $2,394 -25.8% | $22,475 -26.5% |
| 2008 | $3,228 +12.6% | $30,558 |
| 2007 | $2,867 -34.7% | $30,558 |
| 2006 | $4,387 +60.4% | $30,558 +82.5% |
| 2005 | $2,735 +1% | $16,740 |
| 2004 | $2,708 +2.2% | $16,740 |
| 2003 | $2,649 +78.5% | $16,740 +102.6% |
| 2002 | $1,484 +37.4% | $8,261 |
| 2001 | $1,080 +54.9% | $8,261 |
| 2000 | $697 +1.1% | $8,261 +46.7% |
| 1999 | $690 | $5,630 |
Find assessor info on the county website
Monthly payment
Est. payment
Payment breakdown
Explore the cost of this home by adjusting the details. Changes won't be saved.Climate risks
Neighborhood: Bronzeville
Nearby schools
- $677,7004 bd3 ba2.2k sqft4559 S Forrestville Ave, Chicago, IL 60653Off Market
- $537,8003 bd2 ba1.9k sqft4553 S Forrestville Ave, Chicago, IL 60653Off Market
- $830,3005 bd4 ba4k sqft4549 S Forrestville Ave, Chicago, IL 60653Off Market
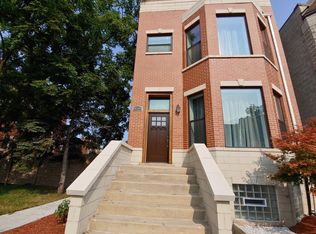
- $474,2006 bd2 ba2.4k sqft4549 S Forrestville Ave, Chicago, IL 60653Off Market
Similar homes
- $399,9004 bd3 ba2.5k sqft4839 S Vincennes Ave APT 1, Chicago, IL 60615Active
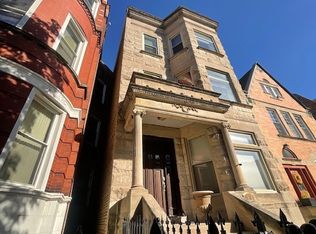 MLS ID #12781571, Marjorie L Tatum, Keller Williams ONEChicago. MRED as distributed by MLS GRID
- $375,0004 bd3 ba2k sqft9527 S Parnell Ave, Chicago, IL 60628Active
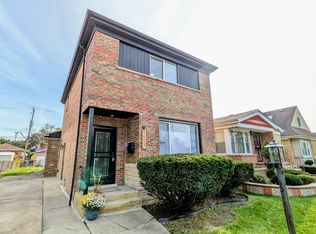 MLS ID #12773087, Kristofer Nowak, Fulton Grace Realty. MRED as distributed by MLS GRID
- $469,0003 bd4 ba1.8k sqft4611 S Lake Park Ave, Chicago, IL 60653Active
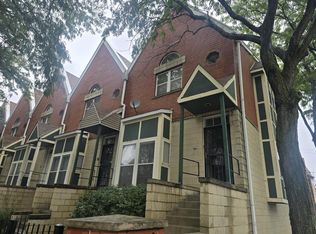 MLS ID #12734285, Susan Durham, Durham Realty. MRED as distributed by MLS GRID
- $339,9006 bd3 ba2.7k sqft7601 S Aberdeen St, Chicago, IL 60620Active
 MLS ID #12795089, Jerry Morales, Golden City Realty, Inc.. MRED as distributed by MLS GRID
