Stunning Brick Bungalow on a Corner Lot! This Beauty offers a total 6 bedrooms and 2.5 baths. 1st floor has 2 good sized bedrooms with ample closet space, 1 full luxurious bath, a gorgeous kitchen with new 42" cabinets, new quartz countertops, new appliances and an open concept Living room/Dining room combo which will be great for entertaining. The 2nd floor offers an additional two bedrooms and fully remodeled half bath. The basement has another two rooms that can be used as bedrooms and another full luxurious bath. A must see!!
New
$370,000
7601 S Aberdeen St, Chicago, IL 60620
6beds
2,756sqft
Single Family Residence
Built in ----
3,000 Square Feet Lot
$-- Zestimate®
$134/sqft
$-- HOA
What's special
Stunning brick bungalowFully remodeled half bathCorner lotGreat for entertainingNew quartz countertopsFull luxurious bathNew appliances
- --
- 168
- views
- 26
- saves
Zillow last checked:
Listing updated:
Listed by:
Jerry Morales 773-267-2444,
Golden City Realty, Inc.
Source: MRED as distributed by MLS GRID,MLS#: 12762606
Facts & features
Interior
Bedrooms & bathrooms
- Bedrooms: 6
- Bathrooms: 3
- Full bathrooms: 2
- 1/2 bathrooms: 1
Rooms
- Room types: Bedroom 5, Bedroom 6
Primary bedroom
- Features: Flooring (Hardwood)
- Level: Main
- Area: 156 Square Feet
- Dimensions: 12X13
Bedroom 2
- Features: Flooring (Hardwood)
- Level: Main
- Area: 156 Square Feet
- Dimensions: 12X13
Bedroom 3
- Features: Flooring (Laminate)
- Level: Second
- Area: 120 Square Feet
- Dimensions: 12X10
Bedroom 4
- Features: Flooring (Laminate)
- Level: Second
- Area: 100 Square Feet
- Dimensions: 10X10
Bedroom 5
- Level: Lower
- Area: 144 Square Feet
- Dimensions: 12X12
Bedroom 6
- Level: Lower
- Area: 144 Square Feet
- Dimensions: 12X12
Dining room
- Features: Flooring (Hardwood)
Family room
- Level: Lower
- Area: 288 Square Feet
- Dimensions: 24X12
Kitchen
- Features: Flooring (Hardwood)
- Level: Main
- Area: 132 Square Feet
- Dimensions: 11X12
Laundry
- Level: Lower
- Area: 48 Square Feet
- Dimensions: 8X6
Living room
- Features: Flooring (Hardwood)
- Level: Main
- Area: 288 Square Feet
- Dimensions: 24X12
Heating
- Natural Gas, Forced Air
Cooling
- Central Air
Appliances
- Included: Range, Dishwasher, Refrigerator, Range Hood
Features
- Basement: Finished,Exterior Entry,Full
- Attic: Finished,Interior Stair
- Number of fireplaces: 1
- Fireplace features: Living Room
Interior area
- Total structure area: 2,756
- Total interior livable area: 2,756 sqft
Property
Parking
- Total spaces: 2
- Parking features: Yes, Detached, Garage
- Garage spaces: 2
Accessibility
- Accessibility features: No Disability Access
Features
- Stories: 1.5
Lot
- Size: 3,000 Square Feet
- Dimensions: 24 X 125
Details
- Parcel number: 20294100010000
- Special conditions: None
Construction
Type & style
- Home type: SingleFamily
- Architectural style: Bungalow
- Property subtype: Single Family Residence
Materials
- Brick
- Roof: Asphalt
Condition
- New construction: No
- Major remodel year: 2026
Utilities & green energy
- Electric: Circuit Breakers
- Sewer: Public Sewer
- Water: Public
Community & HOA
HOA
- Services included: None
Location
- Region: Chicago
Financial & listing details
- Price per square foot: $134/sqft
- Tax assessed value: $120,000
- Annual tax amount: $2,500
- Date on market: 9/18/2026
- Ownership: Fee Simple
Estimated market value
Not available
Estimated sales range
Not available
Not available
Price history
| Date | Event | Price |
|---|---|---|
| 2/25/2026 | Listing removed | -- |
Source:  Auction.com 3 #*APID1374862* Report a problem Auction.com 3 #*APID1374862* Report a problem | ||
| 1/13/2026 | Listed for sale | -- |
Source:  MRED as distributed by MLS GRID #12545923 Report a problem MRED as distributed by MLS GRID #12545923 Report a problem | ||
Public tax history
| Year | Property taxes | Tax assessment |
|---|---|---|
| 2024 | $2,411 -28.6% | $12,000 -25% |
| 2023 | $3,376 +2.6% | $15,999 |
| 2022 | $3,291 +2.3% | $15,999 |
| 2021 | $3,217 +49.2% | $15,999 +65.3% |
| 2020 | $2,157 +0.9% | $9,681 -9% |
| 2019 | $2,137 +1.7% | $10,639 |
| 2018 | $2,102 -11.5% | $10,639 -3.5% |
| 2017 | $2,373 +7.5% | $11,025 |
| 2016 | $2,208 +9.3% | $11,025 |
| 2015 | $2,020 +1.7% | $11,025 +3% |
| 2014 | $1,986 +2% | $10,705 |
| 2013 | $1,947 +1.4% | $10,705 |
| 2012 | $1,921 0% | $10,705 -9.7% |
| 2011 | $1,921 -0.4% | $11,855 |
| 2010 | $1,929 +4.4% | $11,855 |
| 2009 | $1,849 -12.1% | $11,855 -19.1% |
| 2008 | $2,102 +1% | $14,654 |
| 2007 | $2,081 -1.1% | $14,654 |
| 2006 | $2,104 +23.9% | $14,654 +41.1% |
| 2005 | $1,698 +1% | $10,389 |
| 2004 | $1,680 +2.2% | $10,389 |
| 2003 | $1,644 +6.7% | $10,389 +21.1% |
| 2002 | $1,541 +35.8% | $8,577 |
| 2001 | $1,135 +34.5% | $8,577 |
| 2000 | $843 +0.8% | $8,577 +34.2% |
| 1999 | $837 | $6,390 |
Find assessor info on the county website
Monthly payment
Est. payment
Payment breakdown
Explore the cost of this home by adjusting the details. Changes won't be saved.Climate risks
Neighborhood: Gresham
Nearby schools

Similar homes
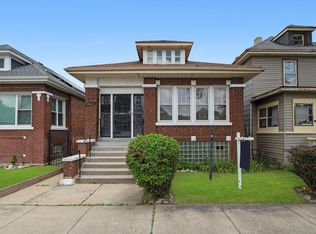
- $315,0004 bd3 ba1.8k sqft9138 S Perry Ave, Chicago, IL 60620New
 MLS ID #12763648, Giovanni Laverde, Coldwell Banker Realty. MRED as distributed by MLS GRID
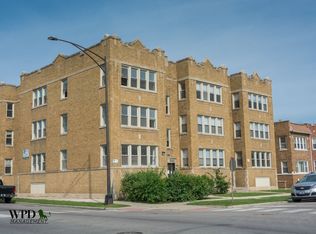
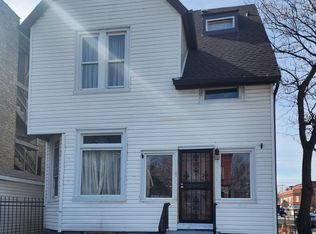
 - $399,9007 bd7 ba3.2k sqft7700 S Emerald Ave, Chicago, IL 60620Active
 MLS ID #12645393, Alicia Bowens, Keller Williams Preferred Rlty. MRED as distributed by MLS GRID
 - $315,0005 bd3 ba2.4k sqft8634 S Laflin St, Chicago, IL 60620Active
 MLS ID #12759742, Ryan Widerberg, ABR,PSA,RENE,SFR, eXp Realty - Chicago North Ave. MRED as distributed by MLS GRID
 - $297,9004 bd3 ba1.6k sqft7945 S Perry Ave, Chicago, IL 60620Active
 MLS ID #12760706, Behrouz Hoghoughi, Century 21 Circle. MRED as distributed by MLS GRID
