Skip main navigation
Closed
  • $790,000

    4549 S Forrestville Ave, Chicago, IL 60653

    5beds
    2,440sqft
    Single Family Residence
    Built in 1893
    8,439.6 Square Feet Lot
    $844,800 Zestimate®
    $324/sqft
    $4,348 Estimated rent

    Home value

    $844,800

    $786,000 - $904,000

    $4,348/mo

    Zestimate® history
    Loading
    Loading...

    Owner options

    List your home for rent

    $4,348/mo

    Rent Zestimate®

    Find your next renter with Zillow Rental Manager. Plus, with online applications, you can quickly screen prospective tenants – for free.

    Learn more

    $4,348/mo

    Rent Zestimate®

    Refinance and save

    $5,529/mo

    Est. payment

    Refinancing to a lower rate could help reduce your monthly payments and save thousands over the life of the loan.

    See today's rates

    $5,529/mo

    Est. payment

    Explore your selling options

    Work with a Zillow partner agent

    Leverage their expertise and Zillow's premium Showcase listings to get your home seen by more buyers.

    Get started

    List with your own agent

    Get your home in front of millions of buyers by listing it on Zillow.

    Learn how to do it

    Sell it yourself

    Take full control of how buyers see your home on Zillow by listing For Sale by Owner (FSBO).

    List your home

    What's special

    Modern amenitiesElegant tray ceilingsTrack led lightingEvent spacesBreakfast barOversized mud roomPublic transportation
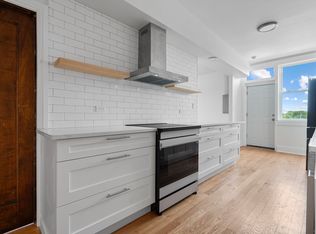
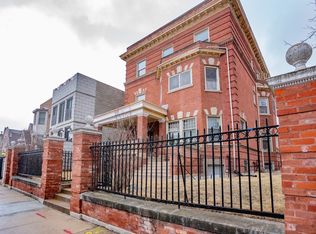
    Introducing this breathtaking and luxurious 5-bedroom, 3.5-bathroom home, exquisitely remodeled in 2018 to perfection. Situated on an oversized lot measuring 70.33' X 120' and boasting 2 tax pins, this property offers an incredible opportunity for your family, with an additional 6,000 square feet of land. Step inside and be captivated by the inviting wainscoting, elegant tray ceilings, track LED lighting and a dazzling chandelier that adds a touch of sophistication. The gleaming hardwood floors create a seamless flow throughout, while plush carpets in the bedrooms provide ultimate comfort and coziness. The ensuite is a true oasis, offering a separate Jacuzzi and shower tub for your relaxation and rejuvenation. This home has 2nd floor laundry and no need to travel downstairs. The upgraded chef's kitchen is a culinary dream, featuring granite countertops, a shining backsplash, a stylish island with a breakfast bar, and soft-close cabinets and drawers. High-end stainless steel appliances, including a built-in double oven and exhaust range hood, make cooking a delight. No detail has been overlooked in this home, with modern amenities such as Nest smart thermostats and a dual-zoned HVAC system ensuring comfort and energy efficiency. Additional highlights include an oversized mud room and screened porch, perfect for enjoying the outdoors while providing protection from the harsh outdoor elements. Truly, the list of impressive features and upgrades in this home is extensive and cannot be fully captured in words. Situated on a tranquil street designed to limit through traffic, the house offers peace and privacy.This home provides a serene refuge from the energetic pulse and commotion of urban existence. As you enter, you will be greeted by your very own oasis which is secluded and expansive with endless possibilities. You do not need to travel to a park for a court; it's conveniently located right in your own backyard. Your parking needs are catered for with four private spots, two inside your 2.5-car garage and another two directly in front of it, plus there is plenty of additional street parking.Truly, the list of impressive features and upgrades in this home is extensive and cannot be fully captured in words. This home also has proximity to the University of Chicago, easy access to the expressway (90/94), Dusable Lake Shore Drive, and public transportation, as well as access to schools, fitness centers, healthcare facilities, art galleries, event spaces, parks, restaurants, and shopping and much more. Call now for your private tour and make this your new home today! Don't miss out on this extraordinary opportunity for more land in the city.

    Zillow last checked:

    Listing updated:

    Listing courtesy of:

    Shanara Carter 312-219-3200,

    Real People Realty

    Bought with:

    Shaena Flanagan

    Coldwell Banker Realty

    Source: MRED as distributed by MLS GRID,MLS#: 11847635MLS Logo

    Facts & features

    Interior

    Bedrooms & bathrooms
    • Bedrooms: 5
    • Bathrooms: 4
    • Full bathrooms: 3
    • 1/2 bathrooms: 1
    Primary bedroom
    • Level: Second
    • Area: 304 Square Feet
    • Dimensions: 19X16
    Bedroom 2
    • Features: Flooring (Carpet), Window Treatments (Curtains/Drapes)
    • Level: Second
    • Area: 156 Square Feet
    • Dimensions: 12X13
    Bedroom 3
    • Features: Flooring (Carpet), Window Treatments (Curtains/Drapes)
    • Level: Second
    • Area: 165 Square Feet
    • Dimensions: 15X11
    Bedroom 4
    • Features: Flooring (Porcelain Tile)
    • Level: Basement
    • Area: 140 Square Feet
    • Dimensions: 10X14
    Bedroom 5
    • Features: Flooring (Porcelain Tile)
    • Level: Basement
    • Area: 130 Square Feet
    • Dimensions: 10X13
    Dining room
    • Features: Flooring (Hardwood), Window Treatments (Blinds, Curtains/Drapes)
    • Level: Main
    • Area: 238 Square Feet
    • Dimensions: 14X17
    Enclosed porch
    • Features: Flooring (Porcelain Tile), Window Treatments (Blinds)
    • Level: Main
    • Area: 187 Square Feet
    • Dimensions: 17X11
    Family room
    • Features: Flooring (Porcelain Tile)
    • Level: Basement
    • Area: 360 Square Feet
    • Dimensions: 18X20
    Kitchen
    • Features: Kitchen (Eating Area-Breakfast Bar, Island), Flooring (Porcelain Tile), Window Treatments (Blinds)
    • Level: Main
    • Area: 255 Square Feet
    • Dimensions: 15X17
    Laundry
    • Features: Flooring (Porcelain Tile)
    • Level: Second
    • Area: 16 Square Feet
    • Dimensions: 4X4
    Living room
    • Features: Flooring (Hardwood), Window Treatments (Curtains/Drapes)
    • Level: Main
    • Area: 468 Square Feet
    • Dimensions: 18X26
    Screened porch
    • Features: Flooring (Other)
    • Level: Main
    • Area: 187 Square Feet
    • Dimensions: 17X11
    Walk in closet
    • Features: Flooring (Carpet)
    • Level: Second
    • Area: 24 Square Feet
    • Dimensions: 4X6
    Heating
    • Natural Gas, Sep Heating Systems - 2+, Zoned
    Cooling
    • Central Air, Zoned
    Appliances
    • Included: Double Oven, Dishwasher, High End Refrigerator, Washer, Dryer, Stainless Steel Appliance(s), Wine Refrigerator, Oven, Range Hood
    • Laundry: Upper Level, Gas Dryer Hookup, Laundry Closet
    Features
    • Dry Bar
    • Flooring: Hardwood
    • Basement: Finished,Exterior Entry,Full,Walk-Out Access
    • Number of fireplaces: 1
    • Fireplace features: Electric, Ventless, Living Room
    Interior area
    • Total structure area: 3,550
    • Total interior livable area: 2,440 sqft
    • Finished area below ground: 1,010

    Property

    Parking
    • Total spaces: 4
    • Parking features: Concrete, Garage Door Opener, On Site, Garage Owned, Detached, Driveway, Owned, Garage
    • Garage spaces: 2
    • Has uncovered spaces: Yes
    Accessibility
    • Accessibility features: No Disability Access
    Features
    • Stories: 2
    • Patio & porch: Patio, Screened
    Lot
    • Size: 8,439 sqft
    • Dimensions: 70.33 X 120
    Details
    • Additional parcels included: 20034170180000
    • Parcel number: 20034170190000
    • Special conditions: None
    • Other equipment: Ceiling Fan(s)

    Construction

    Type & style
    • Home type: SingleFamily
    • Property subtype: Single Family Residence
    Materials
    • Brick
    • Foundation: Concrete Perimeter
    Condition
    • New construction: No
    • Year built: 1893
    • Major remodel year: 2018

    Utilities & green energy

    • Electric: Circuit Breakers, 200+ Amp Service
    • Sewer: Public Sewer
    • Water: Public

    Community & neighborhood

    Security
    • Security features: Carbon Monoxide Detector(s)
    Location
    • Region: Chicago

    HOA & financial

    HOA
    • Services included: None

    Other

    Other facts
    • Listing terms: Conventional
    • Ownership: Fee Simple

    Price history

    DateEventPrice
    8/31/2023Sold$790,000+0%$324/sqft
    Source: MRED as distributed by MLS GRID #11847635 Report a problem
    8/3/2023Contingent$789,900$324/sqft
    Source: MRED as distributed by MLS GRID #11847635 Report a problem
    8/1/2023Listed for sale$789,900$324/sqft
    Source: MRED as distributed by MLS GRID #11847635 Report a problem
    8/1/2023Listing removed--
    Source: MRED as distributed by MLS GRID #11805290 Report a problem
    7/26/2023Contingent$789,900$324/sqft
    Source: MRED as distributed by MLS GRID #11805290 Report a problem
    6/16/2023Listed for sale$789,900+24.4%$324/sqft
    Source: MRED as distributed by MLS GRID #11805290 Report a problem
    3/29/2019Sold$635,000-0.5%$260/sqft
    Source: MRED as distributed by MLS GRID #10163561 Report a problem
    1/29/2019Pending sale$638,000$261/sqft
    Source: Richland Global Inc #10163561 Report a problem
    1/3/2019Price change$638,000-1.5%$261/sqft
    Source: Richland Global Inc #10163561 Report a problem
    10/13/2018Price change$648,000-1.7%$266/sqft
    Source: Richland Global Inc #10111127 Report a problem
    9/17/2018Price change$659,000-1.5%$270/sqft
    Source: Richland Global Inc #10068100 Report a problem
    8/31/2018Listed for sale$669,000$274/sqft
    Source: Richland Global Inc #10068100 Report a problem

    Public tax history

    YearProperty taxesTax assessment
    2024-- $21,100 +0.1%
    2023$4,462 +2.6%$21,079
    2022$4,349 +2.3%$21,079
    2021$4,251 +85.7%$21,079 +105.1%
    2020$2,290 +10.9%$10,279
    2019$2,065 +1.7%$10,279
    2018$2,030 +11.2%$10,279 +21.2%
    2017$1,825 +7.5%$8,479
    2016$1,698 +9.3%$8,479
    2015$1,554 +15%$8,479 +16.5%
    2014$1,351 +2%$7,279
    2013$1,324 +1.4%$7,279
    2012$1,306 -16.7%$7,279 -24.8%
    2011$1,568 -0.4%$9,679
    2010$1,575 +4.4%$9,679
    2009$1,509 +125.4%$9,679 +107.4%
    2008$669 +1%$4,667
    2007$663 -1.1%$4,667
    2006$670 +13.1%$4,667 +28.7%
    2005$592 +1%$3,626
    2004$586 +2.2%$3,626
    2003$574 -11.9%$3,626
    2002$651 +3.8%$3,626
    2001$628 -7.4%$3,626
    2000$678 +997%$3,626 +2.7%
    1999$62 $3,531

    Find assessor info on the county website

    Neighborhood: Bronzeville

    Nearby schools

    GreatSchools rating
    Schools provided by the listing agent
    • District: 299

    Source: MRED as distributed by MLS GRID. This data may not be complete. We recommend contacting the local school district to confirm school assignments for this home.

    Get a cash offer in 3 minutes
    Find out how much your home could sell for in as little as 3 minutes with a no-obligation cash offer.
    Estimated market value
    $844,800
    Get a cash offer in 3 minutes
    Find out how much your home could sell for in as little as 3 minutes with a no-obligation cash offer.
    Estimated market value
    $844,800