Skip main navigation
Price change
  • Price cut: $25K (7/14)
    $1,225,000

    4541 S Forrestville Ave, Chicago, IL 60653

    13beds
    --sqft
    : 
    Loading
    Get pre-qualified
    Multi Family
    Built in 1890
    -- sqft lot
    $1,167,800 Zestimate®
    $--/sqft
    $-- HOA

    What's special

    Luxury finishesDecorative fireplaceLarge brick coach houseExposed brickLarge bedroomsOriginal hardwood floorsStained glass
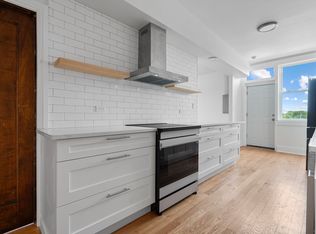
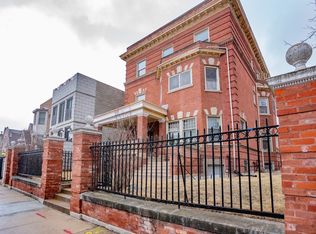
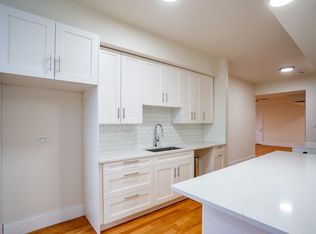
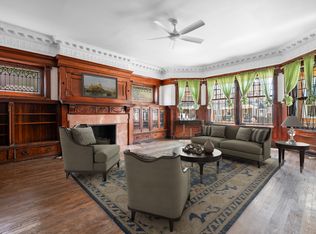
    RARE investment opportunity in the heart of Bronzeville - a beautifully restored 1903 historic mansion converted into four oversized luxury apartments on a rare double-wide lot. This architect-designed 2025 renovation blends timeless vintage character with modern functionality, preserving original stained and leaded glass, intricate woodwork, hardwood floors, pocket doors, fireplaces, built-ins, and original doors throughout while adding all new plumbing, electrical with upgraded 400A service and separate meters, water heaters, kitchens, baths, insulation, and individual HVAC/mini-split systems. The property offers gracious outdoor living with a welcoming front porch, private rear decks, side yard, and common courtyard patio, plus a large brick coach house featuring parking for 3 cars on the lower level with incredible potential for additional living space, studio, office, or rental unit above. Each spacious full-floor unit features four exposures with abundant natural light, large bedrooms, in-unit washer/dryers, private storage, and custom-designed kitchens with soft-close cabinetry, solid surface countertops, induction cooking, upgraded appliances, backsplashes, and hoods. Bathrooms are fully updated with a mix of walk-in showers, marble slab flooring, upgraded cabinetry, and restored clawfoot tubs. Unit mix includes a 3 bed/1 bath garden unit with exposed brick and maple LVP flooring; Unit 1 is a stunning 2,106 SF 3 bed/3 bath residence featuring walnut-paneled dining room, statement island kitchen, bay windows, wood beams, and two ensuite baths; Unit 2 is a 2,100 SF 3 bed/2 bath home with stained glass, decorative fireplace, expansive solarium with terrazzo floors and lunette windows, and flexible office/family room space; Unit 3 is a 2,044 SF penthouse offering 4 bedrooms, 2 baths, skylit stairwell entry, original hardwood floors, private ensuite bath potential, and flexible layout. Quietly situated on a short residential street among single-family homes, this one-of-a-kind turnkey property offers luxury finishes, strong rental appeal, and irreplaceable historic charm.
    15 days
    |
    521
    |
    38
    |

    Zillow last checked:

    Listing updated:

    Listed by:

    Michael Scanlon (773)630-9205,

    eXp Realty,

    Jake Fugman,

    eXp Realty

    Source: MRED as distributed by MLS GRID,MLS#: 12694066MLS Logo

    Loading...

      Facts & features

      Interior

      Bedrooms & bathrooms
      • Bedrooms: 13
      • Bathrooms: 8
      • Full bathrooms: 8
      Rooms
      • Room types: Foyer
      Heating
      • Natural Gas, Electric, Forced Air, Heat Pump
      Features
      • Basement: Finished,Exterior Entry,Full,Walk-Out Access

      Property

      Parking
      • Total spaces: 3
      • Parking features: Garage, Yes, Garage Owned, Detached
      • Garage spaces: 3
      Features
      • Patio & porch: Porch
      • Fencing: Fenced
      Lot
      • Size: 6,002 Square Feet
      Details
      • Parcel number: 20034170170000
      • Special conditions: None

      Construction

      Type & style
      • Home type: MultiFamily
      • Architectural style: Queen Anne
      • Property subtype: Multi Family
      Materials
      • Brick
      • Foundation: Block, Brick/Mortar, Concrete Perimeter
      Condition
      • New construction: No
      • Year built: 1890
      • Major remodel year: 2025

      Utilities & green energy

      • Sewer: Public Sewer
      • Water: Lake Michigan, Public

      Community & HOA

      Community
      • Features: Gated, Sidewalks, Street Lights
      • Subdivision: Bronzeville
      Location
      • Region: Chicago

      Financial & listing details

      • Tax assessed value: $1,010,000
      • Annual tax amount: $20,366
      • Date on market: 7/2/2026
      • Ownership: Fee Simple

        Estimated market value

        $1,167,800

        $1.11M - $1.23M

        $1,871/mo

        Price history

        DateEventPrice
        7/14/2026Price change$1,225,000-2%
        Source: MRED as distributed by MLS GRID #12694066 Report a problem
        7/2/2026Listed for sale$1,250,000-7.4%
        Source: MRED as distributed by MLS GRID #12694066 Report a problem
        7/2/2026Listing removed$1,350,000
        Source: MRED as distributed by MLS GRID #12651023 Report a problem
        6/15/2026Contingent$1,350,000
        Source: MRED as distributed by MLS GRID #12651023 Report a problem
        5/19/2026Listed for sale$1,350,000+157.1%
        Source: MRED as distributed by MLS GRID #12651023 Report a problem
        12/31/2020Listing removed$525,000+9.1%
        Source: MRED as distributed by MLS GRID #10878900 Report a problem
        12/22/2020Sold$481,250-8.3%
        Source: MRED as distributed by MLS GRID #10814670 Report a problem
        10/28/2020Pending sale$525,000
        Source: Coldwell Banker Residential #10814670 Report a problem
        10/3/2020Price change$525,000-12.5%
        Source: Coldwell Banker Residential #10814670 Report a problem
        8/11/2020Listed for sale$599,900
        Source: Coldwell Banker Residential #10814670 Report a problem

        Public tax history

        YearProperty taxesTax assessment
        2024-- $101,000 +96.9%
        2023$10,860 +2.6%$51,305
        2022$10,586 +2.3%$51,305
        2021$10,348 -38.8%$51,305 -37%
        2020$16,912 -5.1%$81,500 -11.6%
        2019$17,827 -2.1%$92,158
        2018$18,204 +252%$92,158 +33.3%
        2017$5,172 -62.7%$69,143
        2016$13,849 +214.3%$69,143
        2015$4,406 -55.5%$69,143 +19.8%
        2014$9,892 -1.3%$57,719
        2013$10,019 +1.1%$57,719
        2012$9,910 +7.1%$57,719 -5.6%
        2011$9,251 +375.1%$61,129
        2009$1,947 +3.5%$61,129 -0.9%
        2008$1,882 +2.5%$61,667
        2007$1,835 -49.5%$61,667 +108.5%
        2005$3,638 +28.6%$29,582
        2004$2,829 -0.8%$29,582
        2003$2,852 +18%$29,582 +120%
        2002$2,416 +85.8%$13,447
        2001$1,300 -16.9%$13,447
        2000$1,564 +35.1%$13,447 +65.1%
        1999$1,158 $8,144
        Find assessor info on the county website

        Monthly payment

        Est. payment

        Payment breakdown

        Explore the cost of this home by adjusting the details. Changes won't be saved.
        All calculations are estimates and provided by Zillow, Inc. for informational purposes only. Actual amounts may vary.
        HOA fees may include property taxes on listings classified as Co-Ops. Contact the listing agent and/or owner for fee details.
        Mortgage interest rates are dependent on a number of factors, including credit score, down payment, and repayment length. Interest rate data provided by Zillow Group Marketplace, Inc. as of 1/1/1970 from various mortgage lenders with which we have lead or other similar arrangements; the Estimated Payment is an average of those rates.
        See how much you could borrow to make a competitive offer.

        Climate risks

        Neighborhood: Bronzeville

        Getting around

        80 / 100
        Very Walkable
        66 / 100
        Good Transit
        70 / 100
        Very Bikeable

        Nearby schools

        GreatSchools rating
        Schools provided by the listing agent
        • District: 299

        Source: MRED as distributed by MLS GRID. This data may not be complete. We recommend contacting the local school district to confirm school assignments for this home.

        A local agent can set up tours, give advice and negotiate with sellers.

        A local lender can help you make sure your offer is ready when you are.

        Browse local experts

        Similar homes