Welcome to your New Home for the Holidays! Impressive Condition! Amazing Location! Were you waiting for a Raised Ranch with separate Dining Room? This Incredible Opportunity comes with Beautiful Hardwood Flooring, New Windows, New Roofs, New Heating & AC, New Quartz Kitchen with free stand exhaust system, Beautiful Newer Baths! New sidewalks with concrete patio plus new concrete flooring in garage. This future Home of a very lucky buyer is located just over 2 blocks away from the nice Harriet Vittum Park and a few blocks away from I-55. Just take a look of the Pics & Video. A Must Buy!
Active
$409,900
4737 S Leamington Ave, Chicago, IL 60638
5beds
1,855sqft
Single Family Residence
Built in 1956
3,750 Square Feet Lot
$-- Zestimate®
$221/sqft
$-- HOA
What's special
Raised ranchNew quartz kitchenFree stand exhaust systemSeparate dining roomNew windowsBeautiful newer bathsBeautiful hardwood flooring
- --
- 394
- views
- 61
- saves
Likely to sell faster than
Zillow last checked:
Listing updated:
Listed by:
Gaspar Flores (773)581-9600,
Su Familia Real Estate Inc
Source: MRED as distributed by MLS GRID,MLS#: 12783332
Facts & features
Interior
Bedrooms & bathrooms
- Bedrooms: 5
- Bathrooms: 2
- Full bathrooms: 2
Rooms
- Room types: Bedroom 5
Primary bedroom
- Features: Flooring (Hardwood)
- Level: Main
- Area: 120 Square Feet
- Dimensions: 12X10
Bedroom 2
- Features: Flooring (Hardwood)
- Level: Main
- Area: 120 Square Feet
- Dimensions: 12X10
Bedroom 3
- Features: Flooring (Hardwood)
- Level: Main
- Area: 110 Square Feet
- Dimensions: 11X10
Bedroom 4
- Features: Flooring (Ceramic Tile)
- Level: Basement
- Area: 143 Square Feet
- Dimensions: 13X11
Bedroom 5
- Features: Flooring (Ceramic Tile)
- Level: Basement
- Area: 100 Square Feet
- Dimensions: 10X10
Dining room
- Features: Flooring (Hardwood)
- Level: Main
- Area: 110 Square Feet
- Dimensions: 11X10
Family room
- Features: Flooring (Ceramic Tile)
- Level: Basement
- Area: 432 Square Feet
- Dimensions: 27X16
Kitchen
- Features: Kitchen (Eating Area-Breakfast Bar, Island, Updated Kitchen), Flooring (Wood Laminate)
- Level: Main
- Area: 140 Square Feet
- Dimensions: 14X10
Laundry
- Features: Flooring (Ceramic Tile)
- Level: Basement
- Area: 56 Square Feet
- Dimensions: 08X07
Living room
- Features: Flooring (Hardwood)
- Level: Main
- Area: 176 Square Feet
- Dimensions: 16X11
Heating
- Natural Gas, Forced Air
Cooling
- Central Air
Appliances
- Laundry: Gas Dryer Hookup, In Unit
Features
- 1st Floor Bedroom, 1st Floor Full Bath, Separate Dining Room
- Flooring: Hardwood, Laminate
- Basement: Finished,Exterior Entry,Full
Interior area
- Total structure area: 0
- Total interior livable area: 1,855 sqft
Video & virtual tour
Property
Parking
- Total spaces: 2
- Parking features: Yes, Garage Owned, Detached, Garage
- Garage spaces: 2
Accessibility
- Accessibility features: No Disability Access
Features
- Patio & porch: Patio
- Fencing: Fenced
Lot
- Size: 3,750 Square Feet
- Dimensions: 30 X 125
Details
- Parcel number: 19092010160000
- Special conditions: None
- Other equipment: Ceiling Fan(s)
Construction
Type & style
- Home type: SingleFamily
- Architectural style: Ranch
- Property subtype: Single Family Residence
Materials
- Brick
- Foundation: Concrete Perimeter
- Roof: Asphalt
Condition
- New construction: No
- Year built: 1956
Details
- Builder model: RANCH
Utilities & green energy
- Electric: Circuit Breakers
- Sewer: Public Sewer
- Water: Lake Michigan
Community & HOA
Community
- Features: Park, Sidewalks, Street Lights, Street Paved
- Security: Carbon Monoxide Detector(s)
HOA
- Services included: None
Location
- Region: Chicago
Financial & listing details
- Price per square foot: $221/sqft
- Tax assessed value: $280,000
- Annual tax amount: $4,600
- Date on market: 10/12/2026
- Ownership: Fee Simple
Estimated market value
Not available
Estimated sales range
Not available
Not available
Price history
| Date | Event | Price |
|---|---|---|
| 5/11/2026 | Sold | $241,500+11.3%$130/sqft |
Source:  MRED as distributed by MLS GRID #12602790 Report a problem | ||
| 4/9/2026 | Pending sale | $216,900$117/sqft |
Source: MRED as distributed by MLS GRID #12602790 Report a problem | ||
| 3/27/2026 | Listed for sale | $216,900$117/sqft |
Source: MRED as distributed by MLS GRID #12602790 Report a problem | ||
Public tax history
| Year | Property taxes | Tax assessment |
|---|---|---|
| 2024 | $4,454 +49.6% | $28,000 +40% |
| 2023 | $2,977 +4% | $20,000 |
| 2022 | $2,864 +76.2% | $20,000 |
| 2021 | $1,625 -3.7% | $20,000 +13.3% |
| 2020 | $1,688 +0.3% | $17,653 -11% |
| 2019 | $1,682 +1.5% | $19,835 |
| 2018 | $1,657 -6.6% | $19,835 +18.9% |
| 2017 | $1,774 -51.9% | $16,681 -8.9% |
| 2016 | $3,692 +76.4% | $18,315 |
| 2015 | $2,093 +0.8% | $18,315 +15.4% |
| 2014 | $2,076 -0.4% | $15,875 |
| 2013 | $2,084 +17.4% | $15,875 |
| 2012 | $1,776 -24.9% | $15,875 -20.1% |
| 2011 | $2,364 +46.9% | $19,879 |
| 2010 | $1,609 +14.9% | $19,879 |
| 2009 | $1,400 -46.1% | $19,879 -19.5% |
| 2008 | $2,597 +16.7% | $24,686 |
| 2007 | $2,226 +49.9% | $24,686 |
| 2006 | $1,485 -13.1% | $24,686 +38.8% |
| 2005 | $1,709 +4.5% | $17,781 |
| 2004 | $1,635 +6.1% | $17,781 |
| 2003 | $1,542 -1% | $17,781 +70.9% |
| 2002 | $1,557 +6.2% | $10,403 |
| 2001 | $1,466 -4.6% | $10,403 |
| 2000 | $1,537 +0.2% | $10,403 +4.9% |
| 1999 | $1,534 | $9,916 |
Find assessor info on the county website
Monthly payment
Est. payment
Payment breakdown
Explore the cost of this home by adjusting the details. Changes won't be saved.Climate risks
Neighborhood: Vittum Park
Nearby schools
Schools provided by the listing agent
- High: Kennedy High School
- District: 299
Source: MRED as distributed by MLS GRID. This data may not be complete. We recommend contacting the local school district to confirm school assignments for this home.

Similar homes
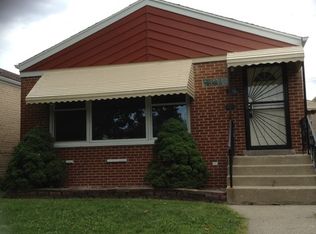
- $324,9004 bd2 ba1k sqft4732 S Lavergne Ave, Chicago, IL 60638Active
 MLS ID #12692475, Elena Jorrin, BPOR,CRS,GRI, Elena Jorrin Real Estate. MRED as distributed by MLS GRID
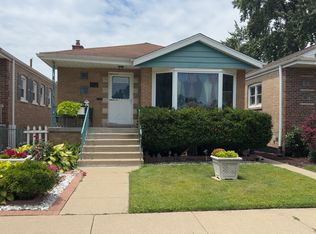
- $372,9005 bd3 ba2k sqft4731 S Kostner Ave, Chicago, IL 60632Active
 MLS ID #12782631, Bryan Cool, Epique Realty Inc. MRED as distributed by MLS GRID
- $349,9004 bd2 ba1.6k sqft3916 W 59th Pl, Chicago, IL 60629New
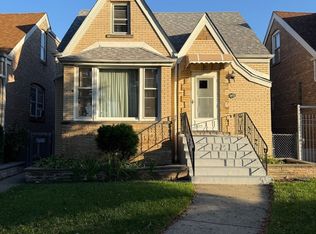 MLS ID #12791804, Brenda Martinez, RE/MAX Mi Casa. MRED as distributed by MLS GRID
- $355,0008 bd3 ba1.6k sqft7228 S Hermitage Ave, Chicago, IL 60636New
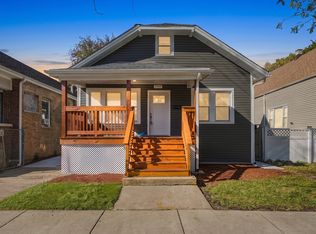 MLS ID #12789146, Patricia Cardenas, 35th Street Realty Inc. MRED as distributed by MLS GRID
