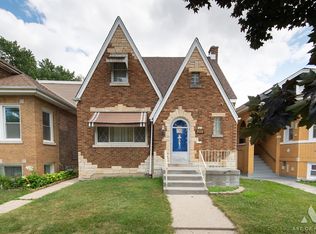
Welcome to this spacious and well-maintained brick single-family home in desirable South Berwyn! Offering an impressive six bedrooms and two full bathrooms, this home provides plenty of space for a growing household, extended family, or those looking for flexible living arrangements. The main level features beautiful hardwood floors, an inviting eat-in kitchen with ample cabinetry, and a comfortable layout designed for everyday living and entertaining. The full semi-finished basement offers additional living and storage space, while the fully appliance-equipped home adds convenience throughout. Enjoy the warmth and charm of an artificial fireplace, along with central air for year-round comfort. Major improvements include newer windows approximately 2 years old, a roof approximately 7 years old, tuckpointing completed approximately 1 year ago, and central air approximately 5 years old. Outside, the property offers a spacious double lot, side driveway, and a brick garage featuring a durable epoxy floor. Conveniently located in South Berwyn near the Metra train, transportation, shopping, dining, and everyday amenities. A rare opportunity to own a generously sized brick home with space, updates, and an excellent location!
Active
Price cut: $30K (9/21)
$429,900
6421 Sinclair Ave, Berwyn, IL 60402
6beds
1,248sqft
Single Family Residence
Built in 1922
4,725 Square Feet Lot
$423,900 Zestimate®
$344/sqft
$-- HOA
What's special
Artificial fireplaceSide drivewaySpacious double lotInviting eat-in kitchenFully appliance-equipped homeAmple cabinetrySix bedrooms
- 54 days
- 289
- 23
Zillow last checked:
Listing updated:
Listed by:
Michael Scola 708-612-8885,
RE/MAX Partners
Source: MRED as distributed by MLS GRID,MLS#: 12724850
Facts & features
Interior
Bedrooms & bathrooms
- Bedrooms: 6
- Bathrooms: 2
- Full bathrooms: 2
Rooms
- Room types: Bedroom 5, Kitchen, Bedroom 6
Primary bedroom
- Features: Flooring (Carpet)
- Level: Second
- Area: 196 Square Feet
- Dimensions: 14X14
Bedroom 2
- Features: Flooring (Carpet)
- Level: Second
- Area: 96 Square Feet
- Dimensions: 12X08
Bedroom 3
- Level: Second
- Area: 150 Square Feet
- Dimensions: 15X10
Bedroom 4
- Features: Flooring (Carpet)
- Level: Main
- Area: 100 Square Feet
- Dimensions: 10X10
Bedroom 5
- Level: Main
- Area: 100 Square Feet
- Dimensions: 10X10
Bedroom 6
- Level: Main
- Area: 90 Square Feet
- Dimensions: 10X09
Dining room
- Level: Main
- Area: 143 Square Feet
- Dimensions: 13X11
Kitchen
- Features: Kitchen (Eating Area-Table Space)
- Level: Main
- Area: 120 Square Feet
- Dimensions: 12X10
Kitchen 2nd
- Level: Second
- Area: 150 Square Feet
- Dimensions: 15X10
Living room
- Level: Main
- Area: 143 Square Feet
- Dimensions: 13X11
Heating
- Natural Gas
Cooling
- Central Air
Appliances
- Included: Range, Refrigerator, Washer, Dryer, Range Hood
- Laundry: Gas Dryer Hookup
Features
- In-Law Floorplan
- Flooring: Hardwood
- Windows: Aluminum Frames
- Basement: Partially Finished,Full
- Attic: Finished
- Number of fireplaces: 1
- Fireplace features: Decorative, Living Room
Interior area
- Total structure area: 0
- Total interior livable area: 1,248 sqft
Property
Parking
- Total spaces: 2
- Parking features: Asphalt, Yes, Detached, Garage
- Garage spaces: 2
Accessibility
- Accessibility features: No Disability Access
Features
- Stories: 1.5
Lot
- Size: 4,725 Square Feet
- Dimensions: 35x135
Details
- Parcel number: 16312260270000
- Special conditions: None
Construction
Type & style
- Home type: SingleFamily
- Property subtype: Single Family Residence
Materials
- Brick
Condition
- New construction: No
- Year built: 1922
Utilities & green energy
- Sewer: Public Sewer
- Water: Lake Michigan
Community & HOA
HOA
- Services included: None
Location
- Region: Berwyn
Financial & listing details
- Price per square foot: $344/sqft
- Tax assessed value: $220,000
- Annual tax amount: $2,774
- Date on market: 8/12/2026
- Ownership: Fee Simple
Estimated market value
$423,900
$403,000 - $445,000
$3,321/mo
Price history
| Date | Event | Price |
|---|---|---|
| 9/21/2026 | Price change | $429,900-6.5%$344/sqft |
Source:  MRED as distributed by MLS GRID #12724850 Report a problem MRED as distributed by MLS GRID #12724850 Report a problem | ||
| 8/12/2026 | Listed for sale | $459,900$369/sqft |
Source: MRED as distributed by MLS GRID #12724850 Report a problem | ||
Public tax history
| Year | Property taxes | Tax assessment |
|---|---|---|
| 2024 | $2,866 +3.3% | $22,000 +0% |
| 2023 | $2,774 -23.7% | $21,999 +12% |
| 2022 | $3,638 +5.9% | $19,635 |
| 2021 | $3,436 +13.6% | $19,635 |
| 2020 | $3,025 -16.4% | $19,635 +11.6% |
| 2019 | $3,618 +6.1% | $17,590 |
| 2018 | $3,411 -0.6% | $17,590 |
| 2017 | $3,430 -24.6% | $17,590 +13.4% |
| 2016 | $4,550 -2.9% | $15,517 |
| 2015 | $4,685 +2.8% | $15,517 |
| 2014 | $4,557 -10.3% | $15,517 -15.9% |
| 2013 | $5,082 +3.6% | $18,448 |
| 2012 | $4,905 +0.1% | $18,448 |
| 2011 | $4,900 +13.7% | $18,448 -6.5% |
| 2010 | $4,309 +9% | $19,729 |
| 2009 | $3,952 +13.3% | $19,729 -15% |
| 2008 | $3,487 -0.8% | $23,211 +1.7% |
| 2007 | $3,514 +6.9% | $22,820 |
| 2006 | $3,286 -1.1% | $22,820 |
| 2005 | $3,323 -0.9% | $22,820 +43.2% |
| 2004 | $3,354 +1.2% | $15,935 |
| 2003 | $3,313 +3.1% | $15,935 |
| 2002 | $3,215 +13.2% | $15,935 +26.9% |
| 2001 | $2,840 -0.8% | $12,556 |
| 2000 | $2,862 +0% | $12,556 |
| 1999 | $2,862 | $12,556 |
Find assessor info on the county website
Monthly payment
Est. payment
Payment breakdown
Explore the cost of this home by adjusting the details. Changes won't be saved.Climate risks
Neighborhood: 60402
Nearby schools
Schools provided by the listing agent
- High: J Sterling Morton West High Scho
- District: 100
Source: MRED as distributed by MLS GRID. This data may not be complete. We recommend contacting the local school district to confirm school assignments for this home.
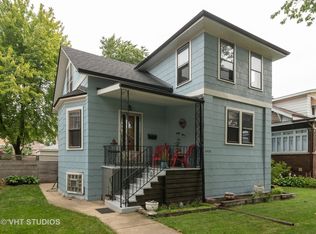

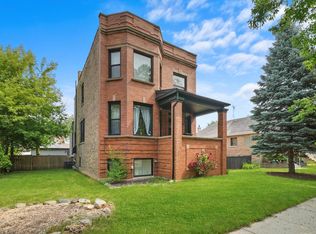
Similar homes
- $369,9005 bd2 ba1.1k sqft3724 S 60th Ct, Cicero, IL 60804New
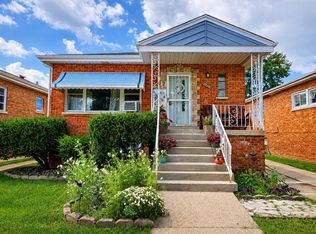 MLS ID #12776961, Juan Tamayo, Better Homes and Gardens. MRED as distributed by MLS GRID
 - $300,0003 bd2 ba1.3k sqft3628 Kenilworth Ave, Berwyn, IL 60402Active
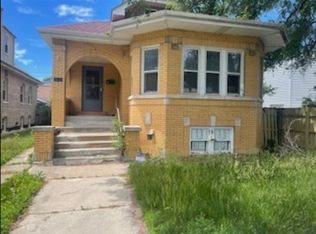 MLS ID #12758934, Karla Garcia, HomeSmart Connect, LLC.. MRED as distributed by MLS GRID
 - $359,0004 bd2 ba1.5k sqft3805 Euclid Ave, Berwyn, IL 60402Active
 MLS ID #12709636, Jose Tamayo, Better Homes and Gardens. MRED as distributed by MLS GRID
 - $399,0003 bd3 ba1.1k sqft7043 40th St, Stickney, IL 60402Active
 MLS ID #12680359, Anna Kisiel, HOME MAX Properties. MRED as distributed by MLS GRID
