Welcome to this move-in-ready ranch home featuring five bedrooms, two full bathrooms, and one half bathroom, located in the highly sought-after Schorsch Forest View neighborhood of Chicago. Renovated in 2024 with quality materials and craftsmanship, this home features recessed lighting throughout, updated doors, baseboards, and windows, along with recently refinished hardwood floors that enhance its modern appeal. This exceptional home offers an inviting open-concept layout on the main level, featuring a spacious living room, dining area, and a beautifully updated custom kitchen complete with quartz countertops and newer stainless steel appliances. Sliding glass doors from the dining area lead to a spacious deck, creating the perfect setting for outdoor entertaining and relaxation. The fully fenced backyard provides both privacy and ample space for outdoor enjoyment. The main level also includes three generously sized bedrooms, all featuring hardwood floors and recessed lighting. The fully finished lower level expands the living space with a large family room, playroom, two additional bedrooms, and a half bathroom. Meticulously maintained and truly move-in ready, this property presents an excellent opportunity for its next owner. Conveniently located just minutes from O'Hare International Airport, the Kennedy Expressway (I-90), I-294, shopping centers, restaurants, and other local amenities, this Schorsch Forest View gem combines comfort, convenience, and value.
Contingent
$659,000
8425 W Sunnyside Ave, Chicago, IL 60656
5beds
1,600sqft
Single Family Residence
Built in 1958
2,625 Square Feet Lot
$-- Zestimate®
$412/sqft
$-- HOA
What's special
Fully finished lower levelOne half bathroomFully fenced backyardRecessed lighting throughoutLarge family roomInviting open-concept layoutBeautifully updated custom kitchen
- 24 days
- 1,079
- 77
Zillow last checked:
Listing updated:
Listed by:
Magdalena Babon 773-286-2000,
Realty Champions, Inc.
Source: MRED as distributed by MLS GRID,MLS#: 12770651
Facts & features
Interior
Bedrooms & bathrooms
- Bedrooms: 5
- Bathrooms: 3
- Full bathrooms: 2
- 1/2 bathrooms: 1
Rooms
- Room types: Bedroom 5, Play Room, Other Room
Primary bedroom
- Features: Flooring (Hardwood)
- Level: Main
- Area: 182 Square Feet
- Dimensions: 13X14
Bedroom 2
- Features: Flooring (Hardwood)
- Level: Main
- Area: 182 Square Feet
- Dimensions: 13X14
Bedroom 3
- Features: Flooring (Hardwood)
- Level: Main
- Area: 130 Square Feet
- Dimensions: 13X10
Bedroom 4
- Features: Flooring (Luxury Vinyl)
- Level: Basement
- Area: 110 Square Feet
- Dimensions: 11X10
Bedroom 5
- Features: Flooring (Luxury Vinyl)
- Level: Basement
- Area: 170 Square Feet
- Dimensions: 17X10
Dining room
- Features: Flooring (Hardwood)
- Level: Main
- Dimensions: COMBO
Family room
- Features: Flooring (Luxury Vinyl)
- Level: Basement
- Area: 342 Square Feet
- Dimensions: 18X19
Kitchen
- Features: Flooring (Hardwood)
- Level: Main
- Area: 176 Square Feet
- Dimensions: 11X16
Laundry
- Features: Flooring (Ceramic Tile)
- Level: Basement
- Area: 72 Square Feet
- Dimensions: 9X8
Living room
- Features: Flooring (Hardwood)
- Level: Main
- Area: 625 Square Feet
- Dimensions: 25X25
Other
- Features: Flooring (Luxury Vinyl)
- Level: Basement
- Area: 72 Square Feet
- Dimensions: 12X6
Play room
- Features: Flooring (Luxury Vinyl)
- Level: Basement
- Area: 169 Square Feet
- Dimensions: 13X13
Heating
- Natural Gas
Cooling
- Central Air
Appliances
- Included: Dishwasher, Refrigerator, Stainless Steel Appliance(s)
Features
- Basement: Finished,Full
Interior area
- Total structure area: 0
- Total interior livable area: 1,600 sqft
Property
Parking
- Total spaces: 2
- Parking features: Concrete, Garage Door Opener, Yes, Garage Owned, Attached, Garage
- Attached garage spaces: 2
- Has uncovered spaces: Yes
Accessibility
- Accessibility features: No Disability Access
Features
- Stories: 1
- Patio & porch: Deck
- Fencing: Fenced
Lot
- Size: 2,625 Square Feet
- Dimensions: 25X105
Details
- Additional structures: None
- Parcel number: 12141050200000
- Special conditions: None
Construction
Type & style
- Home type: SingleFamily
- Architectural style: Ranch
- Property subtype: Single Family Residence
Materials
- Brick
- Roof: Asphalt
Condition
- New construction: No
- Year built: 1958
- Major remodel year: 2024
Utilities & green energy
- Sewer: Public Sewer
- Water: Lake Michigan
Community & HOA
HOA
- Services included: None
Location
- Region: Chicago
Financial & listing details
- Price per square foot: $412/sqft
- Tax assessed value: $420,010
- Annual tax amount: $8,438
- Date on market: 9/27/2026
- Ownership: Fee Simple
Estimated market value
Not available
Estimated sales range
Not available
Not available
Price history
| Date | Event | Price |
|---|---|---|
| 9/27/2026 | Listing removed | $659,000$412/sqft |
Source:  MRED as distributed by MLS GRID #12704571 Report a problem MRED as distributed by MLS GRID #12704571 Report a problem | ||
| 9/17/2026 | Price change | $659,000-1.5%$412/sqft |
Source: MRED as distributed by MLS GRID #12704571 Report a problem | ||
| 9/7/2026 | Price change | $669,000-0.9%$418/sqft |
Source: MRED as distributed by MLS GRID #12704571 Report a problem | ||
| 8/24/2026 | Price change | $675,000-2%$422/sqft |
Source: MRED as distributed by MLS GRID #12704571 Report a problem | ||
| 8/17/2026 | Price change | $689,000-1.4%$431/sqft |
Source: MRED as distributed by MLS GRID #12704571 Report a problem | ||
| 7/14/2026 | Listed for sale | $699,000-6.7%$437/sqft |
Source: MRED as distributed by MLS GRID #12704571 Report a problem | ||
| 7/4/2026 | Listing removed | $749,000$468/sqft |
Source: MRED as distributed by MLS GRID #12665307 Report a problem | ||
| 6/21/2026 | Listed for sale | $749,000+92.1%$468/sqft |
Source: MRED as distributed by MLS GRID #12665307 Report a problem | ||
| 10/6/2022 | Sold | $390,000$244/sqft |
Source: MRED as distributed by MLS GRID #11612860 Report a problem | ||
Public tax history
| Year | Property taxes | Tax assessment |
|---|---|---|
| 2024 | $8,438 -13.1% | $42,001 -8.7% |
| 2023 | $9,706 +2.6% | $46,000 |
| 2022 | $9,461 +2.3% | $46,000 |
| 2021 | $9,250 +26% | $46,000 +39.6% |
| 2020 | $7,339 +20% | $32,943 -10% |
| 2019 | $6,114 +1.7% | $36,604 |
| 2018 | $6,009 +17.9% | $36,604 +23.1% |
| 2017 | $5,096 -14.5% | $29,747 |
| 2016 | $5,958 +21.2% | $29,747 -5% |
| 2015 | $4,914 +11.7% | $31,313 +11.4% |
| 2014 | $4,399 +2.5% | $28,112 |
| 2013 | $4,293 +0.4% | $28,112 |
| 2012 | $4,277 -19.9% | $28,112 -26.2% |
| 2011 | $5,339 +2.4% | $38,096 |
| 2010 | $5,213 +7.9% | $38,096 |
| 2009 | $4,830 -1.2% | $38,096 -9.6% |
| 2008 | $4,886 +8.4% | $42,120 |
| 2007 | $4,509 +12.6% | $42,120 |
| 2006 | $4,005 -7.6% | $42,120 +24.4% |
| 2005 | $4,337 +2.7% | $33,861 |
| 2004 | $4,221 +3.7% | $33,861 |
| 2003 | $4,072 +1% | $33,861 +39.5% |
| 2002 | $4,032 +4.7% | $24,267 |
| 2001 | $3,852 -0.9% | $24,267 |
| 2000 | $3,888 -0.4% | $24,267 +9.1% |
| 1999 | $3,902 | $22,239 |
Find assessor info on the county website
Monthly payment
Est. payment
Payment breakdown
Explore the cost of this home by adjusting the details. Changes won't be saved.Climate risks
Neighborhood: Schorsch Forest View
Nearby schools
Schools provided by the listing agent
- High: Taft High School
- District: 299
Source: MRED as distributed by MLS GRID. This data may not be complete. We recommend contacting the local school district to confirm school assignments for this home.
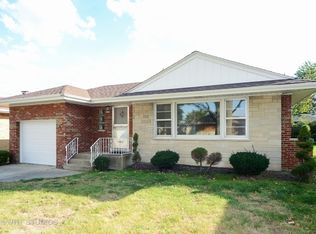
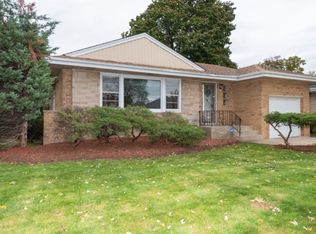
Similar homes
- $679,0004 bd3 ba2.1k sqft4903 N Moody Ave, Chicago, IL 60630Active
 MLS ID #12784995, Theodora Karlos, Berkshire Hathaway HomeServices Starck Real Estate. MRED as distributed by MLS GRID
 - $650,0007 bd3 ba2.3k sqft3515 W School St, Chicago, IL 60618Active
 MLS ID #12776053, Urai Chiya, ABR,RENE,SRS, @properties Christie's International Real Estate. MRED as distributed by MLS GRID
 - $399,9003 bd2 ba1.5k sqft7350 W Summerdale Ave, Chicago, IL 60656Active
 MLS ID #12783055, Jim Streff, Berkshire Hathaway HomeServices Chicago. MRED as distributed by MLS GRID
 - $549,9006 bd3 ba1.7k sqft7408 W Argyle St, Harwood Heights, IL 60706Active
 MLS ID #12775979, Amaliia Baturina, Your House Realty. MRED as distributed by MLS GRID
