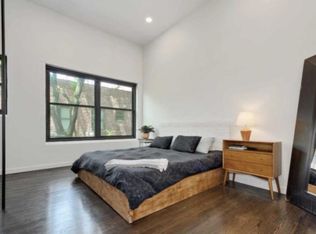
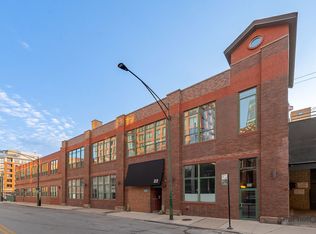
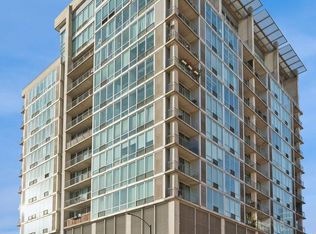
Welcome home to this prime West Loop 2-bedroom, 2-bathroom loft-style condo featuring an open floor plan and 28-foot timber ceilings. The kitchen is perfect for everyday living and entertaining, offering granite countertops, stainless steel appliances, 42-inch cabinets, and a large island that flows into the bright and spacious living and dining area. Large industrial-style windows, exposed brick, hardwood floors, and a gas-burning fireplace complete the look. Generous room sizes, plenty of storage, a dedicated laundry room with in-unit washer and dryer, and two parking spots included. Step outside to your massive private deck, perfect for relaxing, entertaining, or taking in the city views. Walking distance to Whole foods, Marianos, parks, restaurants, nightlife, & more! Quick access to the 90/94 expressway & Green/Pink CTA train lines.
New
$799,000
22 N Morgan St APT 204, Chicago, IL 60607
2beds
1,524sqft
Condominium, Duplex, Apartment, Single Family Residence
Built in 1935
-- sqft lot
$-- Zestimate®
$524/sqft
$660/mo HOA
What's special
Gas-burning fireplaceLarge industrial-style windowsExposed brickLarge islandCity viewsOpen floor planGranite countertops
- 4 hours
- 60
- 9
Zillow last checked:
Listing updated:
Listed by:
Danielle Selle 312-642-1400,
Berkshire Hathaway HomeServices Chicago,
Kathryn Hellmann 773-320-8942,
Berkshire Hathaway HomeServices Chicago
Source: MRED as distributed by MLS GRID,MLS#: 12743916
Facts & features
Interior
Bedrooms & bathrooms
- Bedrooms: 2
- Bathrooms: 2
- Full bathrooms: 2
Rooms
- Room types: Deck
Primary bedroom
- Features: Flooring (Hardwood)
- Level: Second
- Area: 168 Square Feet
- Dimensions: 12X14
Bedroom 2
- Features: Flooring (Hardwood)
- Level: Second
- Area: 187 Square Feet
- Dimensions: 17X11
Deck
- Features: Flooring (Other)
- Level: Third
- Area: 800 Square Feet
- Dimensions: 20X40
Dining room
- Features: Flooring (Hardwood)
- Level: Main
- Area: 84 Square Feet
- Dimensions: 7X12
Kitchen
- Features: Flooring (Hardwood)
- Level: Main
- Area: 90 Square Feet
- Dimensions: 10X9
Laundry
- Features: Flooring (Ceramic Tile)
- Level: Second
- Area: 45 Square Feet
- Dimensions: 5X9
Living room
- Features: Flooring (Hardwood)
- Level: Main
- Area: 462 Square Feet
- Dimensions: 21X22
Heating
- Forced Air
Cooling
- Central Air
Appliances
- Included: Range, Dishwasher, Refrigerator, Freezer, Washer, Dryer, Disposal
- Laundry: Washer Hookup, In Unit
Features
- Flooring: Hardwood
- Basement: None
- Number of fireplaces: 1
- Fireplace features: Gas Log, Gas Starter, Living Room
Interior area
- Total structure area: 0
- Total interior livable area: 1,524 sqft
Property
Parking
- Total spaces: 2
- Parking features: Other, Assigned, Yes, Owned
Accessibility
- Accessibility features: No Disability Access
Features
- Patio & porch: Deck
Details
- Parcel number: 17084460221011
- Special conditions: None
Construction
Type & style
- Home type: Condo
- Property subtype: Condominium, Duplex, Apartment, Single Family Residence
Materials
- Brick
Condition
- New construction: No
- Year built: 1935
- Major remodel year: 2007
Details
- Builder model: LOFT
Utilities & green energy
- Sewer: Other
- Water: Lake Michigan
Community & HOA
HOA
- Has HOA: Yes
- Amenities included: Sundeck
- Services included: Water, Parking, Insurance, Exterior Maintenance, Scavenger
- HOA fee: $660 monthly
Location
- Region: Chicago
Financial & listing details
- Price per square foot: $524/sqft
- Tax assessed value: $568,960
- Annual tax amount: $9,604
- Date on market: 9/10/2026
- Ownership: Condo
Estimated market value
Not available
Estimated sales range
Not available
Not available
Price history
| Date | Event | Price |
|---|---|---|
| 9/10/2026 | Listed for sale | $799,000+10.2%$524/sqft |
Source:  MRED as distributed by MLS GRID #12743916 Report a problem MRED as distributed by MLS GRID #12743916 Report a problem | ||
| 7/22/2019 | Listing removed | $725,000$476/sqft |
Source: Dream Town Realty #10382397 Report a problem | ||
| 7/22/2019 | Listed for sale | $725,000-3.3%$476/sqft |
Source: Dream Town Realty #10382397 Report a problem | ||
| 7/19/2019 | Sold | $750,000+3.4%$492/sqft |
Source: MRED as distributed by MLS GRID #10382397 Report a problem | ||
| 5/22/2019 | Pending sale | $725,000$476/sqft |
Source: Dream Town Realty #10382397 Report a problem | ||
| 5/16/2019 | Listed for sale | $725,000+98.6%$476/sqft |
Source: Dream Town Realty #10382397 Report a problem | ||
| 5/20/2010 | Sold | $365,000+23.3%$240/sqft |
Source: MRED as distributed by MLS GRID #07531422 Report a problem | ||
| 11/8/2000 | Sold | $296,000$194/sqft |
Source: Public Record Report a problem | ||
Public tax history
| Year | Property taxes | Tax assessment |
|---|---|---|
| 2024 | $9,604 +10.5% | $56,896 +28.2% |
| 2023 | $8,692 +2.8% | $44,372 |
| 2022 | $8,452 -5.6% | $44,372 |
| 2021 | $8,952 -13.1% | $44,372 -3.7% |
| 2020 | $10,301 +8.7% | $46,087 -8.6% |
| 2019 | $9,476 +1.7% | $50,439 |
| 2018 | $9,315 +37.5% | $50,439 +45.2% |
| 2017 | $6,773 +4.9% | $34,728 |
| 2016 | $6,456 +9.7% | $34,728 |
| 2015 | $5,883 +21.4% | $34,728 +21% |
| 2014 | $4,847 +2.3% | $28,694 |
| 2013 | $4,740 +0.8% | $28,694 |
| 2012 | $4,701 -6.8% | $28,694 -13.5% |
| 2011 | $5,045 -6.5% | $33,154 |
| 2010 | $5,395 +4.4% | $33,154 |
| 2009 | $5,170 +16.2% | $33,154 +6.9% |
| 2008 | $4,451 +1% | $31,025 |
| 2007 | $4,406 -1.1% | $31,025 |
| 2006 | $4,454 +2.6% | $31,025 +16.8% |
| 2005 | $4,340 +1% | $26,562 |
| 2004 | $4,297 +2.2% | $26,562 |
| 2003 | $4,203 -17.9% | $26,562 -6.8% |
| 2002 | $5,122 | $28,510 |
| 2001 | -- | $28,510 |
Find assessor info on the county website
Monthly payment
Est. payment
Payment breakdown
Explore the cost of this home by adjusting the details. Changes won't be saved.Climate risks
Neighborhood: Near West Side
Nearby schools
Schools provided by the listing agent
- Elementary: Skinner Elementary School
- District: 299
Source: MRED as distributed by MLS GRID. This data may not be complete. We recommend contacting the local school district to confirm school assignments for this home.
Similar homes
- $499,9002 bd3 ba1.5k sqft331 S Peoria St APT 105, Chicago, IL 60607New
 MLS ID #12755364, Edward Colatorti, Compass. MRED as distributed by MLS GRID
 - $665,0002 bd2 ba1.6k sqft360 W Illinois St APT 2F, Chicago, IL 60654New
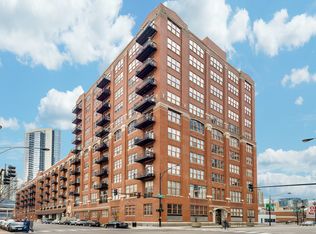 MLS ID #12753999, Harold Blum, @properties Christie's International Real Estate. MRED as distributed by MLS GRID
 - $615,0002 bd2 ba1.7k sqft1000 W Washington Blvd Unit 430, Chicago, IL 60607Active
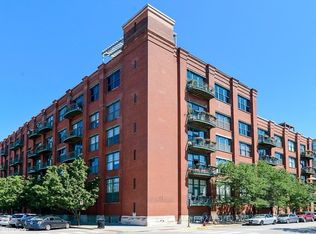 MLS ID #12739663, Nicholas Colagiovanni, Baird & Warner. MRED as distributed by MLS GRID
 - $799,0002 bd3 ba1.6k sqft700 W Van Buren St APT Ph2, Chicago, IL 60607Active
 MLS ID #12584219, Azin Amiran, Jameson Sotheby's Intl Realty. MRED as distributed by MLS GRID
