
Rare riverfront residence at the ever-popular Two River Place; featuring a separate dedicated entrance directly off the riverwalk, offering a level of exclusivity and privacy that feels like a standalone home. Expansive, open-concept floor plan designed to comfortably accommodate oversized furniture and large-scale living. Massive chef's kitchen upgraded with sleek quartz countertops and abundant workspace, perfect for entertaining. Sun-drenched living area anchored by a fireplace with extensive custom built-ins for a sophisticated, tailored look. Impressive primary suite alongside a generous secondary guest suite, both featuring ample proportions and private ensuite baths. Incredible interior storage solutions throughout with all bedrooms having large walk-in closets that have all been outfitted with custom closet organizers. A dedicated laundry room with extra storage housing replaced front-loading washer and dryer. Large covered terrace providing a serene outdoor retreat with picturesque views of the Chicago River and the tranquil riverwalk. Two garage parking spaces, including one situated in a semi-private garage separate from the main parking area, that is just steps from the unit ($30K each). Enjoy the convenience of additional storage cage within the building. The perfect hybrid of a private retreat and full-service luxury, offering access to 24-hour door staff, a fitness center, and on-site management. Situated in the heart of River North, an area renowned for its vibrant nightlife and an incredible array of top-tier bars and world-class restaurants just moments from your door.
Active
$899,900
720 N Larrabee St APT G04, Chicago, IL 60654
3beds
2,124sqft
Condominium, Single Family Residence
Built in 2004
-- sqft lot
$-- Zestimate®
$424/sqft
$1,851/mo HOA
What's special
Rare riverfront residenceSleek quartz countertopsImpressive primary suiteExpansive open-concept floor planAbundant workspaceIncredible interior storage solutionsPrivate ensuite baths
- 15 days
- 951
- 79
Likely to sell faster than
Zillow last checked:
Listing updated:
Listed by:
Lance Kirshner (773)578-8080,
Compass,
Cristina Tu 773-536-9720,
Compass
Source: MRED as distributed by MLS GRID,MLS#: 12788637
Facts & features
Interior
Bedrooms & bathrooms
- Bedrooms: 3
- Bathrooms: 3
- Full bathrooms: 3
Rooms
- Room types: Terrace
Primary bedroom
- Features: Flooring (Carpet), Bathroom (Full, Double Sink, Tub & Separate Shwr)
- Level: Main
- Area: 221 Square Feet
- Dimensions: 17X13
Bedroom 2
- Features: Flooring (Carpet)
- Level: Main
- Area: 143 Square Feet
- Dimensions: 13X11
Bedroom 3
- Features: Flooring (Carpet)
- Level: Main
- Area: 176 Square Feet
- Dimensions: 16X11
Dining room
- Features: Flooring (Hardwood)
- Level: Main
- Area: 132 Square Feet
- Dimensions: 11X12
Family room
- Features: Flooring (Hardwood)
Kitchen
- Features: Kitchen (Eating Area-Breakfast Bar, Updated Kitchen), Flooring (Hardwood)
- Level: Main
- Area: 160 Square Feet
- Dimensions: 10X16
Laundry
- Level: Main
- Area: 50 Square Feet
- Dimensions: 10X5
Living room
- Features: Flooring (Hardwood)
- Level: Main
- Area: 380 Square Feet
- Dimensions: 20X19
Other
- Level: Main
- Area: 280 Square Feet
- Dimensions: 10X28
Heating
- Has Heating (Unspecified Type)
Cooling
- Central Air
Appliances
- Included: Double Oven, Microwave, Dishwasher, High End Refrigerator, Freezer, Washer, Dryer, Disposal, Stainless Steel Appliance(s), Cooktop, Gas Cooktop, Oven
- Laundry: Washer Hookup, In Unit
Features
- Storage, Walk-In Closet(s), High Ceilings, Doorman, Quartz Counters
- Flooring: Hardwood
- Basement: None
- Number of fireplaces: 1
- Fireplace features: Gas Starter, Living Room
Interior area
- Total structure area: 0
- Total interior livable area: 2,124 sqft
Video & virtual tour
Property
Parking
- Total spaces: 2
- Parking features: Garage Door Opener, Yes, Deeded, Attached, Garage
- Attached garage spaces: 2
- Has uncovered spaces: Yes
Accessibility
- Accessibility features: No Disability Access
Features
- Patio & porch: Patio
- Has view: Yes
- View description: Back of Property
- Has water view: Yes
- Water view: Back of Property
Details
- Additional parcels included: 17091130171169,17091130171193
- Parcel number: 17091130171002
- Special conditions: List Broker Must Accompany
- Other equipment: Ceiling Fan(s)
Construction
Type & style
- Home type: Condo
- Property subtype: Condominium, Single Family Residence
Materials
- Glass, Concrete
- Foundation: Concrete Perimeter
- Roof: Tar/Gravel
Condition
- New construction: No
- Year built: 2004
Utilities & green energy
- Electric: Circuit Breakers
- Sewer: Public Sewer
- Water: Lake Michigan
Community & HOA
Community
- Features: Sidewalks, Street Lights
- Security: Carbon Monoxide Detector(s)
HOA
- Has HOA: Yes
- Amenities included: Bike Room/Bike Trails, Door Person, Elevator in Residence, Exercise Room, Storage, Receiving Room
- Services included: Heat, Air Conditioning, Water, Gas, Parking, Insurance, Doorman, Cable TV, Exercise Facilities, Exterior Maintenance, Lawn Care, Scavenger, Internet
- HOA fee: $1,851 monthly
Location
- Region: Chicago
Financial & listing details
- Price per square foot: $424/sqft
- Tax assessed value: $806,980
- Annual tax amount: $18,169
- Date on market: 10/27/2026
- Ownership: Condo
Estimated market value
Not available
Estimated sales range
Not available
Not available
Price history
| Date | Event | Price |
|---|---|---|
| 10/27/2026 | Listed for sale | $899,900+3.6%$424/sqft |
Source:  MRED as distributed by MLS GRID #12788637 Report a problem | ||
| 6/20/2022 | Sold | $869,000+8.6%$409/sqft |
Source: MRED as distributed by MLS GRID #11399727 Report a problem | ||
| 5/17/2022 | Contingent | $799,900$377/sqft |
Source: MRED as distributed by MLS GRID #11399727 Report a problem | ||
| 5/10/2022 | Listed for sale | $799,900+35.8%$377/sqft |
Source: MRED as distributed by MLS GRID #11399727 Report a problem | ||
| 4/29/2005 | Sold | $589,000$277/sqft |
Source: Public Record Report a problem | ||
Public tax history
| Year | Property taxes | Tax assessment |
|---|---|---|
| 2024 | $16,213 -7.3% | $80,698 -2.6% |
| 2023 | $17,490 +2.6% | $82,894 |
| 2022 | $17,050 +2.3% | $82,894 |
| 2021 | $16,669 -3.4% | $82,894 +7% |
| 2020 | $17,258 +2.1% | $77,469 -7.9% |
| 2019 | $16,903 +1.7% | $84,129 |
| 2018 | $16,618 +8.2% | $84,129 +18% |
| 2017 | $15,354 +7.5% | $71,324 |
| 2016 | $14,285 +9.3% | $71,324 |
| 2015 | $13,070 +15.4% | $71,324 +16.8% |
| 2014 | $11,330 +2% | $61,068 |
| 2013 | $11,107 +1.4% | $61,068 |
| 2012 | $10,958 +5.8% | $61,068 -4.5% |
| 2011 | $10,360 -6.8% | $63,931 -6.5% |
| 2010 | $11,122 -0.3% | $68,346 -4.5% |
| 2009 | $11,158 +18.4% | $71,554 +8.9% |
| 2008 | $9,428 +1% | $65,721 |
| 2007 | $9,334 -1.1% | $65,721 |
| 2006 | $9,435 +22.7% | $65,721 +39.6% |
| 2005 | $7,690 | $47,064 |
Find assessor info on the county website
Monthly payment
Est. payment
Payment breakdown
Explore the cost of this home by adjusting the details. Changes won't be saved.Climate risks
Neighborhood: River North
Nearby schools
Schools provided by the listing agent
- Elementary: Ogden Elementary
- Middle: Ogden Elementary
- High: Wells Community Academy Senior H
- District: 299
Source: MRED as distributed by MLS GRID. This data may not be complete. We recommend contacting the local school district to confirm school assignments for this home.
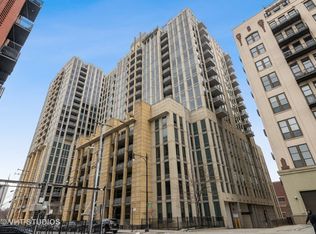
- $343,9001 bd1 ba820 sqft720 N Larrabee St APT 1204, Chicago, IL 60654Off Market
- $404,200-- bd-- ba-- sqft720 N Larrabee St #87, Chicago, IL 60654Off Market
- $630,8002 bd2 ba1.8k sqft720 N Larrabee St APT 502, Chicago, IL 60654Off Market
- $509,500-- bd-- ba-- sqft720 N Larrabee St #GU136, Chicago, IL 60654Off Market
Similar homes
- $875,0003 bd3 ba2k sqft(Undisclosed Address), Chicago, IL 60610Active
 MLS ID #12790776, William Fisher, Compass. MRED as distributed by MLS GRID
- $850,0002 bd3 ba2.4k sqft433 N Wells St Unit 201, Chicago, IL 60654Active
 MLS ID #12788658, John Gutman, Gutman Real Estate. MRED as distributed by MLS GRID
- $925,0003 bd3 ba2k sqft367 W Locust St #507, Chicago, IL 60610Active
 MLS ID #12570885, Shaun Moskalik, Compass. MRED as distributed by MLS GRID
- $699,9002 bd2 ba1.7k sqft400 W Ontario St APT 502, Chicago, IL 60654Active
 MLS ID #12800284, Mark Zipperer, RE/MAX Premier. MRED as distributed by MLS GRID
