Experience elevated city living in this beautifully appointed 3-bedroom, 3-bath + Office space designed and built by Belgravia residence. This spacious home boast 2060 square feet that is enhanced with an open-concept living and dining space that is framed by expansive 10ft. ceilings and abundant windows. White Oak Wide-plank hardwood flooring flows seamlessly throughout and extends to a private balcony-perfect for morning coffee or evening unwinding. The sleek, contemporary kitchen is designed to impress, featuring flat-panel cabinetry with glass-front uppers, quartz countertops, and an oversized island that anchors the space with generous prep and gathering room. Premium Jenn Air stainless steel appliances-including a 5-burner cooktop, oven, and microwave-are complemented by an integrated refrigerator and dishwasher for a streamlined look. A bold designer backsplash and dimmable under-cabinet lighting complete this refined culinary space. Owner invested in numerous thoughtful pre-construction upgrades including: enhanced electrical features, elevated the bathroom finishes, added hardwood flooring throughout, installed convenient power blinds and traditional blinds. The spacious primary suite offers a serene retreat with a spa-inspired bath and glass-enclosed shower. Two additional bedrooms (one en-suite) provide flexibility for guests or family, while a dedicated office makes working from home effortless. Additional highlights include three beautifully finished full baths, an exceptionally large in-unit laundry room with plenty of storage, custom closet systems throughout, heated garage parking, additional storage and access to a stunning rooftop terrace with panoramic skyline views. Ideally situated near acclaimed dining, shopping, and transportation, this move-in-ready residence blends sophisticated design with everyday comfort in one of Chicago's most desirable neighborhoods. Assessments include gas, water, scavenger, exterior maintenance, common insurance and professional management company.
Active
$925,000
367 W Locust St #507, Chicago, IL 60610
3beds
2,060sqft
Condominium, Single Family Residence
Built in 2015
-- sqft lot
$-- Zestimate®
$449/sqft
$648/mo HOA
What's special
Bold designer backsplashSleek contemporary kitchenDedicated officeCustom closet systems throughoutIntegrated refrigerator and dishwasherAbundant windowsHeated garage parking
- --
- 532
- views
- 42
- saves
Likely to sell faster than
Zillow last checked:
Listing updated:
Listed by:
Shaun Moskalik (773)592-8100,
Compass,
Vasil Vulic 847-510-8133,
Compass
Source: MRED as distributed by MLS GRID,MLS#: 12570885
Facts & features
Interior
Bedrooms & bathrooms
- Bedrooms: 3
- Bathrooms: 3
- Full bathrooms: 3
Rooms
- Room types: Office, Walk In Closet, Foyer
Primary bedroom
- Features: Flooring (Hardwood), Window Treatments (Blinds), Bathroom (Full, Shower Only)
- Level: Main
- Area: 228 Square Feet
- Dimensions: 19X12
Bedroom 2
- Features: Flooring (Hardwood), Window Treatments (Blinds)
- Level: Main
- Area: 182 Square Feet
- Dimensions: 13X14
Bedroom 3
- Features: Flooring (Hardwood), Window Treatments (Blinds)
- Level: Main
- Area: 228 Square Feet
- Dimensions: 19X12
Dining room
- Features: Flooring (Hardwood)
- Level: Main
- Area: 196 Square Feet
- Dimensions: 14X14
Foyer
- Features: Flooring (Hardwood)
- Level: Main
- Area: 60 Square Feet
- Dimensions: 5X12
Kitchen
- Features: Kitchen (Island), Flooring (Hardwood)
- Level: Main
- Area: 165 Square Feet
- Dimensions: 15X11
Laundry
- Features: Flooring (Ceramic Tile)
- Level: Main
- Area: 126 Square Feet
- Dimensions: 14X9
Living room
- Features: Flooring (Hardwood), Window Treatments (Blinds)
- Level: Main
- Area: 272 Square Feet
- Dimensions: 17X16
Office
- Features: Flooring (Hardwood)
- Level: Main
- Area: 81 Square Feet
- Dimensions: 9X9
Walk in closet
- Features: Flooring (Hardwood)
- Level: Main
- Area: 56 Square Feet
- Dimensions: 8X7
Heating
- Has Heating (Unspecified Type)
Cooling
- Central Air
Appliances
- Included: Microwave, Range, Refrigerator
Features
- Basement: None
Interior area
- Total structure area: 0
- Total interior livable area: 2,060 sqft
Property
Parking
- Total spaces: 1
- Parking features: Yes, Attached, Garage
- Attached garage spaces: 1
Accessibility
- Accessibility features: No Disability Access
Details
- Parcel number: 17044360621033
- Special conditions: None
Construction
Type & style
- Home type: Condo
- Property subtype: Condominium, Single Family Residence
Materials
- Steel Siding, Concrete, Combination
Condition
- New construction: No
- Year built: 2015
Utilities & green energy
- Sewer: Public Sewer
- Water: Lake Michigan
Community & HOA
HOA
- Has HOA: Yes
- Services included: Water, Gas, Parking, Insurance, Exterior Maintenance, Scavenger, Snow Removal
- HOA fee: $648 monthly
Location
- Region: Chicago
Financial & listing details
- Price per square foot: $449/sqft
- Tax assessed value: $830,590
- Annual tax amount: $17,248
- Date on market: 10/21/2026
- Ownership: Condo
Estimated market value
Not available
Estimated sales range
Not available
Not available
Price history
| Date | Event | Price |
|---|---|---|
| 2/28/2017 | Sold | $787,900$382/sqft |
Source:  MRED as distributed by MLS GRID #08991600 Report a problem | ||
Public tax history
| Year | Property taxes | Tax assessment |
|---|---|---|
| 2024 | $16,687 -8.3% | $83,059 -3.7% |
| 2023 | $18,195 +2.6% | $86,235 |
| 2022 | $17,737 +2.3% | $86,235 |
| 2021 | $17,341 +2% | $86,235 +13% |
| 2020 | $17,000 +1.7% | $76,311 -8.3% |
| 2019 | $16,718 +1.7% | $83,208 |
| 2018 | $16,436 +7.3% | $83,208 +17% |
| 2017 | $15,315 | $71,144 |
Find assessor info on the county website
Monthly payment
Est. payment
Payment breakdown
Explore the cost of this home by adjusting the details. Changes won't be saved.Climate risks
Neighborhood: Near North
Nearby schools
- $630,5002 bd2 ba1.1k sqft367 W Locust St UNIT 204, Chicago, IL 60610Off Market

- $1,577,4002 bd2 ba1.1k sqft367 W Locust St UNIT 602, Chicago, IL 60610Off Market
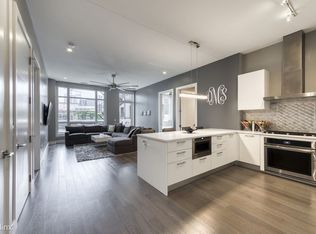
- $826,000-- bd-- ba-- sqft367 W Locust St #406, Chicago, IL 60610Off Market
- $965,7003 bd3 ba1.9k sqft367 W Locust St UNIT 306, Chicago, IL 60610Off Market
Similar homes
- $875,0003 bd3 ba2k sqft(Undisclosed Address), Chicago, IL 60610New
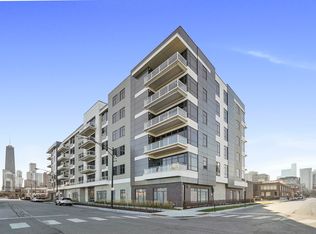 MLS ID #12790776, William Fisher, Compass. MRED as distributed by MLS GRID
- $899,9003 bd3 ba2.1k sqft720 N Larrabee St APT G04, Chicago, IL 60654New
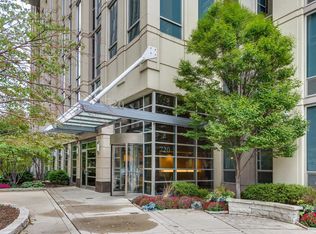 MLS ID #12788637, Lance Kirshner, Compass. MRED as distributed by MLS GRID
- $950,0003 bd3 ba2k sqft165 N Canal St APT 1412, Chicago, IL 60606New
 MLS ID #12797392, Vikas Wadhwa, Urban Living Properties, LLC. MRED as distributed by MLS GRID
- $875,0002 bd2 ba1.7k sqft360 W Illinois St APT 7A, Chicago, IL 60654Price Change
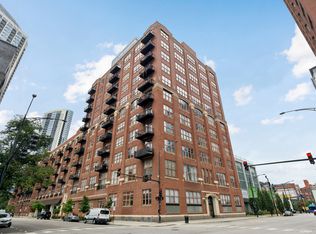 MLS ID #12786871, Heidi Picard, @properties Christie's International Real Estate. MRED as distributed by MLS GRID
