When SEXY is a condo. The right lighting, the right view, a chef's kitchen to make whatever your heart desires. A soaking tub, a steam shower, and heated floors under your feet. Views best taken in when the lights are low. Tucked away in a corner and high in the sky. Are you ready to be a superhero? This is your next move! This completely renovated 2 bedroom, 2 bath residence sits in the tower at the Sexton Lofts, one of River North's best-known loft buildings. You get a quiet concrete building with true loft volume, with 10 ft ceilings and hardwood floors throughout an open, light-filled plan. The chef's kitchen is built for real cooking and entertaining and opens to the living and dining areas. The primary suite has a soaking tub with a steam shower and heated floors. A second bedroom and a second updated full bath give guests, a home office, or a roommate their own space. Heated garage parking for two cars is included. The Sexton is a full-service building with 24-hour door staff, an on-site manager and engineer, a fitness center, a package receiving room, an on-site dry cleaner, a bike room, and a sundeck. You're steps from the East Bank Club, the Riverwalk, and River North's restaurants, galleries, and nightlife, with easy access to the Brown and Purple Lines.
Contingent
$875,000
360 W Illinois St APT 7A, Chicago, IL 60654
2beds
1,754sqft
Condominium, Apartment, Single Family Residence
Built in 1920
-- sqft lot
$635,400 Zestimate®
$499/sqft
$1,215/mo HOA
What's special
True loft volumeRight viewCompletely renovatedRight lightingPrimary suiteOpen light-filled planHardwood floors throughout
- 20 days
- 593
- 45
Zillow last checked:
Listing updated:
Listed by:
Heidi Picard 773-960-3031,
@properties Christie's International Real Estate
Source: MRED as distributed by MLS GRID,MLS#: 12786871
Facts & features
Interior
Bedrooms & bathrooms
- Bedrooms: 2
- Bathrooms: 2
- Full bathrooms: 2
Rooms
- Room types: Walk In Closet
Primary bedroom
- Features: Flooring (Hardwood), Window Treatments (All), Bathroom (Full)
- Level: Main
- Area: 208 Square Feet
- Dimensions: 16X13
Bedroom 2
- Features: Flooring (Hardwood), Window Treatments (All)
- Level: Main
- Area: 169 Square Feet
- Dimensions: 13X13
Dining room
- Features: Flooring (Hardwood), Window Treatments (All)
- Level: Main
- Area: 168 Square Feet
- Dimensions: 21X8
Kitchen
- Features: Kitchen (Island, Pantry-Closet), Flooring (Hardwood)
- Level: Main
- Area: 171 Square Feet
- Dimensions: 9X19
Laundry
- Features: Flooring (Hardwood)
- Level: Main
- Area: 45 Square Feet
- Dimensions: 09X05
Living room
- Features: Flooring (Hardwood), Window Treatments (All)
- Level: Main
- Area: 432 Square Feet
- Dimensions: 24X18
Walk in closet
- Features: Flooring (Hardwood)
- Level: Main
- Area: 81 Square Feet
- Dimensions: 09X09
Heating
- Forced Air
Cooling
- Central Air
Appliances
- Included: Range, Dishwasher, Refrigerator, Washer, Dryer, Disposal, Stainless Steel Appliance(s)
- Laundry: Main Level
Features
- Storage, Walk-In Closet(s), High Ceilings, Open Floorplan, Doorman, Lobby
- Flooring: Hardwood
- Windows: Screens, Window Treatments
- Basement: None
- Common walls with other units/homes: End Unit
Interior area
- Total structure area: 0
- Total interior livable area: 1,754 sqft
Property
Parking
- Total spaces: 2
- Parking features: Concrete, Garage Door Opener, Yes, Garage Owned, Attached, Garage
- Attached garage spaces: 2
- Has uncovered spaces: Yes
Accessibility
- Accessibility features: No Disability Access
Features
- Exterior features: Balcony
Details
- Parcel number: 17091310081218
- Special conditions: List Broker Must Accompany
- Other equipment: Intercom, Ceiling Fan(s)
Construction
Type & style
- Home type: Condo
- Property subtype: Condominium, Apartment, Single Family Residence
Materials
- Brick
Condition
- New construction: No
- Year built: 1920
Utilities & green energy
- Electric: Circuit Breakers, 100 Amp Service
- Sewer: Public Sewer
- Water: Lake Michigan, Public
Community & HOA
Community
- Security: Fire Sprinkler System, Carbon Monoxide Detector(s)
- Subdivision: Sexton Lofts
HOA
- Has HOA: Yes
- Amenities included: Bike Room/Bike Trails, Door Person, Elevator in Residence, Exercise Room, Storage, Sundeck, Receiving Room, Valet/Cleaner
- Services included: Water, Parking, Insurance, Security, Doorman, Exercise Facilities, Exterior Maintenance, Lawn Care, Scavenger, Snow Removal
- HOA fee: $1,215 monthly
Location
- Region: Chicago
Financial & listing details
- Price per square foot: $499/sqft
- Tax assessed value: $698,930
- Annual tax amount: $12,928
- Date on market: 10/29/2026
- Ownership: Condo
Estimated market value
$635,400
$578,000 - $699,000
$4,452/mo
Price history
| Date | Event | Price |
|---|---|---|
| 11/12/2026 | Contingent | $875,000$499/sqft |
Source:  MRED as distributed by MLS GRID #12786871 Report a problem | ||
| 11/12/2026 | Listed for sale | $875,000$499/sqft |
Source: MRED as distributed by MLS GRID #12786871 Report a problem | ||
| 11/10/2026 | Contingent | $875,000$499/sqft |
Source: MRED as distributed by MLS GRID #12786871 Report a problem | ||
| 10/29/2026 | Listed for sale | $875,000+12.9%$499/sqft |
Source: MRED as distributed by MLS GRID #12786871 Report a problem | ||
| 10/14/2020 | Sold | $775,000+3.5%$442/sqft |
Source: MRED as distributed by MLS GRID #10836302 Report a problem | ||
| 8/29/2020 | Pending sale | $749,000$427/sqft |
Source: Chicago Properties Firm #10836302 Report a problem | ||
| 8/27/2020 | Listed for sale | $749,000+28.9%$427/sqft |
Source: Chicago Properties Firm #10836302 Report a problem | ||
| 9/5/2018 | Listing removed | $2,900$2/sqft |
Source: Epoch Chicago Report a problem | ||
| 9/2/2018 | Listed for rent | $2,900$2/sqft |
Source: Epoch Chicago Report a problem | ||
| 7/15/2014 | Sold | $581,000+0.2%$331/sqft |
Source: Public Record Report a problem | ||
| 5/5/2014 | Listed for sale | $580,000-2.8%$331/sqft |
Source: @properties #08604358 Report a problem | ||
| 11/28/2011 | Sold | $597,000+21.2%$340/sqft |
Source: Agent Provided Report a problem | ||
| 1/12/2004 | Sold | $492,500+0.5%$281/sqft |
Source: Public Record Report a problem | ||
| 5/2/2002 | Sold | $490,000$279/sqft |
Source: Public Record Report a problem | ||
Public tax history
| Year | Property taxes | Tax assessment |
|---|---|---|
| 2024 | $13,380 -3.2% | $69,893 +1.5% |
| 2023 | $13,827 +2.7% | $68,848 |
| 2022 | $13,457 +2.1% | $68,848 |
| 2021 | $13,175 -5.3% | $68,848 +10.2% |
| 2020 | $13,912 +2.1% | $62,451 -7.9% |
| 2019 | $13,622 +1.7% | $67,803 |
| 2018 | $13,393 +20% | $67,803 +30.8% |
| 2017 | $11,160 +7.5% | $51,842 |
| 2016 | $10,383 +9.3% | $51,842 |
| 2015 | $9,500 +11.6% | $51,842 +7% |
| 2014 | $8,513 +2.2% | $48,451 |
| 2013 | $8,334 +1.1% | $48,451 |
| 2012 | $8,247 +25.4% | $48,451 +13.7% |
| 2011 | $6,576 -14% | $42,599 -17.8% |
| 2010 | $7,648 +5.3% | $51,848 -1.2% |
| 2009 | $7,261 +11.5% | $52,501 +0.7% |
| 2008 | $6,513 +6.7% | $52,114 |
| 2007 | $6,103 +6.5% | $52,114 |
| 2006 | $5,732 -12.3% | $52,114 +10.1% |
| 2005 | $6,535 +2.2% | $47,317 |
| 2004 | $6,398 -14.6% | $47,317 |
| 2003 | $7,487 +33.7% | $47,317 +43.4% |
| 2002 | $5,601 | $32,997 |
| 2001 | -- | $32,997 |
Find assessor info on the county website
Monthly payment
Est. payment
Payment breakdown
Explore the cost of this home by adjusting the details. Changes won't be saved.Climate risks
Neighborhood: River North
Nearby schools
- $653,3001 bd1 ba986 sqft360 W Illinois St APT 10B, Chicago, IL 60654Off Market

- $1,252,6003 bd2 ba1.5k sqft360 W Illinois St APT 11B, Chicago, IL 60654Off Market

- $519,2002 bd1 ba-- sqft360 W Illinois St APT 11E, Chicago, IL 60654Off Market
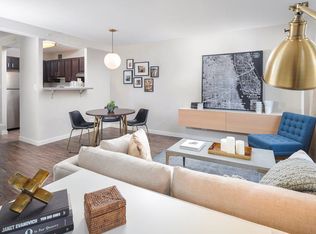
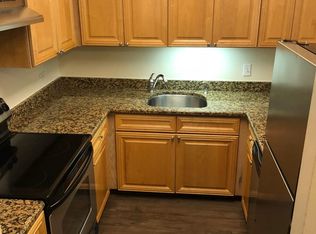
- $837,3002 bd1 ba-- sqft360 W Illinois St APT 6E, Chicago, IL 60654Off Market
Similar homes
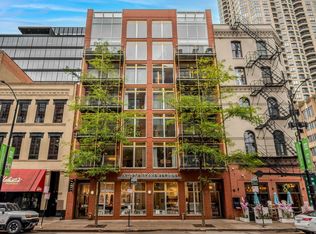
- $850,0002 bd3 ba2.4k sqft433 N Wells St Unit 201, Chicago, IL 60654Active
 MLS ID #12788658, John Gutman, Gutman Real Estate. MRED as distributed by MLS GRID
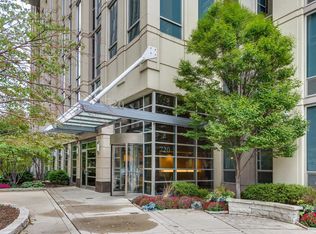
- $899,9003 bd3 ba2.1k sqft720 N Larrabee St APT G04, Chicago, IL 60654Active
 MLS ID #12788637, Lance Kirshner, Compass. MRED as distributed by MLS GRID
- $699,9002 bd2 ba1.7k sqft400 W Ontario St APT 502, Chicago, IL 60654Active
 MLS ID #12800284, Mark Zipperer, RE/MAX Premier. MRED as distributed by MLS GRID
- $649,0002 bd2 ba1.3k sqft411 W Ontario St APT 315, Chicago, IL 60654Active
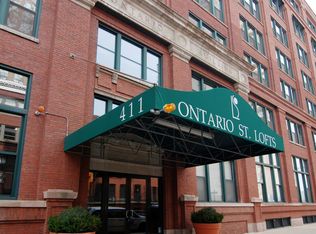 MLS ID #12792879, Barbara Sapstein, Baird & Warner. MRED as distributed by MLS GRID
