Welcome to this meticulously maintained 3-bedroom, 2-bathroom residence that lives like brand-new construction in the heart of West Town. Located in an intimate boutique elevator building, this extra-wide home offers an exceptional layout, luxury finishes, and incredible indoor-outdoor living with both a spacious front balcony and a private rooftop deck above the garage, creating the ultimate setting for entertaining. The expansive open-concept floor plan is flooded with natural light and showcases rich hardwood flooring, custom ceiling details, a beautiful gas fireplace, and seamless flow between the living, dining, and kitchen spaces. Step directly onto the oversized front balcony, perfect for morning coffee or evening cocktails overlooking one of West Town's most vibrant streets. The designer kitchen is equally impressive, featuring premium Thermador appliances, custom Italian cabinetry, quartz countertops, a marble backsplash, and abundant storage. The luxurious primary suite serves as a true retreat with oversized windows, a generous walk-in closet, and a spa-inspired en-suite bathroom complete with a heated floor, oversized steam shower, and custom Italian vanity. Two additional spacious bedrooms offer hardwood flooring, generous closet space, and flexibility for guests, a home office, or nursery. A beautifully finished second bathroom features designer tile and lighting. Continue the entertaining outdoors on your expansive private rooftop deck above the garage, offering the perfect space for dining, grilling, relaxing, and enjoying Chicago summers. One attached garage parking space is INCLUDED. Ideally located in one of Chicago's most sought-after neighborhoods, you're just moments from Smith Park and some of West Town's best restaurants and cafes, including A Tavola, Forbidden Root, West Town Bakery, Roots Pizza, Hoosier Mama Pie Company, and Beatnik, with easy access to Ukrainian Village, Wicker Park, and the Chicago, Damen, and Division corridors.
Contingent
$725,000
2210 W Chicago Ave #2E, Chicago, IL 60622
3beds
1,650sqft
Condominium, Single Family Residence
Built in 2015
-- sqft lot
$-- Zestimate®
$439/sqft
$371/mo HOA
What's special
Luxury finishesBeautiful gas fireplaceSpacious front balconyExtra-wide homeTwo additional spacious bedroomsSpa-inspired en-suite bathroomCustom ceiling details
- 36 days
- 121
- 7
Likely to sell faster than
Zillow last checked:
Listing updated:
Listed by:
Brandon Loncar 630-918-1150,
Loncar Realty,
Gabriela Loncar,
Loncar Realty
Source: MRED as distributed by MLS GRID,MLS#: 12724274
Facts & features
Interior
Bedrooms & bathrooms
- Bedrooms: 3
- Bathrooms: 2
- Full bathrooms: 2
Rooms
- Room types: Balcony/Porch/Lanai, Deck
Primary bedroom
- Features: Flooring (Hardwood), Bathroom (Full)
- Level: Main
- Area: 182 Square Feet
- Dimensions: 14X13
Bedroom 2
- Features: Flooring (Hardwood)
- Level: Main
- Area: 132 Square Feet
- Dimensions: 12X11
Bedroom 3
- Features: Flooring (Hardwood)
- Level: Main
- Area: 120 Square Feet
- Dimensions: 12X10
Balcony porch lanai
- Level: Main
- Area: 100 Square Feet
- Dimensions: 20X5
Deck
- Level: Main
- Area: 400 Square Feet
- Dimensions: 20X20
Dining room
- Features: Flooring (Hardwood)
- Level: Main
- Dimensions: COMBO
Kitchen
- Features: Flooring (Hardwood)
- Level: Main
- Area: 96 Square Feet
- Dimensions: 12X8
Living room
- Features: Flooring (Hardwood)
- Level: Main
- Area: 360 Square Feet
- Dimensions: 20X18
Heating
- Natural Gas, Forced Air, Radiant Floor
Cooling
- Central Air
Appliances
- Included: Range, Microwave, Dishwasher, High End Refrigerator, Washer, Dryer
- Laundry: Washer Hookup, In Unit
Features
- Flooring: Hardwood
- Windows: Screens
- Basement: None
- Number of fireplaces: 1
- Fireplace features: Gas Log, Living Room
Interior area
- Total structure area: 0
- Total interior livable area: 1,650 sqft
Property
Parking
- Total spaces: 1
- Parking features: Garage Door Opener, Yes, Garage Owned, Detached, Garage
- Garage spaces: 1
- Has uncovered spaces: Yes
Accessibility
- Accessibility features: No Disability Access
Features
- Patio & porch: Roof Deck, Deck
- Exterior features: Balcony
Details
- Parcel number: 17063290501001
- Special conditions: None
Construction
Type & style
- Home type: Condo
- Property subtype: Condominium, Single Family Residence
Materials
- Brick, Block
Condition
- New construction: No
- Year built: 2015
Utilities & green energy
- Sewer: Public Sewer
- Water: Public
Community & HOA
HOA
- Has HOA: Yes
- Services included: Water, Lawn Care, Snow Removal
- HOA fee: $371 monthly
Location
- Region: Chicago
Financial & listing details
- Price per square foot: $439/sqft
- Tax assessed value: $636,200
- Annual tax amount: $13,390
- Date on market: 9/15/2026
- Ownership: Condo
Estimated market value
Not available
Estimated sales range
Not available
Not available
Price history
| Date | Event | Price |
|---|---|---|
| 9/28/2026 | Contingent | $725,000$439/sqft |
Source:  MRED as distributed by MLS GRID #12724274 Report a problem | ||
| 9/15/2026 | Listed for sale | $725,000+26.1%$439/sqft |
Source: MRED as distributed by MLS GRID #12724274 Report a problem | ||
| 10/21/2021 | Listing removed | -- |
Source: Zillow Rental Network Premium Report a problem | ||
| 10/19/2021 | Listed for rent | $3,995$2/sqft |
Source: Zillow Rental Network Premium Report a problem | ||
| 5/5/2021 | Sold | $575,000$348/sqft |
Source: Public Record Report a problem | ||
| 2/22/2021 | Sold | $575,000$348/sqft |
Source: MRED as distributed by MLS GRID #10956163 Report a problem | ||
| 1/23/2021 | Contingent | $575,000$348/sqft |
Source: MRED as distributed by MLS GRID #10956163 Report a problem | ||
| 1/20/2021 | Listed for sale | $575,000-0.8%$348/sqft |
Source: MRED as distributed by MLS GRID #10956163 Report a problem | ||
| 4/1/2016 | Sold | $579,900-3.3%$351/sqft |
Source: MRED as distributed by MLS GRID #09119085 Report a problem | ||
| 11/24/2015 | Sold | $599,900$364/sqft |
Source: Agent Provided Report a problem | ||
Public tax history
| Year | Property taxes | Tax assessment |
|---|---|---|
| 2024 | $13,390 +8% | $63,620 +13% |
| 2023 | $12,404 +2.9% | $56,278 |
| 2022 | $12,053 +8.7% | $56,278 |
| 2021 | $11,083 +2.4% | $56,278 +13.8% |
| 2020 | $10,826 +0.4% | $49,446 -9.5% |
| 2019 | $10,788 +1.6% | $54,647 |
| 2018 | $10,623 -3.2% | $54,647 +5.6% |
| 2017 | $10,977 +15.7% | $51,762 +15.3% |
| 2016 | $9,484 | $44,907 |
Find assessor info on the county website
Monthly payment
Est. payment
Payment breakdown
Explore the cost of this home by adjusting the details. Changes won't be saved.Climate risks
Neighborhood: Ukrainian Village
Nearby schools
- $727,1003 bd2 ba12k sqft2210 W Chicago Ave #2W, Chicago, IL 60622Off Market

- $763,3003 bd2 ba1.6k sqft2210 W Chicago Ave #4W, Chicago, IL 60622Off Market
- $724,0003 bd2 ba1.6k sqft2210 W Chicago Ave #3W, Chicago, IL 60622For Sale

- $810,600-- bd-- ba12k sqft2210 W Chicago Ave #4E, Chicago, IL 60622Off Market
Similar homes
- $724,0003 bd2 ba1.6k sqft2210 W Chicago Ave #3W, Chicago, IL 60622ActiveMLS ID #12786153, Sam Shaffer, Chicago Properties Firm. MRED as distributed by MLS GRID
- $699,0003 bd2 ba1.5k sqft934 N California Ave Unit 4N, Chicago, IL 60622New
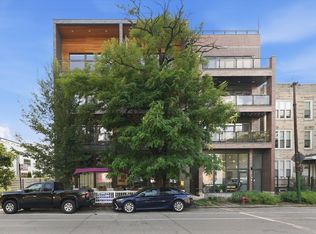 MLS ID #12790712, Svitlana Creadon, Compass. MRED as distributed by MLS GRID
- $725,0003 bd2 ba1.8k sqft650 N Morgan St APT 202, Chicago, IL 60642Active
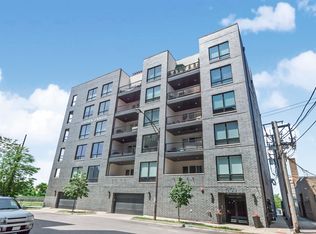 MLS ID #12773048, Karen Schwartz, Baird & Warner. MRED as distributed by MLS GRID
- $749,9993 bd3 ba1.9k sqft2209 W Belmont Ave #2, Chicago, IL 60618New
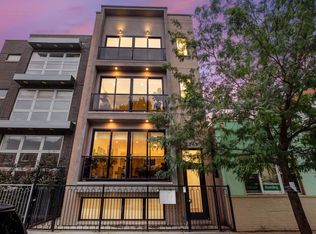 MLS ID #12790159, Brett Larson, Redfin Corporation. MRED as distributed by MLS GRID
