Skip main navigation
    Condo for rent
  • $5,500/moFees may apply

    4350 N Broadway St, APT 1002, Chicago, IL 60613

    3beds
    2,004sqft

    Price may not include required fees and charges. Learn more|

    Condo
    Available now
    Air conditioner, central air
    In unit laundry
    1 Attached garage space parking
    Central, forced air
    Contact manager for more details about this home.

    What's special

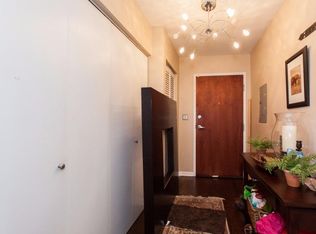
    White quartz countertopsTwo private balconiesViking stainless steel appliancesUpdated powder roomHeated towel railBeautifully appointed kitchenSpacious foyer
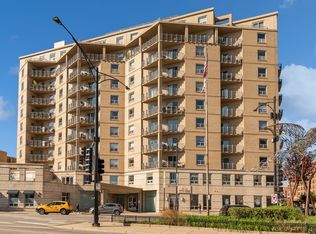
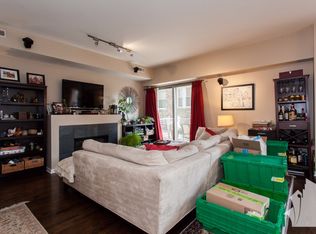
    Stunning 2,000+ sq. ft. duplex-up penthouse offering 3BR's, 2.1BA's, two private balconies, and incredible south-facing city skyline and sunset views from both levels. Thoughtfully renovated with a contemporary aesthetic, this spacious home combines an open, functional layout with high-end finishes and exceptional indoor-outdoor living. This home lives and feels like a single-family home. Enter through the spacious foyer and into the open-concept living space filled with natural light and sweeping city views. The living room features a custom gas fireplace with locally designed tile, south views, and leads to a private terrace overlooking lushly landscaped and historic Graceland Cemetery. A separate dining area provides plenty of space for entertaining, while the beautifully appointed kitchen features white quartz countertops, a large island with bar seating, Viking stainless steel appliances, wine refrigerator, and abundant cabinet storage with a pantry as well. Updated powder room, Walnut-stained hardwood floors throughout, and second private balcony with a gas hookup complete the main level. Upstairs, all three bedrooms are conveniently located on one level along with two full bathrooms and a dedicated laundry room with Electrolux in-unit washer and dryer. The spacious primary suite features two closets, including a walk-in, and a spa-inspired bathroom with oversized porcelain tile, a freestanding soaking tub, separate shower with rain shower head and body sprays, floating double vanity with quartz countertops, smart toilet with bidet, and heated towel rail. The second and third bedrooms are both generously sized, offering flexibility for guests, a home office, or additional living space. One parking space in the building's temperature-controlled garage is included, offering added convenience year-round. High-speed internet is also included, and the home features built-in surround sound for an elevated entertainment experience. Residents enjoy access to multiple building amenities, including a common rooftop deck with grills and east-facing views, as well as party rooms and additional outdoor terrace space available for resident use and private events. Easy living with Jewel-Osco across the street, Target, Aldi, and soon-to-arrive Trader Joe's. Uptown Library, Planet Fitness (opening fall 2026), Bar on Buena, The Reservoir and many other dining, nightlife and live music venues are all within a few blocks. Enjoy all the best of lakefront living with the Lakefront Trail, Montrose Harbor and Bird Sanctuary, and Montrose Beach steps away. Public transit is simple with multiple CTA bus lines right outside the door, as well as the CTA Wilson Red and Purple Line Station two blocks away, or a quick hop in the car downtown via Lake Shore Drive! RENTAL NOTES: building does not allow renters to have pets. Preferred lease ending date between 1/31/2028 - 4/30/2028. Minimum requirements: 3x monthly gross income & minimum 720 credit score.
    21 days
    |
    --
    |
    --
    |

    Zillow last checked:

    Listing updated:

    Travel times

    Let’s turn your rent into credit progress

    Build credit history with every on-time payment and get credit for the payment you’re already making.

    Facts & features

    Interior

    Bedrooms & bathrooms
    • Bedrooms: 3
    • Bathrooms: 3
    • Full bathrooms: 2
    • 1/2 bathrooms: 1
    Rooms
    • Room types: Balcony/Porch/Lanai, Foyer, Walk In Closet
    Heating
    • Central, Forced Air
    Cooling
    • Air Conditioner, Central Air
    Appliances
    • Included: Dishwasher, Dryer, Garbage Disposal, High End Refrigerator, Microwave Oven, Oven, Range, Range Hood, Refrigerator, Stainless Steel Appliance(s), Stove, Washer
    • Laundry: In Unit, Upper Level, Washer Hookup
    Features
    • Elevator, Storage, Storage
    • Flooring: Hardwood
    • Has fireplace: Yes
    Interior area
    • Total interior livable area: 2,004 sqft

    Property

    Parking
    • Total spaces: 1
    • Parking features: Attached, Garage, Open
    • Has attached garage: Yes
    • Has uncovered spaces: Yes
    • Details: Contact manager
    Features
    • Patio & porch: Patio
    • Exterior features: Balcony, Outdoor Grill
    Details
    • Additional structures: Garage(s)
    • Parcel number: 14174030560000

    Construction

    Type & style
    • Home type: Condo
    • Property subtype: Condo
    Condition
    • Year built: 2003

    Utilities & green energy

    • Utilities for property: Water

    Community & HOA

    HOA
    • Amenities included: Party Room, Snow Removal, Trail(s)
    Location
    • Region: Chicago

    Financial & listing details

    • Lease term: Contact For Details

    Price history

    DateEventPrice
    8/20/2026Listed for rent$5,500$3/sqft
    Source: MRED as distributed by MLS GRID #12732559 Report a problem
    7/10/2020Sold$492,000+40.6%$246/sqft
    Source: MRED as distributed by MLS GRID #10702896 Report a problem
    7/10/2008Sold$350,000$175/sqft
    Source: MRED as distributed by MLS GRID #06835026 Report a problem

    Neighborhood: Uptown

    Nearby schools

    GreatSchools rating

    There are 3 available units in this apartment building