Skip main navigation
Closed
  • $555,000

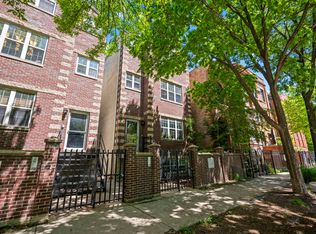
    2710 W Haddon Ave #1, Chicago, IL 60622

    4beds
    2,600sqft
    Condominium, Duplex, Single Family Residence
    Built in 2000
    -- sqft lot
    $643,200 Zestimate®
    $213/sqft
    $4,191 Estimated rent

    Home value

    $643,200

    $611,000 - $675,000

    $4,191/mo

    Zestimate® history
    Loading
    Loading...

    Owner options

    List your home for rent

    $4,191/mo

    Rent Zestimate®

    Find your next renter with Zillow Rental Manager. Plus, with online applications, you can quickly screen prospective tenants – for free.

    Learn more

    $4,191/mo

    Rent Zestimate®

    Refinance and save

    $4,249/mo

    Est. payment

    Refinancing to a lower rate could help reduce your monthly payments and save thousands over the life of the loan.

    See today's rates

    $4,249/mo

    Est. payment

    Explore your selling options

    Work with a Zillow partner agent

    Leverage their expertise and Zillow's premium Showcase listings to get your home seen by more buyers.

    Get started

    List with your own agent

    Get your home in front of millions of buyers by listing it on Zillow.

    Learn how to do it

    Sell it yourself

    Take full control of how buyers see your home on Zillow by listing For Sale by Owner (FSBO).

    List your home

    What's special

    Experience urban luxury living at its finest in this meticulously renovated 2021 gem! With a thoughtfully designed split layout, this duplex-down home boasts 4 bedrooms & two living areas, creating the perfect balance of privacy and community. The main level welcomes you with refinished wood floors and custom wainscoting, setting the tone for elegance and sophistication. The heart of the home, the stunning chef's kitchen, features a massive custom island, quartz counters, and a GE Cafe appliance package that elevates culinary experiences to new heights. Entertain effortlessly in the open-concept living area, complete with a beautifully updated fireplace and sun-filled living spaces that flow seamlessly into the spacious dining room adorned with a chic mid-century style chandelier. A full bathroom on the main level, exquisitely appointed with designer tile and custom vanity, ensures convenience and comfort for guests. Retreat to the expansive primary suite, where a wall of custom closets and a new expanded en-suite bathroom await. Indulge in luxury with a wood double vanity, quartz counter, and a sprawling custom walk-in stone shower equipped with a digital temperature-regulated interface system. Step outside onto the private patio off the primary suite for a tranquil outdoor oasis in the heart of the city. The lower level offers versatility and functionality with a family room, perfect for media nights or casual gatherings. Two additional bedrooms on this level provide ample space and privacy, each with access to a full bath featuring painted ceramic tiles and updated vanity. Storage is never an issue with custom closets throughout, while a gated 2-car tandem parking space ensures convenience and security. Situated in the vibrant West Ukrainian Village/Humboldt Park neighborhood, just steps from Humboldt Park, enjoy easy access to amenities such as the lagoon, pool, tennis courts, and historic gardens. With Division Street dining, Smith Park, and the neighborhood charm at your doorstep, embrace the epitome of city living in this impeccably crafted home. In-unit laundry. Central A/C. LOW assessments. Pet & investor friendly.

    Zillow last checked:

    Listing updated:

    Listing courtesy of:

    Fernando Senisais Jr 312-813-1755,

    @properties Christie's International Real Estate

    Bought with:

    Ben Lalez

    Compass

    Source: MRED as distributed by MLS GRID,MLS#: 12046129MLS Logo

    Facts & features

    Interior

    Bedrooms & bathrooms
    • Bedrooms: 4
    • Bathrooms: 3
    • Full bathrooms: 3
    Primary bedroom
    • Features: Flooring (Hardwood), Bathroom (Full, Double Sink)
    • Level: Main
    • Area: 210 Square Feet
    • Dimensions: 15X14
    Bedroom 2
    • Features: Flooring (Hardwood)
    • Level: Main
    • Area: 121 Square Feet
    • Dimensions: 11X11
    Bedroom 3
    • Features: Flooring (Carpet)
    • Level: Lower
    • Area: 110 Square Feet
    • Dimensions: 11X10
    Bedroom 4
    • Features: Flooring (Carpet), Window Treatments (Blinds)
    • Level: Lower
    • Area: 120 Square Feet
    • Dimensions: 12X10
    Deck
    • Level: Main
    • Area: 140 Square Feet
    • Dimensions: 14X10
    Dining room
    • Features: Flooring (Hardwood)
    • Level: Main
    • Area: 182 Square Feet
    • Dimensions: 14X13
    Family room
    • Features: Flooring (Vinyl)
    • Level: Lower
    • Area: 494 Square Feet
    • Dimensions: 26X19
    Kitchen
    • Features: Kitchen (Island, Pantry-Closet, Pantry-Walk-in, Custom Cabinetry, SolidSurfaceCounter, Updated Kitchen), Flooring (Hardwood)
    • Level: Main
    • Area: 78 Square Feet
    • Dimensions: 13X6
    Laundry
    • Level: Lower
    • Area: 25 Square Feet
    • Dimensions: 5X5
    Living room
    • Features: Flooring (Hardwood)
    • Level: Main
    • Area: 208 Square Feet
    • Dimensions: 16X13
    Pantry
    • Features: Flooring (Hardwood)
    • Level: Main
    • Area: 35 Square Feet
    • Dimensions: 7X5
    Heating
    • Natural Gas, Forced Air
    Cooling
    • Central Air
    Appliances
    • Included: Range, Microwave, Dishwasher, Refrigerator, Washer, Dryer, Humidifier
    • Laundry: Washer Hookup, In Unit
    Features
    • 1st Floor Bedroom, 1st Floor Full Bath, Storage, Open Floorplan
    • Flooring: Hardwood, Carpet
    • Windows: Screens
    • Basement: Finished,Full
    • Number of fireplaces: 1
    • Fireplace features: Wood Burning, Gas Starter, Living Room
    Interior area
    • Total structure area: 0
    • Total interior livable area: 2,600 sqft

    Property

    Parking
    • Total spaces: 2
    • Parking features: Assigned, Electric Gate, On Site, Owned
    Accessibility
    • Accessibility features: No Disability Access
    Features
    • Patio & porch: Deck
    Details
    • Parcel number: 16014000451001
    • Special conditions: None
    • Other equipment: Intercom, Ceiling Fan(s)

    Construction

    Type & style
    • Home type: Condo
    • Property subtype: Condominium, Duplex, Single Family Residence
    Materials
    • Brick, Block
    • Foundation: Concrete Perimeter
    Condition
    • New construction: No
    • Year built: 2000
    • Major remodel year: 2021

    Utilities & green energy

    • Electric: 200+ Amp Service
    • Sewer: Other
    • Water: Lake Michigan

    Community & neighborhood

    Security
    • Security features: Security System, Carbon Monoxide Detector(s)
    Location
    • Region: Chicago

    HOA & financial

    HOA
    • Has HOA: Yes
    • HOA fee: $345 monthly
    • Services included: Water, Parking, Insurance, Scavenger

    Other

    Other facts
    • Listing terms: Conventional
    • Ownership: Condo

    Price history

    DateEventPrice
    8/15/2024Sold$555,000-2.6%$213/sqft
    Source: MRED as distributed by MLS GRID #12046129 Report a problem
    8/1/2024Pending sale$569,900$219/sqft
    Source: MRED as distributed by MLS GRID #12046129 Report a problem
    6/13/2024Contingent$569,900$219/sqft
    Source: MRED as distributed by MLS GRID #12046129 Report a problem
    5/15/2024Listed for sale$569,900+15.1%$219/sqft
    Source: MRED as distributed by MLS GRID #12046129 Report a problem
    11/22/2021Sold$495,000-1%$190/sqft
    Source: MRED as distributed by MLS GRID #11240253 Report a problem
    11/9/2021Pending sale$499,900$192/sqft
    Source: MRED as distributed by MLS GRID #11240253 Report a problem
    10/7/2021Listed for sale$499,900+35.1%$192/sqft
    Source: MRED as distributed by MLS GRID #11240253 Report a problem
    7/15/2021Sold$370,000-5.1%$142/sqft
    Source: Public Record Report a problem
    12/5/2019Listing removed$2,550$1/sqft
    Source: DG Advisors Group - Fulton Grace Report a problem
    11/28/2019Listed for rent$2,550+6.3%$1/sqft
    Source: DG Advisors Group - Fulton Grace Report a problem
    6/10/2019Listing removed$389,888$150/sqft
    Source: Fulton Grace Realty #10358982 Report a problem
    6/5/2019Listing removed$2,400$1/sqft
    Source: DG Advisors Group - Fulton Grace Report a problem
    5/29/2019Listed for rent$2,400$1/sqft
    Source: DG Advisors Group - Fulton Grace Report a problem
    4/27/2019Listed for sale$389,888-2.5%$150/sqft
    Source: Fulton Grace Realty #10358982 Report a problem
    12/29/2018Listing removed$2,400$1/sqft
    Source: Fulton Grace Realty #10132565 Report a problem
    11/8/2018Listed for rent$2,400$1/sqft
    Source: Fulton Grace Realty #10132565 Report a problem
    11/8/2018Listing removed$399,888$154/sqft
    Source: Fulton Grace Realty #10109524 Report a problem
    10/11/2018Listed for sale$399,888+0.2%$154/sqft
    Source: Fulton Grace Realty #10109524 Report a problem
    7/9/2016Listing removed$399,000$153/sqft
    Source: Conlon: A Real Estate Company #09245161 Report a problem
    6/2/2016Price change$399,000-7%$153/sqft
    Source: Conlon: A Real Estate Company #09245161 Report a problem
    5/17/2016Listed for sale$429,000+68.9%$165/sqft
    Source: Conlon: A Real Estate Company #09245161 Report a problem
    12/6/2001Sold$254,000$98/sqft
    Source: Public Record Report a problem

    Public tax history

    YearProperty taxesTax assessment
    2024-- $45,570 +23.9%
    2023$7,785 +2.9%$36,788
    2022$7,567 +12.5%$36,788
    2021$6,728 -16.6%$36,788 -6.5%
    2020$8,071 +0.2%$39,331 -9.6%
    2019$8,051 +1.7%$43,500
    2018$7,914 +92%$43,500 +93.1%
    2017$4,122 +2.8%$22,522
    2016$4,011 +10%$22,522
    2015$3,646 +13.1%$22,522 +12.9%
    2014$3,223 +2.4%$19,940
    2013$3,148 +0.6%$19,940
    2012$3,130 -21.8%$19,940 -25.4%
    2011$4,004 -1.2%$26,731
    2010$4,054 +4.2%$26,731
    2009$3,891 -3%$26,731 -15%
    2008$4,009 +3.2%$31,449
    2007$3,886 +0.8%$31,449
    2006$3,855 -5.1%$31,449 +10.8%
    2005$4,065 +1.9%$28,379
    2004$3,989 +4.5%$28,379
    2003$3,819 -5.4%$28,379 +16.8%
    2002$4,037 $24,292
    2001-- $24,292

    Find assessor info on the county website

    Neighborhood: Humboldt Park

    Nearby schools

    GreatSchools rating
    Schools provided by the listing agent
    • Elementary: Chopin Elementary School
    • Middle: Chopin Elementary School
    • High: Clemente Community Academy Senio
    • District: 299

    Source: MRED as distributed by MLS GRID. This data may not be complete. We recommend contacting the local school district to confirm school assignments for this home.

    Get a cash offer in 3 minutes
    Find out how much your home could sell for in as little as 3 minutes with a no-obligation cash offer.
    Estimated market value
    $643,200
    Get a cash offer in 3 minutes
    Find out how much your home could sell for in as little as 3 minutes with a no-obligation cash offer.
    Estimated market value
    $643,200