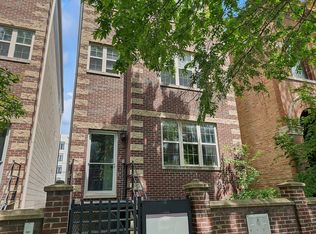
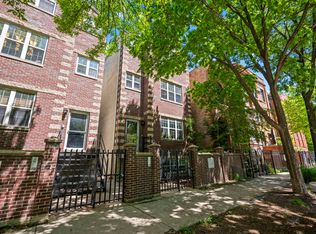
**MULTIPLE OFFERS RECEIVED** Welcome to 2710 W Haddon #3- this PENTHOUSE, SUN DRENCHED updated, TWO PARKING SPOTS INCLUDED IN PRICE and move-in-ready home on a beautiful tree-lined street perfectly positioned between Ukrainian Village, West Town and Humboldt Park. Inside, thoughtful upgrades give the home a fresh, modern feel. 2026 HVAC AND FURNACE SYSTEM , GAS STARTER FIREPLACE, The kitchen was completely renovated in 2022 with new cabinetry, quartz countertops, backsplash, sink, appliances and under-cabinet lighting-creating a clean, functional space that works just as well for entertaining as it does for everyday living. The primary bedroom features a custom closet completed in 2022, while both bathrooms were refreshed in 2024, including an updated primary bath and guest bath. A private deck, newly sealed in 2026, adds the perfect outdoor spot for grilling, dining or relaxing. Building has separate bike storage and individual storage closets. The location brings together some of the best of Chicago's West Side. Enjoy the neighborhood feel and architecture of Ukrainian Village, West Town's restaurants and local favorites, and the green space, trails and recreation of nearby Humboldt Park. Wicker Park is just minutes away, adding even more dining, shopping, coffee shops and nightlife to the mix. Convenient access to CTA buses and the Blue Line makes commuting downtown or getting around the city easy. Stylish updates, great outdoor space and a prime location surrounded by some of Chicago's most dynamic neighborhoods-this one checks all the right boxes.
Contingent
$484,500
2710 W Haddon Ave #3, Chicago, IL 60622
3beds
--sqft
Condominium, Single Family Residence
Built in 2000
-- sqft lot
$-- Zestimate®
$--/sqft
$345/mo HOA
What's special
Gas starter fireplaceStylish updatesThoughtful upgradesBeautiful tree-lined streetFresh modern feelPrivate deckSun drenched
- --
- 680
- views
- 97
- saves
Likely to sell faster than
Zillow last checked:
Listing updated:
Listed by:
Mario Greco (312)324-4312,
Compass,
JP Martins,
Compass
Source: MRED as distributed by MLS GRID,MLS#: 12776536
Facts & features
Interior
Bedrooms & bathrooms
- Bedrooms: 3
- Bathrooms: 2
- Full bathrooms: 2
Rooms
- Room types: Utility Room-1st Floor, Deck, Storage
Primary bedroom
- Features: Flooring (Carpet), Bathroom (Full)
- Level: Main
- Area: 224 Square Feet
- Dimensions: 16X14
Bedroom 2
- Features: Flooring (Carpet)
- Level: Main
- Area: 120 Square Feet
- Dimensions: 12X10
Bedroom 3
- Features: Flooring (Carpet)
- Level: Main
- Area: 120 Square Feet
- Dimensions: 12X10
Deck
- Features: Flooring (Hardwood)
- Level: Main
- Area: 190 Square Feet
- Dimensions: 10X19
Dining room
- Features: Flooring (Hardwood)
- Level: Main
- Area: 120 Square Feet
- Dimensions: 12X10
Kitchen
- Features: Flooring (Hardwood)
- Level: Main
- Area: 108 Square Feet
- Dimensions: 12X09
Laundry
- Level: Main
- Area: 15 Square Feet
- Dimensions: 5X3
Living room
- Features: Flooring (Hardwood)
- Level: Main
- Area: 198 Square Feet
- Dimensions: 18X11
Storage
- Level: Basement
- Area: 24 Square Feet
- Dimensions: 6X4
Other
- Level: Main
- Area: 25 Square Feet
- Dimensions: 5X5
Heating
- Natural Gas
Cooling
- Central Air
Appliances
- Included: Range, Microwave, Dishwasher, Refrigerator, Washer, Dryer, Disposal, Stainless Steel Appliance(s)
- Laundry: Washer Hookup, In Unit, Laundry Closet
Features
- Storage
- Basement: None
- Number of fireplaces: 1
- Fireplace features: Gas Starter, Living Room
Interior area
- Total structure area: 0
Property
Parking
- Total spaces: 2
- Parking features: Off Alley, Assigned, Yes, Owned
Accessibility
- Accessibility features: No Disability Access
Details
- Parcel number: 16014000451003
- Special conditions: None
Construction
Type & style
- Home type: Condo
- Property subtype: Condominium, Single Family Residence
Materials
- Brick, Block
Condition
- New construction: No
- Year built: 2000
Utilities & green energy
- Sewer: Public Sewer
- Water: Lake Michigan, Public
Community & HOA
HOA
- Has HOA: Yes
- Amenities included: Bike Room/Bike Trails, Storage
- Services included: Water, Insurance, Exterior Maintenance, Lawn Care
- HOA fee: $345 monthly
Location
- Region: Chicago
Financial & listing details
- Tax assessed value: $455,700
- Annual tax amount: $8,803
- Date on market: 10/5/2026
- Ownership: Condo
Estimated market value
Not available
Estimated sales range
Not available
Not available
Price history
| Date | Event | Price |
|---|---|---|
| 10/23/2009 | Sold | $227,500-9% |
Source:  MRED as distributed by MLS GRID #07263684 Report a problem MRED as distributed by MLS GRID #07263684 Report a problem | ||
| 5/11/2009 | Listing removed | $249,900 |
Source: Prudential Real Estate #07142922 Report a problem | ||
| 5/1/2009 | Price change | $249,900-5.7% |
Source: Prudential Real Estate #07142922 Report a problem | ||
| 4/18/2009 | Price change | $264,900-1.9% |
Source: Prudential Real Estate #07142922 Report a problem | ||
| 3/14/2009 | Price change | $269,900-3.6% |
Source: Prudential Real Estate #07142922 Report a problem | ||
| 2/24/2009 | Price change | $279,900-1.8% |
Source: Prudential Real Estate #07142922 Report a problem | ||
| 1/13/2009 | Price change | $285,000-1.5% |
Source: Prudential Real Estate #07142922 Report a problem | ||
| 12/7/2008 | Price change | $289,300-0.2% |
Source: Prudential Real Estate #07142922 Report a problem | ||
| 9/17/2008 | Price change | $289,8000% |
Source: Prudential Real Estate #07142922 Report a problem | ||
| 8/13/2008 | Price change | $289,900-3.3% |
Source: Prudential Real Estate #07142922 Report a problem | ||
| 8/4/2008 | Price change | $299,900+1% |
Source: Prudential Real Estate #07142922 Report a problem | ||
| 5/15/2008 | Price change | $297,000-1% |
Source: Prudential Preferred Properties #06888345 Report a problem | ||
| 4/10/2008 | Price change | $299,900-4.8% |
Source: Sussex and Reilly Report a problem | ||
| 2/14/2008 | Listed for sale | $314,900+46.5% |
Source: Sussex and Reilly Report a problem | ||
| 12/27/2000 | Sold | $215,000 |
Source: Public Record Report a problem | ||
Public tax history
| Year | Property taxes | Tax assessment |
|---|---|---|
| 2024 | $8,519 +20.3% | $45,570 +23.9% |
| 2023 | $7,084 +3.2% | $36,788 |
| 2022 | $6,863 +2% | $36,788 |
| 2021 | $6,728 -16.6% | $36,788 -6.5% |
| 2020 | $8,071 +0.2% | $39,331 -9.6% |
| 2019 | $8,051 +1.7% | $43,500 |
| 2018 | $7,914 +55.3% | $43,500 +60.8% |
| 2017 | $5,096 +3.6% | $27,048 |
| 2016 | $4,917 +9.9% | $27,048 |
| 2015 | $4,476 +38.9% | $27,048 +35.6% |
| 2014 | $3,223 +2.4% | $19,940 |
| 2013 | $3,148 +0.6% | $19,940 |
| 2012 | $3,130 -21.8% | $19,940 -25.4% |
| 2011 | $4,004 -1.2% | $26,731 |
| 2010 | $4,054 +4.2% | $26,731 |
| 2009 | $3,891 -3% | $26,731 -15% |
| 2008 | $4,009 +3.2% | $31,449 |
| 2007 | $3,886 +0.8% | $31,449 |
| 2006 | $3,855 -5.1% | $31,449 +10.8% |
| 2005 | $4,065 +1.9% | $28,379 |
| 2004 | $3,989 +4.5% | $28,379 |
| 2003 | $3,819 -5.4% | $28,379 +16.8% |
| 2002 | $4,037 | $24,292 |
| 2001 | -- | $24,292 |
Find assessor info on the county website
Monthly payment
Est. payment
Payment breakdown
Explore the cost of this home by adjusting the details. Changes won't be saved.Climate risks
Neighborhood: Humboldt Park
Nearby schools
Schools provided by the listing agent
- Elementary: Chopin Elementary School
- High: Clemente Community Academy Senio
- District: 299
Source: MRED as distributed by MLS GRID. This data may not be complete. We recommend contacting the local school district to confirm school assignments for this home.

Similar homes
- $499,0002 bd2 ba-- sqft949 W Madison St APT 407, Chicago, IL 60607New
 MLS ID #12785006, Christie Ascione, @properties Christie's International Real Estate. MRED as distributed by MLS GRID
 - $409,9002 bd2 ba1.1k sqft2202 N Clybourn Ave #3, Chicago, IL 60614New
 MLS ID #12784927, Stephany Oliveros, Real Broker LLC. MRED as distributed by MLS GRID
 - $500,0002 bd2 ba1.1k sqft1436 N Bosworth Ave #2, Chicago, IL 60642Active
 MLS ID #12749812, Phillip Judge, @properties Christie's International Real Estate. MRED as distributed by MLS GRID
 - $599,0002 bd2 ba1.4k sqft1308 N Bosworth Ave Unit 2, Chicago, IL 60642New
 MLS ID #12782725, Pawel Tekielak, Keller Williams Premiere Properties. MRED as distributed by MLS GRID
