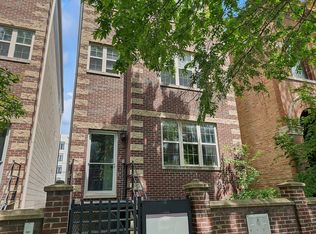
Experience the pinnacle of urban luxury in this stunning 3-bedroom, 2-bathroom condo nestled on the picturesque, tree-lined Haddon Avenue in sought-after West Town. Located in a private, impeccably maintained 3-unit building, this second-floor residence offers an exceptional blend of modern upgrades, spacious design, and unbeatable convenience, all at an incredible value. Step inside to discover soaring 9-foot ceilings and gleaming oak hardwood floors that flow seamlessly throughout the home. The open-concept living and dining area is anchored by a cozy, newly updated custom fireplace accent wall with a heat panel, creating the perfect ambiance for both relaxed evenings and lively gatherings. The galley kitchen is a chef's dream, featuring stainless steel appliances, 42-inch cabinets, a sleek granite countertop, and an eye-catching tile backsplash. Recently painted cabinets, a new Kohler faucet, and updated black hardware elevate the space further, while French doors add a touch of elegance and improved flow. The primary suite is a true retreat, featuring a private, fully gutted bathroom outfitted with Studio41 cabinetry and countertops, new fixtures, and modern, refined finishes. The second bathroom has also been completely renovated, echoing the same chic design and attention to detail, now enhanced with two new hopper windows for added light and ventilation. Both bathrooms offer a spa-inspired experience that's perfect for unwinding at the end of the day. Additional upgrades throughout the home include a brand-new Humidaire humidifier, freshly painted doors with sleek black hardware, and a newly installed back door for added function and style. Two additional generously sized bedrooms offer flexibility to suit your lifestyle, whether you need a home office, guest room, or family space. Step outside to your private deck, ideal for al fresco dining or unwinding under the stars. The unit also includes a tandem 2-car outdoor parking space secured by a remote-controlled electronic gate, conveniently located just steps from your newly installed back door. Additional features include an in-unit LG washer and dryer, a new water heater (2026 Rheem), a newer central heating and air conditioning (2023 Rheem), a new dishwasher (2026 Whirlpool), custom blinds, fresh Sherwin-Williams paint throughout, and ample storage with a basement closet and bike room.. This pet-friendly and rental-allowed (no short-term) home is part of a tight-knit HOA where the other two units are owner-occupied, ensuring a well-maintained and welcoming community. The location is unbeatable, just a short stroll to the vibrant Division Street corridor, the 606 Trail, and historic Humboldt Park, with its lagoons, sports fields, walking and biking paths, and tranquil gardens. Enjoy easy access to charming local eateries, trendy boutiques, and cozy cafes. Don't miss your chance to own this exquisitely updated, move-in-ready home in one of Chicago's most desirable neighborhoods. Schedule your private showing today and start living the lifestyle you deserve!
Closed
Zillow last checked:
Listing updated:
Bought with:
Todd Szwajkowski
Baird & Warner
Source: MRED as distributed by MLS GRID,MLS#: 12647304
Price history
| Date | Event | Price |
|---|---|---|
| 7/1/2026 | Sold | $430,000+7.5%$344/sqft |
Source:  MRED as distributed by MLS GRID #12647304 Report a problem MRED as distributed by MLS GRID #12647304 Report a problem | ||
| 5/20/2026 | Listing removed | $400,000$320/sqft |
Source: MRED as distributed by MLS GRID #12647304 Report a problem | ||
| 5/19/2026 | Contingent | $400,000$320/sqft |
Source: MRED as distributed by MLS GRID #12647304 Report a problem | ||
| 5/19/2026 | Listed for sale | $400,000$320/sqft |
Source: MRED as distributed by MLS GRID #12647304 Report a problem | ||
| 5/19/2026 | Contingent | $400,000$320/sqft |
Source: MRED as distributed by MLS GRID #12647304 Report a problem | ||
| 5/15/2026 | Listed for sale | $400,000+19.4%$320/sqft |
Source: MRED as distributed by MLS GRID #12647304 Report a problem | ||
| 9/13/2023 | Sold | $334,900+3.1%$268/sqft |
Source: MRED as distributed by MLS GRID #11851352 Report a problem | ||
| 8/17/2023 | Contingent | $324,900$260/sqft |
Source: MRED as distributed by MLS GRID #11851352 Report a problem | ||
| 8/11/2023 | Price change | $324,900-4.4%$260/sqft |
Source: MRED as distributed by MLS GRID #11851352 Report a problem | ||
| 8/4/2023 | Price change | $340,000-2.8%$272/sqft |
Source: MRED as distributed by MLS GRID #11851352 Report a problem | ||
| 7/20/2023 | Price change | $349,900-2.8%$280/sqft |
Source: MRED as distributed by MLS GRID #11815703 Report a problem | ||
| 7/7/2023 | Listed for sale | $359,900+71%$288/sqft |
Source: MRED as distributed by MLS GRID #11815703 Report a problem | ||
| 6/5/2021 | Listing removed | -- |
Source: Zillow Rental Manager Report a problem | ||
| 5/5/2021 | Listed for rent | $1,850+5.7%$1/sqft |
Source: Zillow Rental Manager Report a problem | ||
| 10/12/2015 | Listing removed | $1,750$1/sqft |
Source: RCI Preferred Property Report a problem | ||
| 9/14/2015 | Listed for rent | $1,750+9.4%$1/sqft |
Source: RCI Preferred Property Report a problem | ||
| 8/4/2013 | Listing removed | $1,600$1/sqft |
Source: Realty Executives Source One Report a problem | ||
| 7/30/2013 | Listed for rent | $1,600+14.3%$1/sqft |
Source: Realty Executives Source One Report a problem | ||
| 7/8/2011 | Listing removed | $1,400$1/sqft |
Source: Realty Executives SourceOne Report a problem | ||
| 5/10/2011 | Listed for rent | $1,400$1/sqft |
Source: Realty Executives SourceOne Report a problem | ||
| 9/10/2002 | Sold | $210,500+17.6%$168/sqft |
Source: Public Record Report a problem | ||
| 3/23/2001 | Sold | $179,000$143/sqft |
Source: Public Record Report a problem | ||


Get a cash offer in 3 minutes
Find out how much your home could sell for in as little as 3 minutes with a no-obligation cash offer.
Estimated market value
$434,700
