Ideally located in the heart of the West Loop, this spacious two-bedroom, two-bath condo offers an open floor plan, soaring 10'6" ceilings, and abundant natural light. A dramatic wall of windows fills the living and dining area with sunlight, while a private balcony creates a seamless extension for everyday living and entertaining. The recently updated kitchen features white 42-inch cabinetry, stainless steel appliances, an expansive island, and space for a dining table. Two well-proportioned, fully enclosed bedrooms offer ensuite baths and ample closet space. Hardwood floors, in-unit laundry, and additional storage provide everyday convenience. Tandem heated garage parking for two cars is available for an additional $25k. Just moments from Randolph Street's acclaimed restaurants, shopping, and convenient transportation options, this pet-friendly home delivers exceptional space and an unbeatable location in one of Chicago's most sought-after neighborhoods. Welcome home!
Active
$525,000
949 W Madison St APT 407, Chicago, IL 60607
2beds
--sqft
Condominium, Single Family Residence
Built in 2000
-- sqft lot
$-- Zestimate®
$--/sqft
$577/mo HOA
What's special
Spacious two-bedroom two-bath condoPrivate balconyAbundant natural lightExpansive islandIn-unit laundryOpen floor planDramatic wall of windows
- 2 days
- 455
- 34
Zillow last checked:
Listing updated:
Listed by:
Christie Ascione 773-655-7156,
@properties Christie's International Real Estate,
Lisa Weis, ABR,PSA,
@properties Christie's International Real Estate
Source: MRED as distributed by MLS GRID,MLS#: 12755116
Facts & features
Interior
Bedrooms & bathrooms
- Bedrooms: 2
- Bathrooms: 2
- Full bathrooms: 2
Rooms
- Room types: Balcony/Porch/Lanai
Primary bedroom
- Features: Flooring (Wood Laminate), Bathroom (Full)
- Level: Main
- Area: 168 Square Feet
- Dimensions: 14X12
Bedroom 2
- Features: Flooring (Wood Laminate)
- Level: Main
- Area: 156 Square Feet
- Dimensions: 13X12
Balcony porch lanai
- Level: Main
- Area: 60 Square Feet
- Dimensions: 6X10
Dining room
- Features: Flooring (Wood Laminate)
- Level: Main
- Dimensions: COMBO
Kitchen
- Features: Kitchen (Eating Area-Breakfast Bar, Eating Area-Table Space, Island), Flooring (Wood Laminate)
- Level: Main
- Area: 280 Square Feet
- Dimensions: 20X14
Laundry
- Level: Main
- Area: 12 Square Feet
- Dimensions: 3X4
Living room
- Features: Flooring (Wood Laminate)
- Level: Main
- Area: 280 Square Feet
- Dimensions: 20X14
Heating
- Natural Gas, Forced Air
Cooling
- Central Air
Appliances
- Included: Range, Microwave, Dishwasher, Refrigerator, Washer, Dryer
- Laundry: Washer Hookup
Features
- Elevator, Storage, Open Floorplan
- Flooring: Hardwood
- Windows: Screens
- Basement: None
Interior area
- Total structure area: 0
Video & virtual tour
Property
Parking
- Total spaces: 2
- Parking features: Concrete, Garage Door Opener, Heated Garage, Tandem, Yes, Deeded, Attached, Garage
- Attached garage spaces: 2
- Has uncovered spaces: Yes
Accessibility
- Accessibility features: No Disability Access
Features
- Exterior features: Balcony
Details
- Additional parcels included: 17172060141182
- Parcel number: 17172060141124
- Special conditions: List Broker Must Accompany
- Other equipment: TV-Cable, Intercom
Construction
Type & style
- Home type: Condo
- Property subtype: Condominium, Single Family Residence
Materials
- Brick, Block
- Foundation: Block, Brick/Mortar, Concrete Perimeter
- Roof: Asphalt
Condition
- New construction: No
- Year built: 2000
Utilities & green energy
- Sewer: Public Sewer
- Water: Lake Michigan
Community & HOA
Community
- Security: Security System
HOA
- Has HOA: Yes
- Amenities included: Bike Room/Bike Trails, Elevator in Residence, Storage
- Services included: Water, Gas, Parking, Insurance, Security, Cable TV, Exterior Maintenance, Scavenger, Snow Removal
- HOA fee: $577 monthly
Location
- Region: Chicago
Financial & listing details
- Tax assessed value: $372,770
- Annual tax amount: $8,431
- Date on market: 9/26/2026
- Ownership: Condo
Estimated market value
Not available
Estimated sales range
Not available
Not available
Price history
| Date | Event | Price |
|---|---|---|
| 9/26/2026 | Listed for sale | $525,000+22.8% |
Source:  MRED as distributed by MLS GRID #12755116 Report a problem MRED as distributed by MLS GRID #12755116 Report a problem | ||
| 6/3/2016 | Sold | $427,500+3% |
Source: MRED as distributed by MLS GRID #09193313 Report a problem | ||
| 4/19/2016 | Pending sale | $415,000 |
Source: AP Realty Chicago #09193313 Report a problem | ||
| 4/13/2016 | Listed for sale | $415,000+58.4% |
Source: AP Realty Chicago #09193313 Report a problem | ||
| 7/30/2015 | Listing removed | $2,500 |
Source: Apartment People Report a problem | ||
| 7/23/2015 | Listed for rent | $2,500 |
Source: Apartment People | 3121 N. Broadway | EHO Report a problem | ||
| 3/12/2001 | Sold | $262,000 |
Source: Public Record Report a problem | ||
Public tax history
| Year | Property taxes | Tax assessment |
|---|---|---|
| 2024 | $7,093 -6.2% | $37,277 +4.3% |
| 2023 | $7,564 +2.6% | $35,728 |
| 2022 | $7,374 +2.3% | $35,728 |
| 2021 | $7,208 +6.4% | $35,728 +17.9% |
| 2020 | $6,773 +1.3% | $30,304 -8.6% |
| 2019 | $6,686 +1.7% | $33,166 |
| 2018 | $6,573 +3.3% | $33,166 +12.6% |
| 2017 | $6,361 +7.9% | $29,446 |
| 2016 | $5,898 +9.3% | $29,446 |
| 2015 | $5,396 +29.2% | $29,446 +30.8% |
| 2014 | $4,176 +2% | $22,505 |
| 2013 | $4,093 +1.4% | $22,505 |
| 2012 | $4,038 +11% | $22,505 +0.3% |
| 2011 | $3,637 -0.4% | $22,442 |
| 2010 | $3,652 +4.4% | $22,442 |
| 2009 | $3,499 -2.6% | $22,442 -10.4% |
| 2008 | $3,593 +1% | $25,048 |
| 2007 | $3,557 -1.1% | $25,048 |
| 2006 | $3,596 +12.5% | $25,048 +28.1% |
| 2005 | $3,195 +1% | $19,554 |
| 2004 | $3,163 +12.8% | $19,554 |
| 2003 | $2,805 | $19,554 +21.8% |
| 2001 | -- | $16,058 |
Find assessor info on the county website
Monthly payment
Est. payment
Payment breakdown
Explore the cost of this home by adjusting the details. Changes won't be saved.Climate risks
Neighborhood: Near West Side
Nearby schools
Schools provided by the listing agent
- Elementary: Skinner Elementary School
- District: 299
Source: MRED as distributed by MLS GRID. This data may not be complete. We recommend contacting the local school district to confirm school assignments for this home.
- $728,700-- bd-- ba-- sqft949 W Madison St APT 503, Chicago, IL 60607Off Market
- $43,210-- bd-- ba-- sqft949 W Madison St #PB4, Chicago, IL 60607Off Market
- $455,8002 bd2 ba750 sqft949 W Madison St APT 204, Chicago, IL 60607Off Market
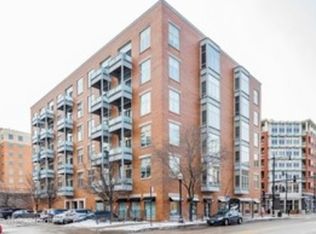
- $486,400-- bd-- ba-- sqft949 W Madison St APT 210, Chicago, IL 60607Off Market
Similar homes
- $675,0002 bd2 ba1.5k sqft910 W Madison St APT 901E, Chicago, IL 60607Active
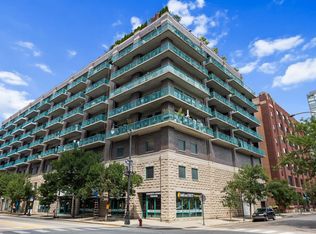 MLS ID #12768135, Patrick Alvarez, Jameson Sotheby's International Realty. MRED as distributed by MLS GRID
 - $494,9502 bd2 ba1.1k sqft333 W Hubbard St APT 605, Chicago, IL 60654New
 MLS ID #12765048, Tania Leanos, Kawash Group. MRED as distributed by MLS GRID
 - $525,0002 bd2 ba-- sqft1314 N Cleveland Ave Unit 2S, Chicago, IL 60610New
 MLS ID #12769728, Tim Lorimer, Compass. MRED as distributed by MLS GRID
 - $484,9002 bd2 ba1.3k sqft1200 W Monroe St APT 502, Chicago, IL 60607Active
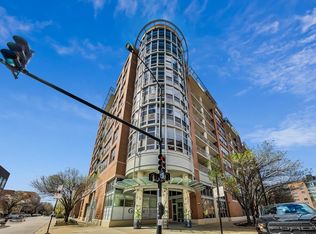 MLS ID #12725802, Leticia Jimenez, @properties Christie's International Real Estate. MRED as distributed by MLS GRID
