Set in the heart of vibrant Noble Square, this bright and stylish 2-bedroom, 2-bath home is located in a full brick masonry building just steps from coveted Eckhart Park. The park offers an indoor pool, fitness center, boxing center, athletic field, playground, community garden, and more-bringing incredible neighborhood amenities right outside your door. The open floor plan is filled with natural light and accented by hardwood floors, custom wainscoting, a stylish overhead pendant in the living room, and a charming dining nook with built-in bench seating. Just off the living room, a private front deck extends the living space outdoors, while a second private deck at the rear of the home offers another generous spot for relaxing, grilling, or entertaining. The renovated kitchen, completed in 2019, features crisp white cabinetry, quartz countertops, a farmhouse sink, tile backsplash, designer pendant lighting, and stainless-steel appliances, including a double oven. Spacious primary suite includes a walk-in closet and an attached limestone bath with double-bowl vanity and steam shower. A generously sized second bedroom is complemented by an additional limestone bath with a deep soaking tub/shower combination. Additional highlights include a new air conditioner (2026), new water heater in 2026, newer washer and dryer (2018), basement storage closet, and one oversized, covered and secured parking space included. The building is all owner occupied and pet friendly. Enjoy one of Noble Square's best locations, surrounded by neighborhood favorites including Flo, Jeong, Butterfly, Kasama, and The Noble Grape, along with countless additional dining and entertainment options. Commuting is equally convenient with quick access to I-94, the CTA Blue Line, and the Chicago and Ashland bus routes.
Active
$585,000
1450 W Chestnut St #2, Chicago, IL 60622
2beds
--sqft
Condominium, Single Family Residence
Built in 2007
-- sqft lot
$-- Zestimate®
$--/sqft
$143/mo HOA
What's special
Full brick masonry buildingFarmhouse sinkGenerously sized second bedroomDesigner pendant lightingQuartz countertopsHardwood floorsTile backsplash
- 17 days
- 939
- 94
Likely to sell faster than
Zillow last checked:
Listing updated:
Listed by:
Brooke Vanderbok 773-991-4895,
@properties Christie's International Real Estate
Source: MRED as distributed by MLS GRID,MLS#: 12790384
Facts & features
Interior
Bedrooms & bathrooms
- Bedrooms: 2
- Bathrooms: 2
- Full bathrooms: 2
Rooms
- Room types: Deck
Primary bedroom
- Features: Flooring (Hardwood), Bathroom (Full)
- Level: Main
- Area: 156 Square Feet
- Dimensions: 13X12
Bedroom 2
- Features: Flooring (Hardwood)
- Level: Main
- Area: 100 Square Feet
- Dimensions: 10X10
Deck
- Level: Main
- Area: 110 Square Feet
- Dimensions: 11X10
Deck
- Level: Main
- Area: 91 Square Feet
- Dimensions: 13X7
Dining room
- Level: Main
- Dimensions: COMBO
Kitchen
- Features: Kitchen (Eating Area-Breakfast Bar, Updated Kitchen), Flooring (Hardwood)
- Level: Main
- Area: 110 Square Feet
- Dimensions: 11X10
Living room
- Features: Flooring (Hardwood)
- Level: Main
- Area: 208 Square Feet
- Dimensions: 16X13
Heating
- Forced Air
Cooling
- Central Air
Appliances
- Included: Double Oven, Microwave, Dishwasher, Refrigerator, Freezer, Washer, Dryer, Disposal, Stainless Steel Appliance(s), Gas Oven
- Laundry: Washer Hookup
Features
- Storage
- Flooring: Hardwood
- Basement: None
Interior area
- Total structure area: 0
Video & virtual tour
Property
Parking
- Total spaces: 1
- Parking features: Assigned, Secured, Yes, Owned
Accessibility
- Accessibility features: No Disability Access
Features
- Patio & porch: Deck
- Exterior features: Balcony
Details
- Parcel number: 17053191231002
- Special conditions: None
Construction
Type & style
- Home type: Condo
- Property subtype: Condominium, Single Family Residence
Materials
- Brick
Condition
- New construction: No
- Year built: 2007
Utilities & green energy
- Sewer: Public Sewer
- Water: Lake Michigan
Community & HOA
HOA
- Has HOA: Yes
- Amenities included: Storage
- Services included: Water, Insurance, Exterior Maintenance, Scavenger
- HOA fee: $143 monthly
Location
- Region: Chicago
Financial & listing details
- Tax assessed value: $426,870
- Annual tax amount: $8,202
- Date on market: 10/21/2026
- Ownership: Condo
Estimated market value
Not available
Estimated sales range
Not available
Not available
Price history
| Date | Event | Price |
|---|---|---|
| 10/21/2026 | Listing removed | $585,000 |
Source:  MRED as distributed by MLS GRID #12777615 Report a problem | ||
| 10/18/2026 | Contingent | $585,000 |
Source: MRED as distributed by MLS GRID #12777615 Report a problem | ||
| 10/6/2026 | Listed for sale | $585,000+50% |
Source: MRED as distributed by MLS GRID #12777615 Report a problem | ||
| 8/30/2019 | Sold | $390,000-2.5% |
Source: MRED as distributed by MLS GRID #10460025 Report a problem | ||
| 7/29/2019 | Pending sale | $399,900 |
Source: Urban Living Properties LLC #10460025 Report a problem | ||
| 7/23/2019 | Listed for sale | $399,900+26.5% |
Source: Urban Living Properties LLC #10460025 Report a problem | ||
| 6/16/2014 | Sold | $316,250-7% |
Source: MRED as distributed by MLS GRID #08574333 Report a problem | ||
| 4/4/2014 | Price change | $339,990-15% |
Source: @properties #08574333 Report a problem | ||
| 4/3/2014 | Listed for sale | $399,900+33.3% |
Source: @properties #08574333 Report a problem | ||
| 8/13/2011 | Listing removed | $299,900 |
Source: Keller Williams Lincoln Park Realty #07847875 Report a problem | ||
| 6/4/2011 | Price change | $299,900-4.8% |
Source: Keller Williams Lincoln Park Realty #07847875 Report a problem | ||
| 5/22/2011 | Price change | $314,900-1.6% |
Source: Keller Williams Lincoln Park Realty #07847875 Report a problem | ||
| 5/18/2011 | Price change | $320,000-1.5% |
Source: Keller Williams Lincoln Park Realty #07847875 Report a problem | ||
| 3/17/2011 | Listed for sale | $325,000-6.6% |
Source: Keller Williams Lincoln Park Realty #07847875 Report a problem | ||
| 8/30/2007 | Sold | $348,000 |
Source: Public Record Report a problem | ||
Public tax history
| Year | Property taxes | Tax assessment |
|---|---|---|
| 2024 | $7,938 +27.6% | $42,687 +30.5% |
| 2023 | $6,220 -7.5% | $32,708 |
| 2022 | $6,727 +2.3% | $32,708 |
| 2021 | $6,577 +2.7% | $32,708 +13.8% |
| 2020 | $6,402 +0.7% | $28,739 -9.2% |
| 2019 | $6,359 +1.7% | $31,649 |
| 2018 | $6,252 -3.7% | $31,649 +4.9% |
| 2017 | $6,492 +7.5% | $30,158 |
| 2016 | $6,040 +9.3% | $30,158 |
| 2015 | $5,526 +56% | $30,158 +39.2% |
| 2014 | $3,543 +2.3% | $21,666 |
| 2013 | $3,462 +0.6% | $21,666 |
| 2012 | $3,440 -22.9% | $21,666 -26.7% |
| 2011 | $4,461 -1.1% | $29,546 |
| 2010 | $4,512 +4.2% | $29,546 |
| 2009 | $4,330 -13.2% | $29,546 -15% |
| 2008 | $4,986 | $34,761 |
Find assessor info on the county website
Monthly payment
Est. payment
Payment breakdown
Explore the cost of this home by adjusting the details. Changes won't be saved.Climate risks
Neighborhood: Noble Square
Nearby schools
Similar homes
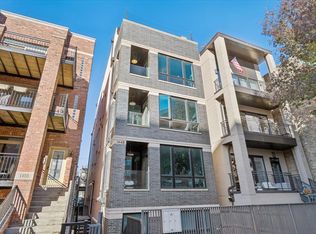
- $650,0002 bd2 ba-- sqft864 N Paulina St #3, Chicago, IL 60622New
 MLS ID #12801661, Erik Sachs, @properties Christie's International Real Estate. MRED as distributed by MLS GRID
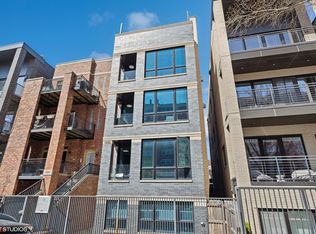
- $599,0002 bd2 ba1.6k sqft1909 W North Ave APT 2, Chicago, IL 60622Active
 MLS ID #12657313, Lisa Long-Brown, @properties Christie's International Real Estate. MRED as distributed by MLS GRID
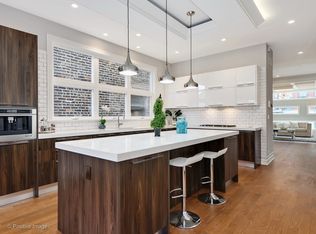
- $544,9003 bd2 ba1.4k sqft1518 W Superior St APT 2, Chicago, IL 60642Active
 MLS ID #12794584, Gabriela Loncar, Loncar Realty. MRED as distributed by MLS GRID
- $599,0002 bd2 ba1.7k sqft1000 W Washington Blvd Unit 430, Chicago, IL 60607New
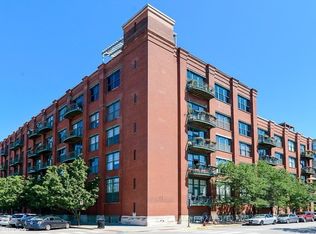 MLS ID #12800229, Nicholas Colagiovanni, Baird & Warner. MRED as distributed by MLS GRID
