OFFER ACCEPTED. New to market! Stunning ALL BRICK Logan/Avondale 2 bedroom, 2 bath condo with garage parking and garage rooftop deck under $600k. This south-east high second floor unit lives in the treetops with 2 private outdoor spaces- an expansive front covered balcony and a recently stained garage rooftop deck- which is not something you run into everyday for a non-penthouse condo! Interiors boast hardwood flooring throughout, exposed brick detail wall with fireplace, tray ceilings, intricate moldings, new paint and refreshed lighting. The kitchen features soft-close shaker cabinetry, LED under-cabinet lighting, quartz counters, and stainless steel appliances. Spacious primary ensuite offers a professionally organized walk-in closet and a luxurious bath with an oversized shower, built-in bench, and floor-to-ceiling tile. Solid 6 unit association, professionally managed, situated on a double lot, with approximately $8,500 in reserves (no upcoming specials), and brand spanking new metal back staircase. The location can't be beat- near 2 Blue Line el stops, Unity Park, vibrant Milwaukee Ave shopping and restaurant districts, and more cafes, coffee, and retail shops than you could ask for. Don't miss out on this fall market gem.
New
$549,900
2828 N Dawson Ave APT 2S, Chicago, IL 60618
2beds
--sqft
Condominium, Single Family Residence
Built in 2014
-- sqft lot
$-- Zestimate®
$--/sqft
$366/mo HOA
What's special
Garage parkingExpansive front covered balconyIntricate moldingsTray ceilingsRefreshed lightingQuartz countersGarage rooftop deck
- 2 days
- 333
- 36
Zillow last checked:
Listing updated:
Listed by:
Camille Canales (512)417-1708,
Compass,
Jaime Insignares Rubio,
Compass
Source: MRED as distributed by MLS GRID,MLS#: 12793929
Facts & features
Interior
Bedrooms & bathrooms
- Bedrooms: 2
- Bathrooms: 2
- Full bathrooms: 2
Rooms
- Room types: Balcony/Porch/Lanai, Deck
Primary bedroom
- Features: Flooring (Hardwood), Bathroom (Full)
- Level: Main
- Area: 208 Square Feet
- Dimensions: 16X13
Bedroom 2
- Features: Flooring (Hardwood)
- Level: Main
- Area: 90 Square Feet
- Dimensions: 10X9
Balcony porch lanai
- Features: Flooring (Hardwood)
- Level: Main
- Area: 108 Square Feet
- Dimensions: 18X6
Deck
- Features: Flooring (Hardwood)
- Level: Main
- Area: 300 Square Feet
- Dimensions: 20X15
Dining room
- Level: Main
- Dimensions: COMBO
Kitchen
- Features: Kitchen (Eating Area-Table Space, Island), Flooring (Hardwood)
- Level: Main
- Area: 90 Square Feet
- Dimensions: 10X9
Laundry
- Features: Flooring (Ceramic Tile)
- Level: Main
- Area: 16 Square Feet
- Dimensions: 4X4
Living room
- Features: Flooring (Hardwood)
- Level: Main
- Area: 361 Square Feet
- Dimensions: 19X19
Heating
- Has Heating (Unspecified Type)
Cooling
- Central Air
Appliances
- Included: Range, Microwave, Dishwasher, Refrigerator, Washer, Dryer, Disposal, Stainless Steel Appliance(s), Gas Cooktop, Range Hood
- Laundry: Washer Hookup, In Unit
Features
- Storage, Built-in Features, Walk-In Closet(s), Coffered Ceiling(s), Special Millwork, Quartz Counters
- Flooring: Hardwood
- Windows: Drapes, Window Treatments
- Basement: None
- Number of fireplaces: 1
- Fireplace features: Attached Fireplace Doors/Screen, Gas Starter, Living Room
Interior area
- Total structure area: 0
Property
Parking
- Total spaces: 1
- Parking features: Concrete, Garage Door Opener, Yes, Garage Owned, Detached, Garage
- Garage spaces: 1
- Has uncovered spaces: Yes
Accessibility
- Accessibility features: No Disability Access
Features
- Patio & porch: Deck
- Exterior features: Balcony
- Fencing: Fenced
Details
- Parcel number: 13262170881005
- Special conditions: None
- Other equipment: Intercom
Construction
Type & style
- Home type: Condo
- Property subtype: Condominium, Single Family Residence
Materials
- Brick
- Roof: Rubber
Condition
- New construction: No
- Year built: 2014
Utilities & green energy
- Electric: Circuit Breakers, 200+ Amp Service
- Sewer: Public Sewer
- Water: Lake Michigan
Community & HOA
Community
- Security: Carbon Monoxide Detector(s)
HOA
- Has HOA: Yes
- Amenities included: Storage
- Services included: Water, Parking, Insurance, Exterior Maintenance, Lawn Care, Scavenger, Snow Removal
- HOA fee: $366 monthly
Location
- Region: Chicago
Financial & listing details
- Tax assessed value: $454,570
- Annual tax amount: $8,786
- Date on market: 11/6/2026
- Ownership: Condo
Estimated market value
Not available
Estimated sales range
Not available
Not available
Price history
| Date | Event | Price |
|---|---|---|
| 11/6/2026 | Listed for sale | $549,900+45.1% |
Source:  MRED as distributed by MLS GRID #12793929 Report a problem | ||
| 11/10/2016 | Sold | $379,000+11.8% |
Source: MRED as distributed by MLS GRID #09335219 Report a problem | ||
| 5/8/2014 | Sold | $339,000 |
Source: MRED as distributed by MLS GRID #08530739 Report a problem | ||
Public tax history
| Year | Property taxes | Tax assessment |
|---|---|---|
| 2024 | $8,503 +19.1% | $45,457 +22.9% |
| 2023 | $7,136 +2.9% | $36,999 |
| 2022 | $6,934 +2% | $36,999 |
| 2021 | $6,797 +4.5% | $36,999 +15% |
| 2020 | $6,503 -1% | $32,174 -10.6% |
| 2019 | $6,572 -7.6% | $36,005 |
| 2018 | $7,116 -0.6% | $36,005 +8.3% |
| 2017 | $7,163 +16.2% | $33,255 |
| 2016 | $6,164 +1.1% | $33,255 |
| 2015 | $6,097 | $33,255 |
Find assessor info on the county website
Monthly payment
Est. payment
Payment breakdown
Explore the cost of this home by adjusting the details. Changes won't be saved.Climate risks
Neighborhood: Avondale
Nearby schools
Similar homes
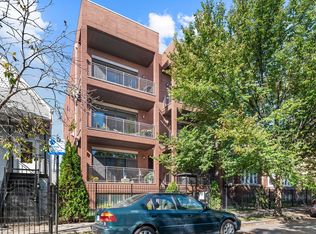
- $549,0002 bd2 ba1.2k sqft3046 N Oakley Ave APT 3S, Chicago, IL 60618New
 MLS ID #12801086, Madeline McMahon, Coldwell Banker Realty. MRED as distributed by MLS GRID
- $539,0002 bd2 ba1.4k sqft911 W Belle Plaine Ave #3E, Chicago, IL 60613New
 MLS ID #12794385, Anne Otzen, @properties Christie's International Real Estate. MRED as distributed by MLS GRID
- $575,0002 bd2 ba1.6k sqft3939 N Greenview Ave APT Gn, Chicago, IL 60613New
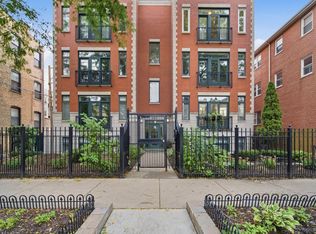 MLS ID #12802113, Chaya Benhiyoun, Jameson Sotheby's Intl Realty. MRED as distributed by MLS GRID
- $525,0002 bd2 ba1.3k sqft856 N Winchester Ave APT 2, Chicago, IL 60622New
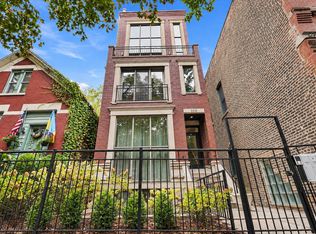 MLS ID #12801467, Matt Laricy, Americorp, Ltd. MRED as distributed by MLS GRID
