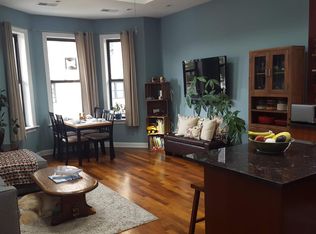
This impeccably maintained duplex offers an amazing floorplan with space to live, work, and entertain. Soaring high ceilings and hardwood floors throughout set the tone the moment you walk in. The main level features a large open-concept living and dining area flowing into a modern kitchen, perfect for everyday living and hosting alike. Two generously sized bedrooms include an en-suite primary, and not one but two private outdoor spaces extend your living area into the fresh air. Upstairs, a huge flex loft with its own full bath could easily serve as a third en-suite bedroom, home office, media room, or guest retreat. Bay windows and skylights flood the home with natural light throughout. Thoughtful extras include in-unit laundry and great additional storage. Set on a quiet, tree-lined street, the location is hard to beat, with so much to enjoy right outside your front door. Stroll to the shops, cafes, and restaurants along Broadway, head two blocks to the Lakefront Trail for runs, rides, and sunsets by the water, and commute with ease via the CTA and express buses. Space, light, flexibility, and an unbeatable East Lakeview address. This one is a must-see.
New
$650,000
555 W Briar Pl APT 302, Chicago, IL 60657
2beds
--sqft
Condominium, Duplex, Single Family Residence
Built in 1899
-- sqft lot
$660,400 Zestimate®
$--/sqft
$526/mo HOA
What's special
Quiet tree-lined streetTwo generously sized bedroomsSoaring high ceilingsBay windowsIn-unit laundryGreat additional storageTwo private outdoor spaces
- 2 days
- 610
- 89
Zillow last checked:
Listing updated:
Listed by:
Jeremiah S Fisher (312)543-8480,
Compass
Source: MRED as distributed by MLS GRID,MLS#: 12801634
Facts & features
Interior
Bedrooms & bathrooms
- Bedrooms: 2
- Bathrooms: 3
- Full bathrooms: 2
- 1/2 bathrooms: 1
Rooms
- Room types: Foyer, Balcony/Porch/Lanai
Primary bedroom
- Features: Flooring (Carpet), Window Treatments (Curtains/Drapes, Shades), Bathroom (Full)
- Level: Main
- Area: 132 Square Feet
- Dimensions: 12X11
Bedroom 2
- Features: Flooring (Hardwood), Window Treatments (Shades)
- Level: Main
- Area: 120 Square Feet
- Dimensions: 12X10
Balcony porch lanai
- Features: Flooring (Ceramic Tile)
- Level: Main
- Area: 50 Square Feet
- Dimensions: 10X5
Dining room
- Features: Flooring (Hardwood), Window Treatments (Shades)
- Level: Main
- Dimensions: COMBO
Family room
- Features: Flooring (Hardwood), Window Treatments (Blinds, Shades)
- Level: Second
- Area: 224 Square Feet
- Dimensions: 16X14
Foyer
- Features: Flooring (Hardwood)
- Level: Main
- Area: 60 Square Feet
- Dimensions: 10X6
Kitchen
- Features: Flooring (Hardwood), Window Treatments (Shades)
- Level: Main
- Area: 117 Square Feet
- Dimensions: 13X9
Living room
- Features: Flooring (Hardwood), Window Treatments (Shades)
- Level: Main
- Area: 285 Square Feet
- Dimensions: 19X15
Heating
- Forced Air
Cooling
- Central Air
Appliances
- Included: Range, Microwave, Dishwasher, Refrigerator, Washer, Dryer, Disposal, Stainless Steel Appliance(s)
- Laundry: Main Level, Washer Hookup
Features
- Cathedral Ceiling(s), 1st Floor Full Bath
- Flooring: Hardwood
- Windows: Screens, Skylight(s)
- Basement: None
Interior area
- Total structure area: 0
Property
Accessibility
- Accessibility features: No Disability Access
Features
- Exterior features: Balcony
- Fencing: Fenced
Lot
- Features: Corner Lot
Details
- Parcel number: 14281050871006
- Special conditions: List Broker Must Accompany
Construction
Type & style
- Home type: Condo
- Property subtype: Condominium, Duplex, Single Family Residence
Materials
- Brick
- Foundation: Concrete Perimeter
- Roof: Asphalt
Condition
- New construction: No
- Year built: 1899
Utilities & green energy
- Electric: Circuit Breakers
- Sewer: Public Sewer
- Water: Lake Michigan
Community & HOA
HOA
- Has HOA: Yes
- Amenities included: Bike Room/Bike Trails
- Services included: Water, Insurance, Cable TV, Exterior Maintenance, Scavenger, Internet
- HOA fee: $526 monthly
Location
- Region: Chicago
Financial & listing details
- Tax assessed value: $500,030
- Annual tax amount: $10,331
- Date on market: 11/4/2026
- Ownership: Condo
Estimated market value
$660,400
$627,000 - $693,000
$3,890/mo
Price history
| Date | Event | Price |
|---|---|---|
| 10/22/2026 | Listed for sale | $650,000+39.8% |
Source:  MRED as distributed by MLS GRID #12792016 Report a problem | ||
| 5/21/2018 | Sold | $465,000+20.8% |
Source: MRED as distributed by MLS GRID #09876813 Report a problem | ||
| 10/8/2013 | Sold | $385,000 |
Source: Public Record Report a problem | ||
| 4/1/2013 | Sold | $385,000-3.5% |
Source: MRED as distributed by MLS GRID #08245462 Report a problem | ||
| 1/9/2013 | Listed for sale | $399,000-4.8% |
Source: @properties #08245462 Report a problem | ||
| 10/23/2012 | Listing removed | $419,000 |
Source: @properties #08129668 Report a problem | ||
| 9/18/2012 | Price change | $419,000-1.4% |
Source: @properties #08129668 Report a problem | ||
| 8/23/2012 | Price change | $425,000-2.3% |
Source: @properties #08129668 Report a problem | ||
| 8/7/2012 | Listed for sale | $435,000 |
Source: @properties #08129668 Report a problem | ||
| 3/22/2006 | Sold | $435,000 |
Source: Public Record Report a problem | ||
Public tax history
| Year | Property taxes | Tax assessment |
|---|---|---|
| 2024 | $9,962 -2.4% | $50,003 +2% |
| 2023 | $10,202 +2.8% | $48,999 |
| 2022 | $9,921 +1.9% | $48,999 |
| 2021 | $9,738 -2% | $48,999 +16.3% |
| 2020 | $9,937 +1.2% | $42,143 -8.7% |
| 2019 | $9,822 +9.8% | $46,159 |
| 2018 | $8,944 +9.7% | $46,159 +17.6% |
| 2017 | $8,156 -1.9% | $39,238 |
| 2016 | $8,310 +9.3% | $39,238 |
| 2015 | $7,602 +1.1% | $39,238 +2.4% |
| 2014 | $7,521 +9.3% | $38,308 |
| 2013 | $6,878 -7.8% | $38,308 -7.8% |
| 2012 | $7,457 +15% | $41,549 +4.7% |
| 2011 | $6,485 -1% | $39,670 |
| 2010 | $6,548 +4.7% | $39,670 |
| 2009 | $6,256 -2.4% | $39,670 -10.4% |
| 2008 | $6,407 +0.9% | $44,267 |
| 2007 | $6,353 -12.1% | $44,267 -7.9% |
| 2006 | $7,224 | $48,048 |
Find assessor info on the county website
Monthly payment
Est. payment
Payment breakdown
Explore the cost of this home by adjusting the details. Changes won't be saved.Climate risks
Neighborhood: Lake View
Nearby schools
Schools provided by the listing agent
- Elementary: Nettelhorst Elementary School
- Middle: Nettelhorst Elementary School
- High: Lake View High School
- District: 299
Source: MRED as distributed by MLS GRID. This data may not be complete. We recommend contacting the local school district to confirm school assignments for this home.
Similar homes
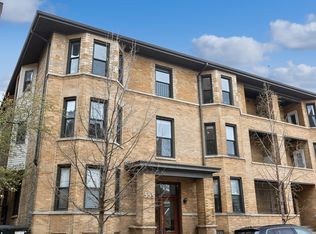
- $679,0003 bd2 ba1.9k sqft847 W Roscoe St APT 1, Chicago, IL 60657Active
 MLS ID #12760221, Alexander Grange, Real Broker LLC. MRED as distributed by MLS GRID
- $590,0002 bd2 ba-- sqft914 W Schubert Ave APT 1, Chicago, IL 60614New
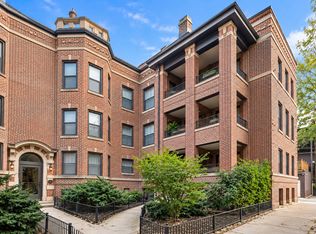 MLS ID #12803057, Brian Murphy, Jameson Sotheby's Intl Realty. MRED as distributed by MLS GRID
- $499,0002 bd2 ba-- sqft813 W Oakdale Ave APT 1W, Chicago, IL 60657Active
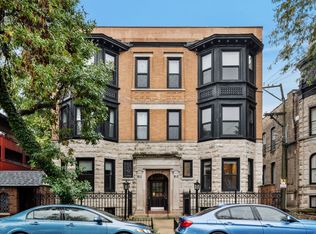 MLS ID #12797849, Kevin Hinton, Keller Williams ONEChicago. MRED as distributed by MLS GRID
- $650,0002 bd2 ba-- sqft864 N Paulina St #3, Chicago, IL 60622New
 MLS ID #12801661, Erik Sachs, @properties Christie's International Real Estate. MRED as distributed by MLS GRID
