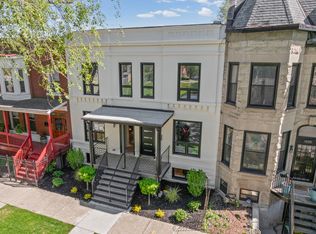
Welcome to this beautifully renovated two-flat in Ellis Place, offering an ideal blend of comfortable living and income potential! Set along a picturesque, gated and tree-lined courtyard, this property features a spacious two-story main residence with 3 bedrooms and 2 full baths, plus a separate renovated 1 bedroom, 1 bath garden unit. The main unit offers a thoughtfully updated interior and well-appointed floor plan. The inviting living room features hardwood floors and is anchored by a cozy corner fireplace making it the perfect spot to unwind. Enjoy meals in the eat-in kitchen with refinished cabinetry, granite countertops, center island, stainless steel appliances, pantry and a spacious dinette area. A convenient laundry area completes the main level. Upstairs, retreat at day's end to the comfortable primary suite featuring vaulted ceilings, double closets, a private full bath and its own fireplace! Also on the 2nd level are two additional bedrooms and another full bath. Grill or relax on the private deck overlooking the fully-fenced yard with a firepit and detached 2 car garage. The garden unit provides an excellent opportunity for rental income, related living, or additional flexible space. This building was extensively rehabbed in 2011, along with more recent improvements including a newer furnace (2017), updated back doors, garage door, backyard fencing, LED lighting, window treatments and bay window siding. In addition, each unit has its own private laundry, dedicated hvac and is individually metered. Located in desirable Oakland, this property is across the street from Holly Park (playground/splash pad) and just blocks from Oakwood Beach, shopping, dining, public transportation, schools and more! Don't miss your chance to own this versatile property, ideal for both investors or owner-occupants alike!
New
$649,900
4037 S Ellis Ave, Chicago, IL 60653
4beds
--sqft
Multi Family
Built in 1997
-- sqft lot
$-- Zestimate®
$--/sqft
$-- HOA
What's special
Cozy corner fireplaceFully-fenced yardCenter islandComfortable primary suitePrivate deckSpacious dinette areaThoughtfully updated interior
- 1 day
- 80
- 12
Zillow last checked:
Listing updated:
Listed by:
Melissa Kingsbury (224)699-5002,
Redfin Corporation
Source: MRED as distributed by MLS GRID,MLS#: 12794949
Facts & features
Interior
Bedrooms & bathrooms
- Bedrooms: 4
- Bathrooms: 3
- Full bathrooms: 3
Bathroom
- Features: Whirlpool
Heating
- Has Heating (Unspecified Type)
Appliances
- Included: Humidifier, Multiple Water Heaters
Features
- Windows: Screens
- Basement: Finished,Full
Property
Parking
- Total spaces: 2
- Parking features: Garage Door Opener, Yes, Garage Owned, Detached, Garage
- Garage spaces: 2
- Has uncovered spaces: Yes
Features
- Patio & porch: Deck, Patio
- Exterior features: Fire Pit
Lot
- Size: 3,049 Square Feet
Details
- Parcel number: 20021070500000
- Zoning: MULTI
- Special conditions: None
- Other equipment: TV-Cable, Ceiling Fan(s), Sump Pump
Construction
Type & style
- Home type: MultiFamily
- Property subtype: Multi Family
Materials
- Aluminum Siding, Vinyl Siding, Brick
Condition
- New construction: No
- Year built: 1997
- Major remodel year: 2011
Utilities & green energy
- Sewer: Public Sewer
- Water: Lake Michigan
Community & HOA
Community
- Features: Park, Lake, Dock, Curbs, Gated, Sidewalks, Street Lights
- Security: Security System, Carbon Monoxide Detector(s)
Location
- Region: Chicago
Financial & listing details
- Tax assessed value: $500,000
- Annual tax amount: $9,732
- Date on market: 11/4/2026
- Ownership: Fee Simple w/ HO Assn.
Estimated market value
Not available
Estimated sales range
Not available
Not available
Price history
| Date | Event | Price |
|---|---|---|
| 11/4/2026 | Listed for sale | $649,900+76.4% |
Source:  MRED as distributed by MLS GRID #12794949 Report a problem | ||
| 7/29/2016 | Sold | $368,500-3% |
Source: MRED as distributed by MLS GRID #09219482 Report a problem | ||
| 6/9/2016 | Pending sale | $380,000 |
Source: MASCV Real Estate Inc. #09219482 Report a problem | ||
| 5/9/2016 | Listed for sale | $380,000+52% |
Source: MASCV Real Estate Inc. #09219482 Report a problem | ||
| 2/6/2012 | Sold | $250,000-5.6% |
Source: MRED as distributed by MLS GRID #07927161 Report a problem | ||
| 11/10/2011 | Price change | $264,900-5.4% |
Source: 425 W NORTH AVE #07927161 Report a problem | ||
| 11/3/2011 | Listed for sale | $279,900+119.5% |
Source: 425 W NORTH AVE #07927161 Report a problem | ||
| 9/26/2011 | Sold | $127,500-42.4% |
Source: Public Record Report a problem | ||
| 11/27/1996 | Sold | $221,500 |
Source: Public Record Report a problem | ||
Public tax history
| Year | Property taxes | Tax assessment |
|---|---|---|
| 2024 | $9,418 +18.1% | $50,000 +22% |
| 2023 | $7,977 +2.9% | $41,000 |
| 2022 | $7,754 +2.1% | $41,000 |
| 2021 | $7,598 +56.1% | $41,000 +64.3% |
| 2020 | $4,869 -2.8% | $24,957 -12% |
| 2019 | $5,009 -10.6% | $28,361 |
| 2018 | $5,602 +8.9% | $28,361 +18.7% |
| 2017 | $5,143 +7.5% | $23,893 |
| 2016 | $4,786 +9.3% | $23,893 |
| 2015 | $4,378 +18.8% | $23,893 +20.3% |
| 2014 | $3,685 +2% | $19,859 |
| 2013 | $3,612 +15.9% | $19,859 |
| 2012 | $3,116 -17.2% | $19,859 -21.4% |
| 2011 | $3,765 -1.3% | $25,254 |
| 2010 | $3,814 +4.2% | $25,254 |
| 2009 | $3,660 -18.8% | $25,254 -29% |
| 2008 | $4,510 +3.2% | $35,593 |
| 2007 | $4,371 +0.8% | $35,593 |
| 2006 | $4,337 +9.2% | $35,593 +36.1% |
| 2005 | $3,973 +1.5% | $26,143 |
| 2004 | $3,915 +1.8% | $26,143 |
| 2003 | $3,847 -15.3% | $26,143 -3.5% |
| 2002 | $4,541 +4.6% | $27,099 |
| 2001 | $4,342 -5.6% | $27,099 |
| 2000 | $4,602 -0.4% | $27,099 +4.4% |
| 1999 | $4,620 | $25,955 |
Find assessor info on the county website
Monthly payment
Est. payment
Payment breakdown
Explore the cost of this home by adjusting the details. Changes won't be saved.Climate risks
Neighborhood: Oakland
Nearby schools
Schools provided by the listing agent
- Elementary: Robinson Elementary School
- High: Phillips Academy High School
- District: 299
Source: MRED as distributed by MLS GRID. This data may not be complete. We recommend contacting the local school district to confirm school assignments for this home.


Similar homes
- $689,9005 bd4 ba2k sqft4607 S Calumet Ave, Chicago, IL 60653New
 MLS ID #12800458, Vergis H Eiland III, @properties Christie's International Real Estate. MRED as distributed by MLS GRID
- $629,0003 bd4 ba1.8k sqft656 E Bowen Ave, Chicago, IL 60653Active
 MLS ID #12788616, Rosa Flores, Redfin Corporation. MRED as distributed by MLS GRID
- $645,0004 bd4 ba-- sqft435 E 46th Pl, Chicago, IL 60653Active
 MLS ID #12729460, Michelle Browne, @properties Christie's International Real Estate. MRED as distributed by MLS GRID
- $699,9005 bd4 ba3.2k sqft4223 S Wabash Ave, Chicago, IL 60653Active
 MLS ID #12676917, Aaron McDonald, Coldwell Banker Realty. MRED as distributed by MLS GRID
