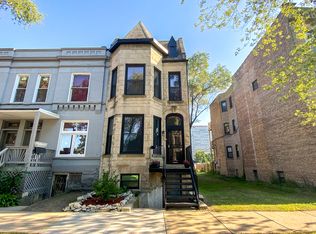
$10,000 SELLER-PAID CLOSING CREDIT! Experience the best of both worlds in this remarkable Bronzeville rowhome, where Chicago history meets modern luxury. Originally built between 1880 and 1883, this distinctive residence has been completely reimagined from the inside out, preserving its historic brick-and-stone character while delivering the quality, comfort, and efficiency of a new home. Every major element has been thoughtfully renovated or replaced, creating a truly turnkey residence designed for years of low-maintenance living. The beautifully appointed interior features 4 bedrooms, 3.5 baths, contemporary slim-line shaker cabinetry, stainless steel appliances, designer-selected finishes, new flooring and windows, a new roof, and fully updated mechanical systems. The spacious primary suite provides a comfortable private retreat, while the finished lower level expands the home's versatility with a generous recreation room, fourth bedroom, full bath, and dedicated laundry area. Whether used for guests, entertaining, a home office, or extended living arrangements, the additional space adapts easily to today's lifestyle. Outdoor living is equally inviting, with a private rear yard, deck, and new garage providing both convenience and functionality. Located on a peaceful residential block in the heart of Bronzeville, the property is surrounded by significant neighborhood investment, new development, and the rich cultural history that makes this area uniquely Chicago. With its historic architectural presence, comprehensive renovation, modern finishes, and flexible living spaces, this home offers an exceptional opportunity to enjoy a historic Chicago residence without the maintenance demands typically associated with older homes. Seller is offering a $10,000 credit toward the buyer's closing costs. Schedule your private showing today!
Active
$645,000
435 E 46th Pl, Chicago, IL 60653
4beds
--sqft
Single Family Residence
Built in 1881
2,108 Square Feet Lot
$-- Zestimate®
$--/sqft
$-- HOA
What's special
Designer finishesFully finished lower levelContemporary slim-line shaker cabinetryQuiet residential streetAdditional bedroomBeautifully designed living spacesGenerous primary suite
- --
- 482
- views
- 46
- saves
Zillow last checked:
Listing updated:
Listed by:
Michelle Browne 312-217-6808,
@properties Christie's International Real Estate,
Naja Morris 312-206-4587,
@properties Christie's International Real Estate
Source: MRED as distributed by MLS GRID,MLS#: 12729460
Facts & features
Interior
Bedrooms & bathrooms
- Bedrooms: 4
- Bathrooms: 4
- Full bathrooms: 3
- 1/2 bathrooms: 1
Rooms
- Room types: Foyer, Utility Room-Lower Level
Primary bedroom
- Features: Flooring (Hardwood), Bathroom (Full)
- Level: Second
- Area: 154 Square Feet
- Dimensions: 14X11
Bedroom 2
- Features: Flooring (Hardwood)
- Level: Second
- Area: 108 Square Feet
- Dimensions: 9X12
Bedroom 3
- Features: Flooring (Hardwood)
- Level: Second
- Area: 108 Square Feet
- Dimensions: 12X9
Bedroom 4
- Features: Flooring (Hardwood)
- Level: Basement
- Area: 96 Square Feet
- Dimensions: 8X12
Dining room
- Features: Flooring (Hardwood)
- Level: Main
- Area: 132 Square Feet
- Dimensions: 12X11
Family room
- Level: Basement
- Area: 286 Square Feet
- Dimensions: 13X22
Foyer
- Level: Main
- Area: 32 Square Feet
- Dimensions: 4X8
Kitchen
- Features: Kitchen (Eating Area-Breakfast Bar, Island), Flooring (Hardwood)
- Level: Main
- Area: 204 Square Feet
- Dimensions: 12X17
Laundry
- Level: Basement
- Area: 72 Square Feet
- Dimensions: 12X6
Living room
- Features: Flooring (Hardwood)
- Level: Main
- Area: 276 Square Feet
- Dimensions: 12X23
Other
- Level: Basement
- Area: 15 Square Feet
- Dimensions: 5X3
Heating
- Natural Gas
Cooling
- Central Air
Appliances
- Included: Range, Microwave, Dishwasher, Refrigerator, Washer, Dryer, Disposal, Stainless Steel Appliance(s), Gas Oven
- Laundry: Gas Dryer Hookup, Sink
Features
- Wet Bar
- Flooring: Hardwood
- Basement: Finished,Full
Interior area
- Total structure area: 0
Video & virtual tour
Property
Parking
- Total spaces: 1
- Parking features: Garage Door Opener, Yes, Garage Owned, Detached, Garage
- Garage spaces: 1
- Has uncovered spaces: Yes
Accessibility
- Accessibility features: No Disability Access
Features
- Stories: 2
- Patio & porch: Deck
Lot
- Size: 2,108 Square Feet
- Dimensions: 17 x 124
Details
- Parcel number: 20034220100000
- Special conditions: List Broker Must Accompany
Construction
Type & style
- Home type: SingleFamily
- Architectural style: Row House
- Property subtype: Single Family Residence
Materials
- Brick, Limestone
Condition
- New construction: No
- Year built: 1881
- Major remodel year: 2026
Utilities & green energy
- Sewer: Public Sewer
- Water: Public
Community & HOA
Community
- Features: Curbs, Sidewalks, Street Lights, Street Paved
HOA
- Services included: None
Location
- Region: Chicago
Financial & listing details
- Tax assessed value: $310,010
- Annual tax amount: $5,586
- Date on market: 8/19/2026
- Ownership: Fee Simple
Estimated market value
Not available
Estimated sales range
Not available
Not available
Price history
| Date | Event | Price |
|---|---|---|
| 10/31/2025 | Sold | $215,000-6.5% |
Source:  MRED as distributed by MLS GRID #12396185 Report a problem MRED as distributed by MLS GRID #12396185 Report a problem | ||
| 10/11/2025 | Pending sale | $230,000 |
Source: MRED as distributed by MLS GRID #12396185 Report a problem | ||
| 9/11/2025 | Listed for sale | $230,000 |
Source: MRED as distributed by MLS GRID #12396185 Report a problem | ||
| 8/6/2025 | Contingent | $230,000 |
Source: MRED as distributed by MLS GRID #12396185 Report a problem | ||
| 7/31/2025 | Price change | $230,000-2.1% |
Source: MRED as distributed by MLS GRID #12396185 Report a problem | ||
| 6/18/2025 | Listed for sale | $235,000 |
Source: MRED as distributed by MLS GRID #12396185 Report a problem | ||
Public tax history
| Year | Property taxes | Tax assessment |
|---|---|---|
| 2024 | $5,587 +49.2% | $31,001 +47.6% |
| 2023 | $3,743 +3.2% | $20,999 |
| 2022 | $3,627 +1.8% | $20,999 |
| 2021 | $3,564 +36% | $20,999 +41.3% |
| 2020 | $2,620 -3.1% | $14,865 -12% |
| 2019 | $2,705 +1.8% | $16,893 |
| 2018 | $2,658 -24.2% | $16,893 +3.6% |
| 2017 | $3,509 | $16,300 |
| 2016 | -- | $16,300 |
| 2015 | -- | $16,300 +22.9% |
| 2014 | $2,462 +2% | $13,267 |
| 2013 | $2,413 | $13,267 |
| 2012 | -- | $13,267 -22.4% |
| 2011 | $2,770 -0.4% | $17,093 |
| 2010 | $2,781 +78.9% | $17,093 |
| 2009 | $1,555 -34.4% | $17,093 -30.4% |
| 2008 | $2,369 +17.5% | $24,575 |
| 2007 | $2,017 | $24,575 |
| 2006 | -- | $24,575 +162.8% |
| 2005 | $720 +1.9% | $9,351 |
| 2004 | $707 -52.3% | $9,351 |
| 2003 | $1,480 +41.9% | $9,351 +61.1% |
| 2002 | $1,043 +3.7% | $5,803 |
| 2001 | $1,005 +72.9% | $5,803 |
| 2000 | $581 -0.7% | $5,803 +91.8% |
| 1999 | $585 | $3,025 |
Find assessor info on the county website
Monthly payment
Est. payment
Payment breakdown
Explore the cost of this home by adjusting the details. Changes won't be saved.Climate risks
Neighborhood: Bronzeville
Nearby schools
Similar homes
- $645,0004 bd4 ba-- sqft433 E 46th Pl, Chicago, IL 60653Active
 MLS ID #12686485, Michelle Browne, @properties Christie's International Real Estate. MRED as distributed by MLS GRID
 - $699,9005 bd4 ba3.2k sqft4223 S Wabash Ave, Chicago, IL 60653Re-activated
 MLS ID #12676917, Aaron McDonald, Coldwell Banker Realty. MRED as distributed by MLS GRID
 - $680,0004 bd3 ba2.4k sqft5401 S Maryland Ave, Chicago, IL 60615Active
 MLS ID #12762692, Catherine Rosenberg, Berkshire Hathaway HomeServices Chicago. MRED as distributed by MLS GRID
 - $649,0004 bd4 ba2.9k sqft6148 S Ingleside Ave, Chicago, IL 60637Active
 MLS ID #12731593, Michael Applegate, Straight-A Realty, LLC. MRED as distributed by MLS GRID
