Welcome to this stunning new-construction 4-bedroom, 4-bathroom single-family home, complete with a 2-car garage and private rooftop terrace. Where comfort and luxury meet, with an affordable tag! This home features a modern vibe- beautiful hardwood floors, soaring ceilings, an open-concept layout, abundant natural light, and two electric fireplaces. Located on a one-way street, this home offers a quieter setting with reduced through traffic. The surrounding block features ongoing new construction and residential investment, reflecting continued development in the area. With its location, layout, and current price point, the property presents an opportunity for both owner-occupants and investors.
Active
$629,900
904 N Trumbull Ave, Chicago, IL 60651
4beds
3,200sqft
Single Family Residence
Built in 2025
3,049 Square Feet Lot
$-- Zestimate®
$197/sqft
$-- HOA
What's special
- --
- 604
- views
- 73
- saves
Zillow last checked:
Listing updated:
Listed by:
Ashley Elgatian 563-570-9604,
Baird & Warner
Source: MRED as distributed by MLS GRID,MLS#: 12774673
Facts & features
Interior
Bedrooms & bathrooms
- Bedrooms: 4
- Bathrooms: 4
- Full bathrooms: 3
- 1/2 bathrooms: 1
Rooms
- Room types: No additional rooms
Primary bedroom
- Features: Flooring (Hardwood), Bathroom (Full)
- Level: Second
- Area: 357 Square Feet
- Dimensions: 21X17
Bedroom 2
- Features: Flooring (Hardwood)
- Level: Second
- Area: 144 Square Feet
- Dimensions: 12X12
Bedroom 3
- Features: Flooring (Hardwood)
- Level: Second
- Area: 168 Square Feet
- Dimensions: 14X12
Bedroom 4
- Level: Second
- Area: 168 Square Feet
- Dimensions: 14X12
Dining room
- Features: Flooring (Hardwood)
- Level: Main
- Area: 231 Square Feet
- Dimensions: 21X11
Family room
- Features: Flooring (Hardwood)
- Level: Main
- Area: 273 Square Feet
- Dimensions: 21X13
Kitchen
- Features: Flooring (Hardwood)
- Level: Main
- Area: 210 Square Feet
- Dimensions: 15X14
Laundry
- Features: Flooring (Engineered Hardwood)
- Level: Basement
- Area: 100 Square Feet
- Dimensions: 10X10
Living room
- Features: Flooring (Hardwood)
- Level: Main
- Area: 441 Square Feet
- Dimensions: 21X21
Heating
- Natural Gas, Forced Air
Cooling
- Central Air
Features
- Basement: Finished,Full
Interior area
- Total structure area: 0
- Total interior livable area: 3,200 sqft
Property
Parking
- Total spaces: 2
- Parking features: Yes, Garage Owned, Detached, Garage
- Garage spaces: 2
Accessibility
- Accessibility features: No Disability Access
Features
- Stories: 3
Lot
- Size: 3,049 Square Feet
- Dimensions: 25X125
Details
- Parcel number: 16024170450000
- Special conditions: None
Construction
Type & style
- Home type: SingleFamily
- Property subtype: Single Family Residence
Materials
- Vinyl Siding
Condition
- New Construction
- New construction: Yes
- Year built: 2025
Utilities & green energy
- Sewer: Public Sewer
- Water: Public
Community & HOA
Community
- Features: Sidewalks, Street Lights
HOA
- Services included: None
Location
- Region: Chicago
Financial & listing details
- Price per square foot: $197/sqft
- Tax assessed value: $57,810
- Annual tax amount: $530
- Date on market: 10/1/2026
- Ownership: Fee Simple
Estimated market value
Not available
Estimated sales range
Not available
Not available
Price history
| Date | Event | Price |
|---|---|---|
| 7/13/2026 | Listing removed | $679,000$212/sqft |
Source:  MRED as distributed by MLS GRID #12625922 Report a problem MRED as distributed by MLS GRID #12625922 Report a problem | ||
| 5/15/2026 | Listed for sale | $679,000+1112.5%$212/sqft |
Source: MRED as distributed by MLS GRID #12625922 Report a problem | ||
| 1/6/2025 | Sold | $56,000-17%$18/sqft |
Source: MRED as distributed by MLS GRID #12015570 Report a problem | ||
| 10/25/2024 | Contingent | $67,500$21/sqft |
Source: MRED as distributed by MLS GRID #12015570 Report a problem | ||
| 4/10/2024 | Listed for sale | $67,500-10%$21/sqft |
Source: MRED as distributed by MLS GRID #12015570 Report a problem | ||
| 10/30/2023 | Listing removed | -- |
Source: MRED as distributed by MLS GRID #11758184 Report a problem | ||
| 4/13/2023 | Listed for sale | $75,000$23/sqft |
Source: MRED as distributed by MLS GRID #11758184 Report a problem | ||
| 4/13/2023 | Listing removed | -- |
Source: MRED as distributed by MLS GRID #11402184 Report a problem | ||
| 10/3/2022 | Listed for sale | $75,000-6.3%$23/sqft |
Source: MRED as distributed by MLS GRID #11402184 Report a problem | ||
| 11/12/2021 | Listed for sale | $80,000$25/sqft |
Source: MRED as distributed by MLS GRID #11198895 Report a problem | ||
Public tax history
| Year | Property taxes | Tax assessment |
|---|---|---|
| 2024 | $1,165 +14.7% | $5,781 +20.5% |
| 2023 | $1,015 +2.9% | $4,798 |
| 2022 | $987 -38.8% | $4,798 -40.2% |
| 2021 | $1,612 +91.4% | $8,017 +112% |
| 2020 | $843 +10.9% | $3,782 |
| 2019 | $760 +1.7% | $3,782 |
| 2018 | $747 +2.3% | $3,782 +11.5% |
| 2017 | $730 +7.5% | $3,392 |
| 2016 | $679 +9.3% | $3,392 |
| 2015 | $622 -1.2% | $3,392 |
| 2014 | $629 +2% | $3,392 |
| 2013 | $617 +1.4% | $3,392 |
| 2012 | $609 -16.3% | $3,392 -24.4% |
| 2011 | $727 -0.4% | $4,486 |
| 2010 | $730 +4.4% | $4,486 |
| 2009 | $700 +64.1% | $4,486 +51% |
| 2008 | $426 +1% | $2,971 |
| 2007 | $422 -1.1% | $2,971 |
| 2006 | $426 +19.9% | $2,971 +36.5% |
| 2005 | $356 +1% | $2,177 |
| 2004 | $352 +2.2% | $2,177 |
| 2003 | $344 -11.9% | $2,177 |
| 2002 | $391 +3.7% | $2,177 |
| 2001 | $377 +100.8% | $2,177 |
| 2000 | $188 -0.7% | $2,177 +122.8% |
| 1999 | $189 | $977 |
Find assessor info on the county website
Monthly payment
Est. payment
Payment breakdown
Explore the cost of this home by adjusting the details. Changes won't be saved.Climate risks
Neighborhood: Humboldt Park
Nearby schools

Similar homes
- $749,9004 bd4 ba2.8k sqft932 N Trumbull Ave, Chicago, IL 60651Active
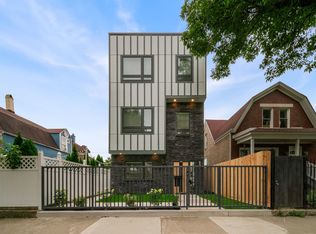 MLS ID #12771759, Ralph Szypcio, Coldwell Banker Real Estate Group. MRED as distributed by MLS GRID
 - $319,0004 bd3 ba2.8k sqft816 N Leamington Ave, Chicago, IL 60651New
 MLS ID #12788366, Luis Saldana, Dwell. MRED as distributed by MLS GRID
 - $569,9005 bd3 ba2.6k sqft3052 N Major Ave, Chicago, IL 60634New
 MLS ID #12780654, Aram Ghazaryan, eXp Realty. MRED as distributed by MLS GRID
 - $649,9004 bd3 ba1.9k sqft5722 W Grover St, Chicago, IL 60630New
 MLS ID #12790951, Karla Tejada, ABR,PSA, North Clybourn Group, Inc.. MRED as distributed by MLS GRID
