Discover this beautifully updated 3-bedroom home in Chicago's Bronzeville neighborhood, featuring an open-concept main level, tall ceilings, and an abundance of natural light throughout. The modern kitchen, inviting new fireplace, and full bathroom create a warm, welcoming living space. Upstairs, the spacious primary suite offers a private bath, along with two additional bedrooms, a full guest bath, and a balcony off the third bedroom. The finished basement adds versatile living space with a recreation area, bonus room, full bathroom, laundry room, and separate exterior access. Enjoy a fully fenced backyard, concrete walkway, detached 2-car garage, and convenient rear mudroom. Ideally located near Birmingham Park, biking trails, shopping, dining, and major highways, with convenient access to downtown Chicago.
Active
$629,000
656 E Bowen Ave, Chicago, IL 60653
3beds
1,848sqft
Single Family Residence
Built in 1878
2,400 Square Feet Lot
$-- Zestimate®
$340/sqft
$-- HOA
What's special
Inviting new fireplaceFinished basementTall ceilingsConvenient rear mudroomFully fenced backyardOpen-concept main levelModern kitchen
- 19 days
- 407
- 66
Zillow last checked:
Listing updated:
Listed by:
Rosa Flores (224)699-5002,
Redfin Corporation
Source: MRED as distributed by MLS GRID,MLS#: 12788616
Facts & features
Interior
Bedrooms & bathrooms
- Bedrooms: 3
- Bathrooms: 4
- Full bathrooms: 4
Rooms
- Room types: Mud Room, Balcony/Porch/Lanai, Bonus Room
Primary bedroom
- Features: Flooring (Hardwood), Bathroom (Full)
- Area: 210 Square Feet
- Dimensions: 15X14
Bedroom 2
- Features: Flooring (Hardwood)
- Area: 120 Square Feet
- Dimensions: 12X10
Bedroom 3
- Features: Flooring (Hardwood)
- Area: 110 Square Feet
- Dimensions: 11X10
Balcony porch lanai
- Area: 60 Square Feet
- Dimensions: 12X5
Bonus room
- Features: Flooring (Tile)
- Level: Basement
- Area: 81 Square Feet
- Dimensions: 9X9
Dining room
- Features: Flooring (Hardwood)
- Level: Main
- Area: 286 Square Feet
- Dimensions: 26X11
Family room
- Features: Flooring (Tile)
- Level: Basement
- Area: 289 Square Feet
- Dimensions: 17X17
Kitchen
- Features: Kitchen (Eating Area-Breakfast Bar), Flooring (Hardwood)
- Level: Main
- Area: 165 Square Feet
- Dimensions: 11X15
Laundry
- Features: Flooring (Tile)
- Level: Basement
- Area: 90 Square Feet
- Dimensions: 10X9
Living room
- Features: Flooring (Hardwood)
- Level: Main
- Area: 288 Square Feet
- Dimensions: 18X16
Mud room
- Features: Flooring (Hardwood)
- Level: Main
- Area: 24 Square Feet
- Dimensions: 6X4
Heating
- Has Heating (Unspecified Type)
Cooling
- Central Air
Appliances
- Included: Range, Microwave, Dishwasher, Refrigerator, Washer, Dryer, Disposal, Range Hood, Humidifier
- Laundry: Gas Dryer Hookup
Features
- 1st Floor Full Bath
- Flooring: Hardwood
- Windows: Blinds
- Basement: Finished,Partial
- Number of fireplaces: 1
- Fireplace features: Electric, Living Room
Interior area
- Total structure area: 0
- Total interior livable area: 1,848 sqft
Video & virtual tour
Property
Parking
- Total spaces: 2
- Parking features: Garage Door Opener, Yes, Garage Owned, Detached, Garage
- Garage spaces: 2
- Has uncovered spaces: Yes
Accessibility
- Accessibility features: No Disability Access
Features
- Stories: 2
- Patio & porch: Patio
- Exterior features: Balcony
Lot
- Size: 2,400 Square Feet
Details
- Parcel number: 20032140490000
- Special conditions: None
- Other equipment: Intercom, Ceiling Fan(s), Sump Pump
Construction
Type & style
- Home type: SingleFamily
- Property subtype: Single Family Residence
Materials
- Brick
Condition
- New construction: No
- Year built: 1878
- Major remodel year: 2026
Utilities & green energy
- Electric: Circuit Breakers, 200+ Amp Service
- Sewer: Public Sewer
- Water: Public
Community & HOA
Community
- Features: Curbs, Sidewalks, Street Paved
- Security: Carbon Monoxide Detector(s)
HOA
- Services included: None
Location
- Region: Chicago
Financial & listing details
- Price per square foot: $340/sqft
- Tax assessed value: $480,000
- Annual tax amount: $10,003
- Date on market: 10/22/2026
- Ownership: Fee Simple
Estimated market value
Not available
Estimated sales range
Not available
Not available
Price history
| Date | Event | Price |
|---|---|---|
| 10/22/2026 | Listed for sale | $629,000+109.7%$340/sqft |
Source:  MRED as distributed by MLS GRID #12788616 Report a problem | ||
| 11/7/2025 | Sold | $300,000-40%$162/sqft |
Source: MRED as distributed by MLS GRID #12440557 Report a problem | ||
| 8/4/2022 | Sold | $500,000+198.5%$271/sqft |
Source: Public Record Report a problem | ||
| 8/23/2018 | Sold | $167,500-9.5%$91/sqft |
Source: Public Record Report a problem | ||
| 7/10/2018 | Price change | $185,000-5.1%$100/sqft |
Source: CENTURY 21 Action! #10011270 Report a problem | ||
| 4/19/2018 | Price change | $195,000-2%$106/sqft |
Source: CENTURY 21 Action! #09880604 Report a problem | ||
| 4/3/2018 | Listed for sale | $199,000$108/sqft |
Source: CENTURY 21 Action! #09880604 Report a problem | ||
| 3/23/2018 | Pending sale | $199,000$108/sqft |
Source: Chicagoland Brokers Inc. #09880604 Report a problem | ||
| 3/18/2018 | Price change | $199,000-0.5%$108/sqft |
Source: Chicagoland Brokers Inc. #09880604 Report a problem | ||
| 3/11/2018 | Listed for sale | $200,000$108/sqft |
Source: Chicagoland Brokers Inc. #09880604 Report a problem | ||
Public tax history
| Year | Property taxes | Tax assessment |
|---|---|---|
| 2024 | $9,679 +82.9% | $48,000 +92% |
| 2023 | $5,292 +2.6% | $25,000 |
| 2022 | $5,158 +2.3% | $25,000 |
| 2021 | $5,042 +10.2% | $25,000 +21.7% |
| 2020 | $4,575 +0.9% | $20,536 -9% |
| 2019 | $4,534 +1.7% | $22,568 |
| 2018 | $4,458 -3.6% | $22,568 +5% |
| 2017 | $4,626 +7.5% | $21,487 |
| 2016 | $4,304 +9.3% | $21,487 |
| 2015 | $3,937 | $21,487 +0.4% |
| 2014 | -- | $21,393 |
| 2013 | -- | $21,393 |
| 2012 | -- | $21,393 -21.4% |
| 2011 | -- | $27,212 +59% |
| 2010 | -- | $17,110 |
| 2009 | $2,668 -17.3% | $17,110 -33.4% |
| 2008 | $3,228 | $25,689 |
| 2007 | -- | $25,689 |
| 2006 | -- | $25,689 +177.2% |
| 2005 | -- | $9,267 |
| 2004 | -- | $9,267 |
| 2003 | -- | $9,267 +60.1% |
| 2002 | -- | $5,788 |
| 2001 | $457 +3048.5% | $5,788 |
| 2000 | $15 | $5,788 +81.7% |
| 1999 | -- | $3,186 |
Find assessor info on the county website
Monthly payment
Est. payment
Payment breakdown
Explore the cost of this home by adjusting the details. Changes won't be saved.Climate risks
Neighborhood: Bronzeville
Nearby schools

Similar homes
- $541,0004 bd4 ba2.4k sqft4343 S Ellis Ave, Chicago, IL 60653Active
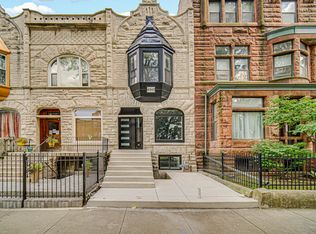 MLS ID #12510798, Sachet White, Century 21 IMPACT. MRED as distributed by MLS GRID
- $575,0003 bd3 ba2.4k sqft3918 S King Dr #3S, Chicago, IL 60653Active
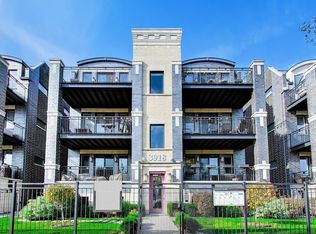 MLS ID #12794838, Sharial Howard, @properties Christie's International Real Estate. MRED as distributed by MLS GRID
- $635,0005 bd3 ba2.4k sqft2145 N Karlov Ave, Chicago, IL 60639New
 MLS ID #12806528, Brian Kmiotek, Infiniti Properties, Inc.. MRED as distributed by MLS GRID
- $489,9003 bd3 ba2.1k sqft3343 S Michigan Ave, Chicago, IL 60616Active
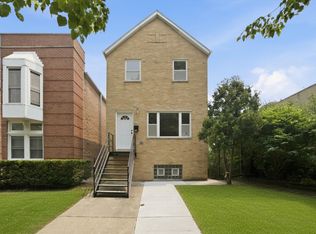 MLS ID #12773182, Aram Ghazaryan, eXp Realty. MRED as distributed by MLS GRID
