Welcome to this spacious two-story home in the Greater Grand Crossing area! This property offers 6 bedrooms, 4 full bathrooms, and approximately 2,620 square feet over three levels of finished living space. The main level features a welcoming living room, separate dining room, kitchen, and two convenient main-level bedrooms. Upstairs, you'll find three additional bedrooms including a true master suite with a private bathroom, providing plenty of room for comfortable living. The full basement offers additional finished space with an extra bedroom, bathroom, laundry, and family room. A detached 2-car garage provides convenient parking, while the 25 x 176 lot offers a generous outdoor area. A great opportunity to make this home your own and enjoy all that the surrounding area has to offer. Schedule your showing today!
Active
$354,950
7240 S Lafayette Ave, Chicago, IL 60621
6beds
2,620sqft
Single Family Residence
Built in 1898
4,400 Square Feet Lot
$-- Zestimate®
$135/sqft
$-- HOA
What's special
- --
- 319
- views
- 46
- saves
Zillow last checked:
Listing updated:
Listed by:
Joe Castillo, SFR (773)255-6532,
RE/MAX Mi Casa
Source: MRED as distributed by MLS GRID,MLS#: 12763534
Facts & features
Interior
Bedrooms & bathrooms
- Bedrooms: 6
- Bathrooms: 4
- Full bathrooms: 4
Rooms
- Room types: Bedroom 5, Bedroom 6
Primary bedroom
- Features: Bathroom (Full)
- Level: Second
- Area: 168 Square Feet
- Dimensions: 14X12
Bedroom 2
- Level: Second
- Area: 156 Square Feet
- Dimensions: 12X13
Bedroom 3
- Level: Second
- Area: 144 Square Feet
- Dimensions: 12X12
Bedroom 4
- Level: Main
- Area: 143 Square Feet
- Dimensions: 13X11
Bedroom 5
- Level: Main
- Area: 100 Square Feet
- Dimensions: 10X10
Bedroom 6
- Level: Basement
- Area: 100 Square Feet
- Dimensions: 10X10
Dining room
- Level: Main
- Area: 121 Square Feet
- Dimensions: 11X11
Family room
- Level: Basement
- Area: 168 Square Feet
- Dimensions: 14X12
Kitchen
- Features: Kitchen (Eating Area-Table Space)
- Level: Main
- Area: 156 Square Feet
- Dimensions: 13X12
Laundry
- Level: Basement
- Area: 77 Square Feet
- Dimensions: 11X7
Living room
- Level: Main
- Area: 143 Square Feet
- Dimensions: 13X11
Heating
- Natural Gas, Forced Air
Cooling
- Central Air
Appliances
- Included: Range, Microwave, Dishwasher, Refrigerator, Stainless Steel Appliance(s)
Features
- Basement: Finished,Exterior Entry,Rec/Family Area,Sleeping Area,Storage Space,Walk-Up Access,Full
- Number of fireplaces: 1
- Fireplace features: Electric, Living Room
Interior area
- Total structure area: 0
- Total interior livable area: 2,620 sqft
Property
Parking
- Total spaces: 2
- Parking features: Yes, Garage Owned, Detached, Garage
- Garage spaces: 2
Accessibility
- Accessibility features: No Disability Access
Features
- Stories: 2
Lot
- Size: 4,400 Square Feet
- Dimensions: 25X176
Details
- Parcel number: 20282140450000
- Special conditions: None
Construction
Type & style
- Home type: SingleFamily
- Property subtype: Single Family Residence
Materials
- Vinyl Siding, Brick
Condition
- New construction: No
- Year built: 1898
Utilities & green energy
- Electric: Circuit Breakers
- Sewer: Public Sewer
- Water: Lake Michigan, Public
Community & HOA
HOA
- Services included: None
Location
- Region: Chicago
Financial & listing details
- Price per square foot: $135/sqft
- Tax assessed value: $44,010
- Annual tax amount: $222
- Date on market: 9/18/2026
- Ownership: Fee Simple
Estimated market value
Not available
Estimated sales range
Not available
Not available
Price history
| Date | Event | Price |
|---|---|---|
| 8/18/2025 | Sold | $110,000+10.1%$42/sqft |
Source:  MRED as distributed by MLS GRID #12411222 Report a problem MRED as distributed by MLS GRID #12411222 Report a problem | ||
| 7/12/2025 | Contingent | $99,900$38/sqft |
Source: MRED as distributed by MLS GRID #12411222 Report a problem | ||
| 7/4/2025 | Listed for sale | $99,900-13.1%$38/sqft |
Source: MRED as distributed by MLS GRID #12411222 Report a problem | ||
| 7/4/2025 | Listing removed | $114,900$44/sqft |
Source: MRED as distributed by MLS GRID #12400859 Report a problem | ||
| 6/24/2025 | Listed for sale | $114,900+66.5%$44/sqft |
Source: MRED as distributed by MLS GRID #12400859 Report a problem | ||
| 10/8/2024 | Sold | $69,000-8%$26/sqft |
Source: Public Record Report a problem | ||
| 9/4/1996 | Sold | $75,000$29/sqft |
Source: Public Record Report a problem | ||
Public tax history
| Year | Property taxes | Tax assessment |
|---|---|---|
| 2024 | $222 -66.9% | $4,401 -32.3% |
| 2023 | $672 +6.1% | $6,499 |
| 2022 | $633 -0.6% | $6,499 |
| 2021 | $637 -31% | $6,499 -10.4% |
| 2020 | $924 -0.6% | $7,250 -10% |
| 2019 | $930 +1.8% | $8,056 |
| 2018 | $913 -17% | $8,056 -5% |
| 2017 | $1,099 -8.3% | $8,481 |
| 2016 | $1,199 +11.6% | $8,481 |
| 2015 | $1,073 -8% | $8,481 -4.2% |
| 2014 | $1,167 +3% | $8,856 |
| 2013 | $1,132 +37.8% | $8,856 |
| 2012 | $822 -28.4% | $8,856 -8.2% |
| 2011 | $1,147 +18.4% | $9,643 |
| 2010 | $969 +14% | $9,643 |
| 2009 | $850 +2.8% | $9,643 -1% |
| 2008 | $827 +3.2% | $9,737 |
| 2007 | $801 +0.8% | $9,737 |
| 2006 | $795 +4% | $9,737 +49.7% |
| 2005 | $764 +3.5% | $6,506 |
| 2004 | $738 -0.2% | $6,506 |
| 2003 | $740 -11.1% | $6,506 +0.8% |
| 2002 | $832 +8.5% | $6,455 |
| 2001 | $767 +11.4% | $6,455 |
| 2000 | $689 +1.2% | $6,455 +15.6% |
| 1999 | $681 | $5,586 |
Find assessor info on the county website
Monthly payment
Est. payment
Payment breakdown
Explore the cost of this home by adjusting the details. Changes won't be saved.Climate risks
Neighborhood: Park Manor
Nearby schools

Similar homes
- $345,0004 bd2 ba1.6k sqft5652 S Shields Ave, Chicago, IL 60621New
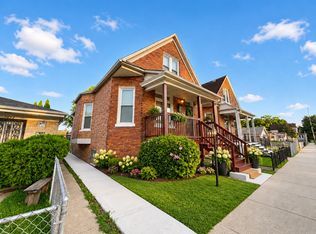 MLS ID #12776956, Fatima Ortiz, EXIT Strategy Realty. MRED as distributed by MLS GRID
 - $354,9994 bd4 ba3.2k sqft5843 S Indiana Ave, Chicago, IL 60637New
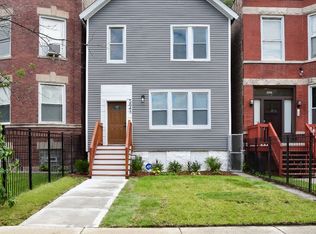 MLS ID #12776823, Ursula Shine, Exit Strategy Realty / EMA Management. MRED as distributed by MLS GRID
 - $--7 bd2 ba2.4k sqft6521 S Peoria St, Chicago, IL 60621Auction
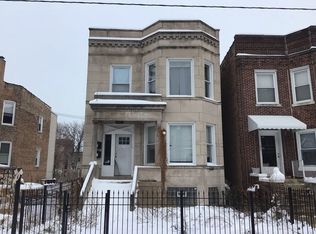 ServiceLink Auction
 - $299,0005 bd3 ba1.9k sqft7409 S Eggleston Ave, Chicago, IL 60621Active
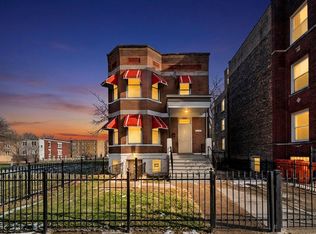 MLS ID #12726836, Spiro Georgelos, SPG Chicago Real Estate. MRED as distributed by MLS GRID
