Welcome home to this beautifully renovated 5-bedroom, 3.5-bathroom Greystone. Fully rebuilt in 2016 and newly renovated in 2024, This one-of-a-kind home blends classic Chicago character with modern upgrades. The fully remodeled chef's kitchen boasts black matte stainless-steel LG appliances, a marble island with matching backsplash, extended countertops, additional cabinetry, and a spacious walk-in pantry makes it complete. It also has a large 12x20 deck, a perfect set-up for entertaining. The large living room and separate dining room makes this open concept space very enjoyable, not to mention the newly coffered ceiling den located right off the massive kitchen. It is the perfect cozy space to relax after cooking an amazing meal. The 10' ceilings, oak hardwood floors, contemporary lighting fixtures, and LED recessed lighting throughout this home gives it a luxurious feel. The massive primary suite features his-and-hers walk-in closets plus additional sleek cabinets for your shoes! It features a contemporary electric fireplace for those cozy fall/winter nights. It is the perfect space for a deep slumber and an even better space for your mornings! as you can enjoy your coffee on your own private 12x20 deck that overlooks your beautiful and tranquil backyard garden. The master bathroom have been beautifully appointed with quality finishes, a spa inspired soaking tub, separate shower, a double vanity, beautiful stylish mirrors, marble tile and heated floors. The finished walkout basement offers flexible living space with vinyl wood flooring, a full bath, a kitchenette/bar, and separate office/recreation areas plus a spacious bedroom. A perfect space for perhaps in-laws or visiting guests. All bedrooms are spacious, and there is additional storage space, throughout the home. The detached 2-car garage built in 2016, offers parking, storage, and additional flex-space potential. THIS IS A MUST SEE HOME IS PERSON TO APPRECIATE IT'S BEAUTY. Schedule your showing today.
Active
$850,000
4818 S Evans Ave, Chicago, IL 60615
5beds
3,800sqft
Single Family Residence
Built in 1885
3,123 Square Feet Lot
$-- Zestimate®
$224/sqft
$-- HOA
What's special
Contemporary electric fireplaceBeautiful stylish mirrorsContemporary lighting fixturesAll bedrooms are spaciousLed recessed lighting throughoutSpacious walk-in pantryMarble tile
- --
- 667
- views
- 88
- saves
Zillow last checked:
Listing updated:
Listed by:
Joanna Olszynska (847)312-8005,
Compass,
CaseyAnn Reid,
Compass
Source: MRED as distributed by MLS GRID,MLS#: 12805943
Facts & features
Interior
Bedrooms & bathrooms
- Bedrooms: 5
- Bathrooms: 4
- Full bathrooms: 3
- 1/2 bathrooms: 1
Rooms
- Room types: Bedroom 5, Recreation Room, Kitchen, Pantry
Primary bedroom
- Features: Flooring (Hardwood), Bathroom (Full, Double Sink, Tub & Separate Shwr)
- Level: Second
- Area: 378 Square Feet
- Dimensions: 18X21
Bedroom 2
- Features: Flooring (Hardwood)
- Level: Second
- Area: 210 Square Feet
- Dimensions: 14X15
Bedroom 3
- Features: Flooring (Hardwood)
- Level: Second
- Area: 216 Square Feet
- Dimensions: 18X12
Bedroom 4
- Features: Flooring (Hardwood)
- Level: Main
- Area: 80 Square Feet
- Dimensions: 10X8
Bedroom 5
- Features: Flooring (Porcelain Tile)
- Level: Basement
- Area: 180 Square Feet
- Dimensions: 12X15
Dining room
- Features: Flooring (Hardwood)
- Level: Main
- Area: 182 Square Feet
- Dimensions: 13X14
Family room
- Features: Flooring (Hardwood)
- Level: Main
- Area: 169 Square Feet
- Dimensions: 13X13
Kitchen
- Features: Kitchen (Eating Area-Breakfast Bar, Island, Pantry-Walk-in, Updated Kitchen), Flooring (Hardwood)
- Level: Main
- Area: 276 Square Feet
- Dimensions: 12X23
Kitchen 2nd
- Level: Basement
- Area: 117 Square Feet
- Dimensions: 13X9
Laundry
- Features: Flooring (Ceramic Tile)
- Level: Second
- Area: 25 Square Feet
- Dimensions: 5X5
Living room
- Features: Flooring (Hardwood), Window Treatments (Curtains/Drapes, Palladian Windows)
- Level: Main
- Area: 360 Square Feet
- Dimensions: 18X20
Pantry
- Level: Main
- Area: 40 Square Feet
- Dimensions: 10X4
Recreation room
- Features: Flooring (Porcelain Tile)
- Level: Basement
- Area: 600 Square Feet
- Dimensions: 20X30
Heating
- Forced Air, Zoned, Radiant Floor
Cooling
- Zoned
Appliances
- Included: Range, Microwave, Dishwasher, Refrigerator
- Laundry: Upper Level, In Unit
Features
- Wet Bar, Walk-In Closet(s), High Ceilings, Coffered Ceiling(s), Open Floorplan
- Flooring: Hardwood
- Basement: Finished,Full,Walk-Out Access
Interior area
- Total structure area: 0
- Total interior livable area: 3,800 sqft
Property
Parking
- Total spaces: 2
- Parking features: Off Alley, Garage Door Opener, Yes, Garage Owned, Detached, Garage
- Garage spaces: 2
- Has uncovered spaces: Yes
Accessibility
- Accessibility features: No Disability Access
Features
- Stories: 2
- Patio & porch: Deck
- Exterior features: Balcony
- Fencing: Fenced
Lot
- Size: 3,123 Square Feet
- Dimensions: 25X125
- Features: Landscaped
Details
- Parcel number: 20102130280000
- Special conditions: List Broker Must Accompany
- Other equipment: Intercom, Ceiling Fan(s), Sump Pump
Construction
Type & style
- Home type: SingleFamily
- Architectural style: Greystone
- Property subtype: Single Family Residence
Materials
- Brick, Stone
- Foundation: Concrete Perimeter, Stone
- Roof: Rubber
Condition
- New construction: No
- Year built: 1885
- Major remodel year: 2025
Utilities & green energy
- Electric: 200+ Amp Service
- Sewer: Public Sewer
- Water: Lake Michigan, Public
Community & HOA
Community
- Features: Gated, Sidewalks, Street Lights, Street Paved
- Security: Carbon Monoxide Detector(s)
HOA
- Services included: None
Location
- Region: Chicago
Financial & listing details
- Price per square foot: $224/sqft
- Tax assessed value: $645,010
- Annual tax amount: $12,754
- Date on market: 11/10/2026
- Ownership: Fee Simple
Estimated market value
Not available
Estimated sales range
Not available
Not available
Price history
| Date | Event | Price |
|---|---|---|
| 11/10/2026 | Listing removed | $850,000$224/sqft |
Source:  MRED as distributed by MLS GRID #12792436 Report a problem | ||
| 10/26/2026 | Price change | $850,000-2.9%$224/sqft |
Source: MRED as distributed by MLS GRID #12792436 Report a problem | ||
| 10/23/2026 | Listed for sale | $875,000$230/sqft |
Source: MRED as distributed by MLS GRID #12792436 Report a problem | ||
| 10/23/2026 | Listing removed | $875,000$230/sqft |
Source: MRED as distributed by MLS GRID #12778367 Report a problem | ||
| 10/6/2026 | Listed for sale | $875,000+33.3%$230/sqft |
Source: MRED as distributed by MLS GRID #12778367 Report a problem | ||
| 7/1/2022 | Sold | $656,500+1%$173/sqft |
Source: MRED as distributed by MLS GRID #11337496 Report a problem | ||
| 4/6/2022 | Contingent | $649,900$171/sqft |
Source: MRED as distributed by MLS GRID #11337496 Report a problem | ||
| 4/1/2022 | Listed for sale | $649,900$171/sqft |
Source: MRED as distributed by MLS GRID #11337496 Report a problem | ||
| 3/22/2022 | Contingent | $649,900$171/sqft |
Source: MRED as distributed by MLS GRID #11337496 Report a problem | ||
| 3/17/2022 | Listed for sale | $649,900+46%$171/sqft |
Source: MRED as distributed by MLS GRID #11337496 Report a problem | ||
| 7/20/2016 | Sold | $445,000+61.8%$117/sqft |
Source: MRED as distributed by MLS GRID #09192052 Report a problem | ||
| 1/7/2008 | Sold | $275,000-38.9%$72/sqft |
Source: Public Record Report a problem | ||
| 8/7/2006 | Sold | $450,000+54.9%$118/sqft |
Source: Public Record Report a problem | ||
| 11/19/2004 | Sold | $290,500+45.3%$76/sqft |
Source: Public Record Report a problem | ||
| 7/3/2002 | Sold | $200,000$53/sqft |
Source: Public Record Report a problem | ||
Public tax history
| Year | Property taxes | Tax assessment |
|---|---|---|
| 2024 | $12,342 +71.5% | $64,501 +89.7% |
| 2023 | $7,197 +2.6% | $33,999 |
| 2022 | $7,015 +2.3% | $33,999 |
| 2021 | $6,857 +17.6% | $33,999 +29.9% |
| 2020 | $5,829 +0.9% | $26,167 -9% |
| 2019 | $5,777 +1.7% | $28,755 |
| 2018 | $5,680 +34.9% | $28,755 +47% |
| 2017 | $4,210 +7.5% | $19,559 |
| 2016 | $3,917 +9.3% | $19,559 |
| 2015 | $3,584 +45.6% | $19,559 +23.5% |
| 2014 | $2,462 +2.5% | $15,840 |
| 2013 | $2,403 +0.3% | $15,840 |
| 2012 | $2,395 -18.4% | $15,840 -21.3% |
| 2011 | $2,935 -1.5% | $20,129 |
| 2010 | $2,980 -5.1% | $20,129 |
| 2009 | $3,139 -20.7% | $20,129 -27.1% |
| 2008 | $3,960 +1% | $27,603 |
| 2007 | $3,920 -1.1% | $27,603 |
| 2006 | $3,963 +108.4% | $27,603 +137.2% |
| 2005 | $1,901 +1% | $11,636 |
| 2004 | $1,882 +2.2% | $11,636 |
| 2003 | $1,841 +128% | $11,636 +158.9% |
| 2002 | $808 +3.7% | $4,495 |
| 2001 | $778 -5.2% | $4,495 |
| 2000 | $821 +0% | $4,495 +5.1% |
| 1999 | $821 | $4,275 |
Find assessor info on the county website
Monthly payment
Est. payment
Payment breakdown
Explore the cost of this home by adjusting the details. Changes won't be saved.Climate risks
Neighborhood: Bronzeville
Nearby schools

Similar homes
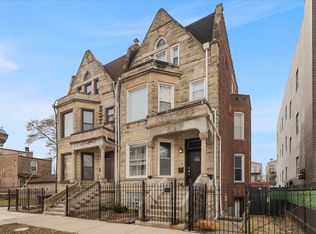
- $699,0005 bd5 ba3.2k sqft439 E 48th St, Chicago, IL 60615Active
 MLS ID #12791424, Eve L Benton, Exit Infinity Realty. MRED as distributed by MLS GRID
- $689,9005 bd4 ba2k sqft4607 S Calumet Ave, Chicago, IL 60653Active
 MLS ID #12800458, Vergis H Eiland III, @properties Christie's International Real Estate. MRED as distributed by MLS GRID
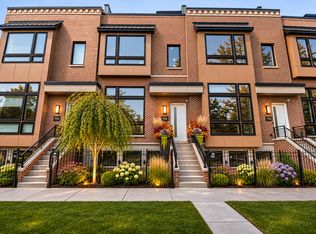
- $839,9004 bd4 ba3.1k sqft704 E 41st St, Chicago, IL 60653Active
 MLS ID #12796850, Jennifer Bell, Fulton Grace Realty. MRED as distributed by MLS GRID
- $439,9004 bd2 ba2k sqft1140 E Hyde Park Blvd #3D, Chicago, IL 60615New
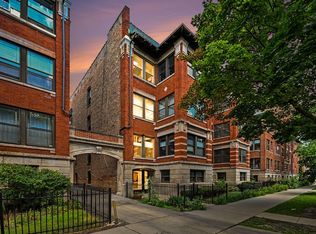 MLS ID #12806761, Camie Cirrincione, Redfin Corporation. MRED as distributed by MLS GRID
